
Multigenerational Home Design for Luxury Living: Smart Layouts for Family Harmony

This guide on multigenerational home design for luxury living pairs with our broader luxury content. For the regional market context, see our guide to luxury homes in Texas. For the architectural styles framework, see our catalog of luxury home design styles in Austin. For mansion-tier work, see our guide to Austin luxury mansions.
At 6 a.m., David Miller heard his mother’s morning news through the bedroom wall. By 6:15, his kids were arguing over who got the kitchen first. By 6:30, the woman he’d invited into his Westlake Hills home felt like an intrusion in everyone’s life. Three generations under one roof, and a house without intentional multigenerational home design was tearing them apart.
This is not a people problem. After 30 years of building multigenerational homes across Austin, I can tell you: when families struggle under one roof, the architecture is almost always to blame. A house that was never designed for multigenerational living will punish everyone in it, no matter how much they love each other. The good news? Every one of these failures is a multigenerational home design problem with a clear solution.
Jenkins Design Build has spent three decades creating luxury custom homes across Austin, Westlake, Barton Creek, Lake Travis, and the Texas Hill Country. We control both design and construction under one roof, which matters enormously for multigenerational home design, because the acoustic isolation, independent HVAC zoning, separate plumbing stacks, and structural planning these homes require cannot be retrofitted. They have to be designed in from the first conversation.
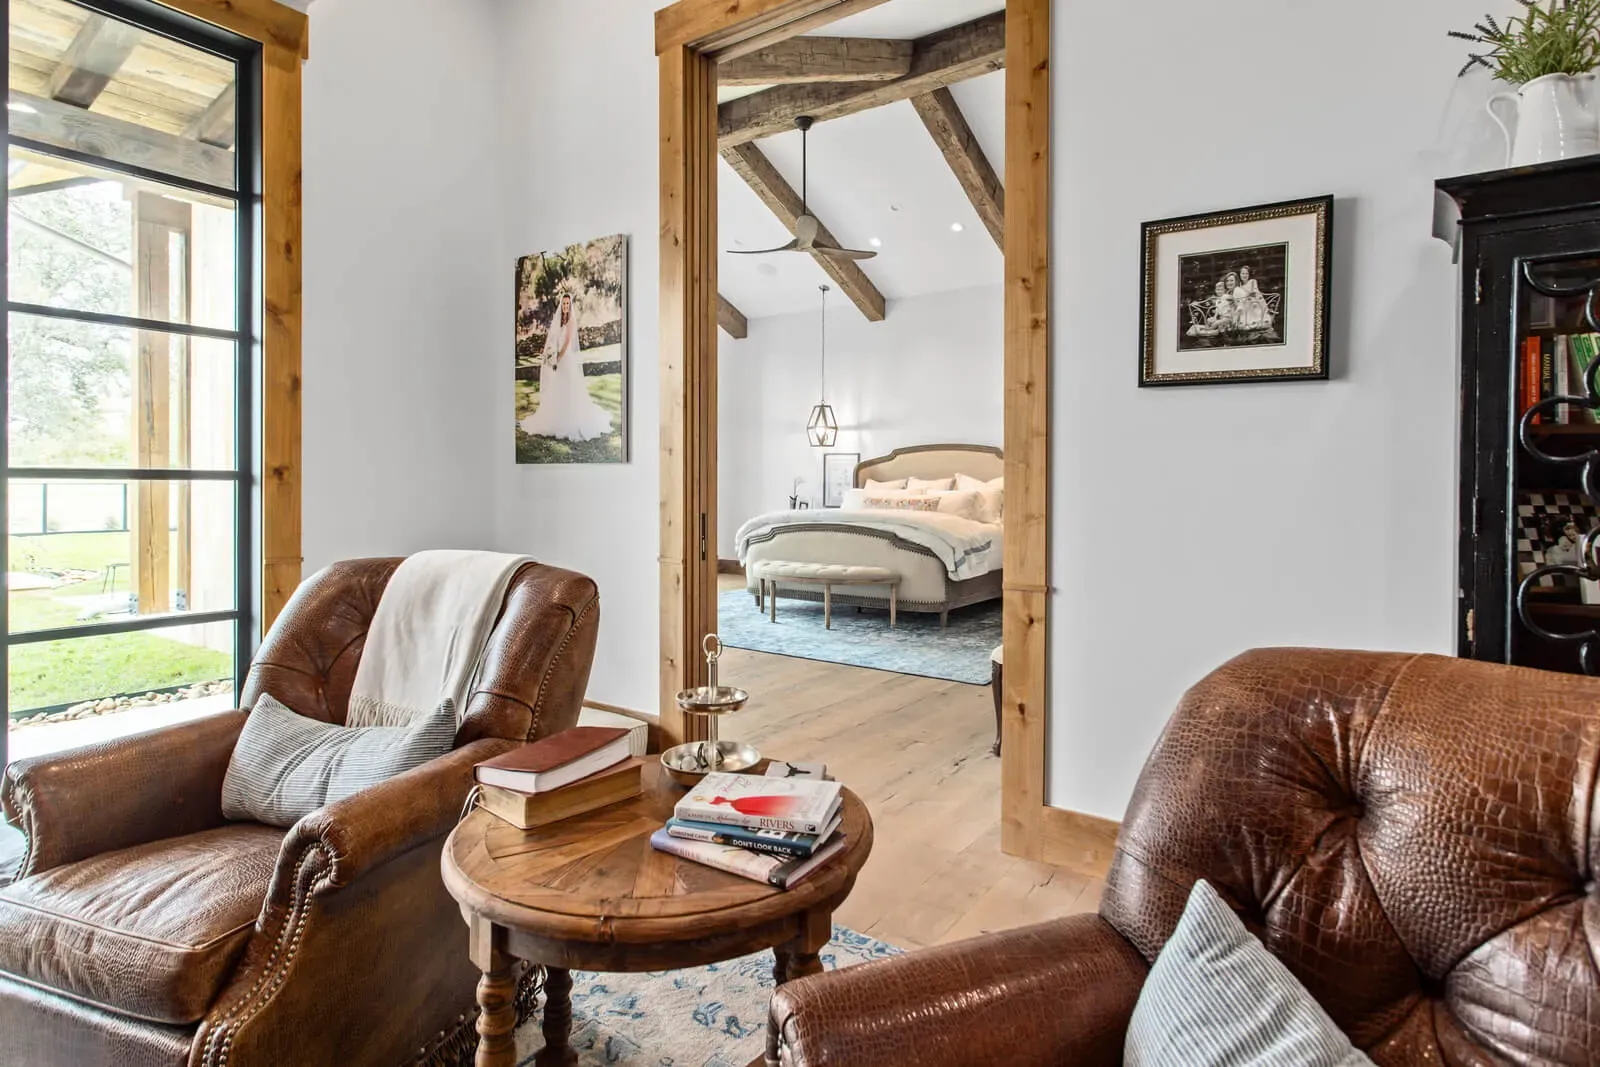
The Private Suite Solution: Designing Autonomy Into Every Wing
Why Multigenerational Living Is Rising in Austin
Designing Independence Within One Home
The most common mistake in multigenerational home design is treating additional family members like permanent guests. A converted den with a mini-fridge is not a living space, it is a recipe for resentment. Every generation needs genuine autonomy: their own entrance, their own kitchen, their own thermostat, their own outdoor space. The moment someone feels like they are living on sufferance, the entire arrangement starts to unravel. We have watched it happen in beautifully finished homes that simply were not planned for this.
When we design a multigenerational home design project in Austin’s most sought-after communities, Westlake Hills, Barton Creek, Lake Travis (we build what we call “complete living pods.” These are not in-law suites with a bathroom) what the AARP calls the minimum standard. They are self-sufficient residences within a unified architectural envelope, each with independent systems engineered to the same standard as the primary home.

Private Wing Essentials
- The Independent Guest Wing: A fully equipped suite with its own private entrance, a gourmet kitchenette with stone countertops and premium appliances, a spa-inspired bathroom, and a dedicated patio or courtyard, allowing aging parents or returning adult children to maintain their own daily rhythm without negotiating shared spaces.
- Advanced Acoustic Engineering: Specialized soundproofing integrated into shared walls, ceilings, and floor assemblies using staggered-stud construction, resilient channel systems, and acoustically rated insulation. A late-night movie in one wing becomes inaudible in the next, eliminating the single greatest source of multigenerational household tension.
- Dual Owner’s Suites: A main-level primary suite designed with aging-in-place principles, wider doorways, curbless shower, comfort-height fixtures, paired with an upper-level or opposite-wing suite for the homeowners, each appointed with heated floors, spa showers, and walk-in closets engineered to the owner’s specifications.
- Dual Laundry Centers: A full-size laundry room serving the main household and a compact, stackable unit within the private suite. This seemingly small detail removes one of the most persistent logistical friction points in shared-home living.
- Separate Climate Zones: Independent HVAC zoning for each living area, so one family member’s preference for 68 degrees does not conflict with another’s comfort at 74.
From the exterior, each private wing and casita should feel like a natural extension of the main residence, not an afterthought. Our casita design approach in Austin integrates reclaimed materials, native stone, and steel-framed entries that honor the rugged beauty of the Hill Country.
The result is architectural continuity that signals independence without isolation. Every casita we design includes its own dedicated entrance, covered porch, and curated landscape buffer that provides both visual privacy and a sense of arrival.
Whether your family envisions a guest casita for visiting grandparents, a private retreat for a returning adult child, or a fully independent in-law suite designed for luxury living, our design-build process ensures the exterior reinforces that each resident has their own place to call home within the larger family estate.
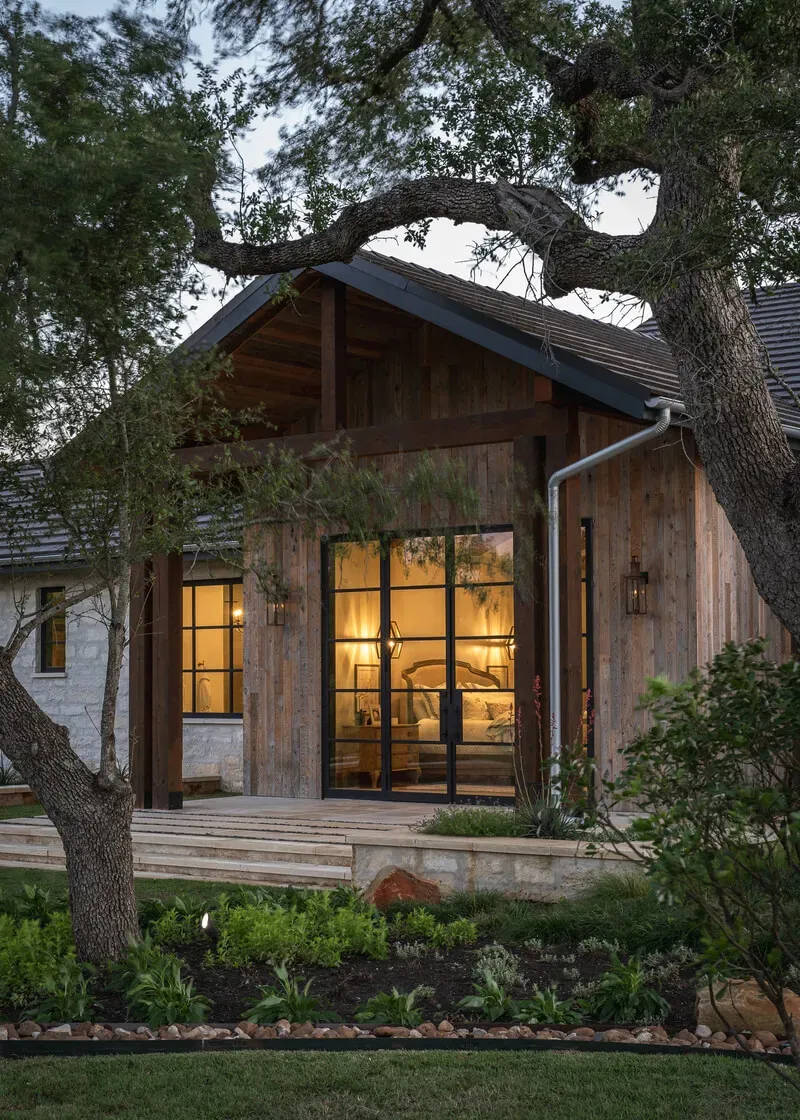
Shared Spaces in Multigenerational Home Design: Engineered for Choiceful Connection
Shared Spaces That Pull the Family Together
Here is the tricky part: everyone needs their own space, but the house also needs reasons for people to see each other. We design shared areas (the kitchen, the terrace, the media room) so well that families actually want to gather there. You are not forcing togetherness. You are making it irresistible. In our experience building across Bee Cave, Dripping Springs, and Westlake Hills, the families who thrive under one roof are the ones whose common areas received the same multigenerational home design attention as their private wings.
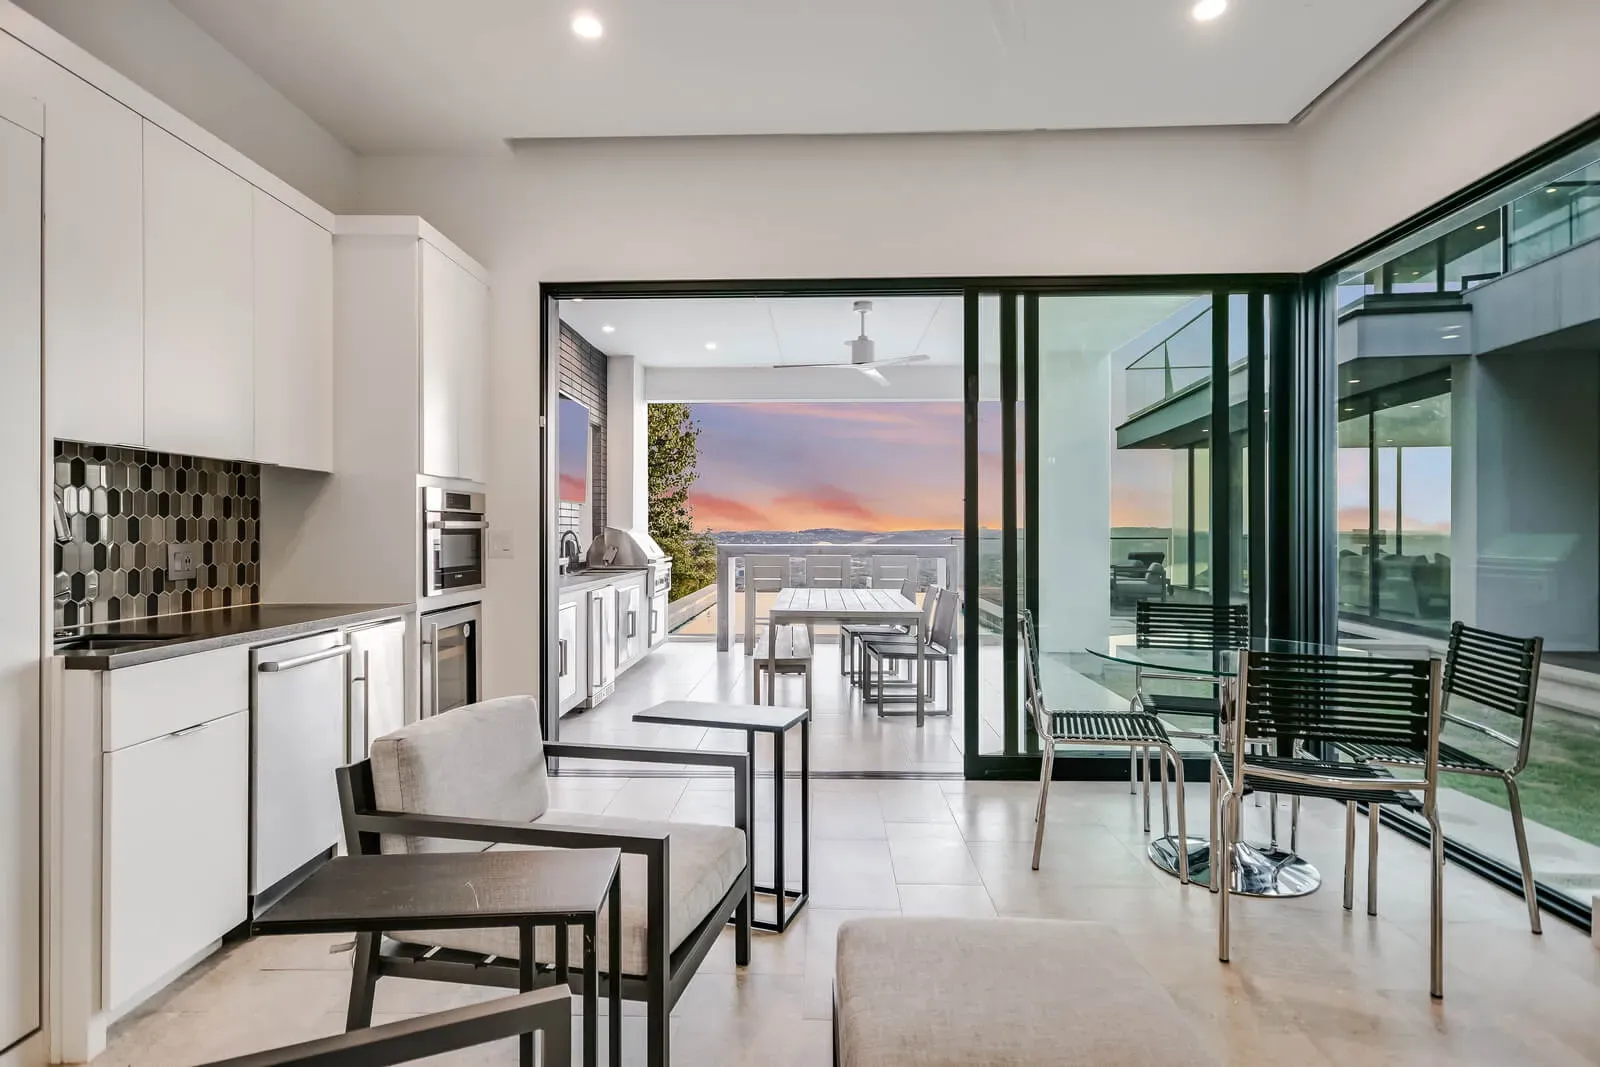
Intentional Gathering Rooms
- The Multi-Zone Great Room: Rather than one vast open-concept space where every activity competes for attention, we create architecturally defined zones within the great room, a quiet reading alcove with integrated lighting, a central conversation area anchored by a statement fireplace, and a game or craft table positioned for natural light. Different activities coexist peacefully because the architecture gives each one a home.
- The Professional-Grade Kitchen with Dual Workstations: Two dishwashers, two sinks, and a secondary prep kitchen or butler’s pantry allow multiple generations to cook side by side without crowding. Thanksgiving dinner becomes a collaborative experience rather than a territorial dispute.
- The Convertible Flex Room: A space designed with the infrastructure, data ports, blackout shading, acoustic treatment, and modular furnishing systems, to change from a home office on Monday to a playroom on Saturday to a private retreat for a college student home for winter break.
- The Intergenerational Activity Hub: A dedicated space for shared passions, whether puzzle-building, model trains, watercolor painting, or family movie nights, with purpose-built storage, task lighting, and accessible seating so that every generation can participate comfortably.
Multigenerational Home Design for Every Stage: Luxury Universal Accessibility
Aging in Place, Invisibly
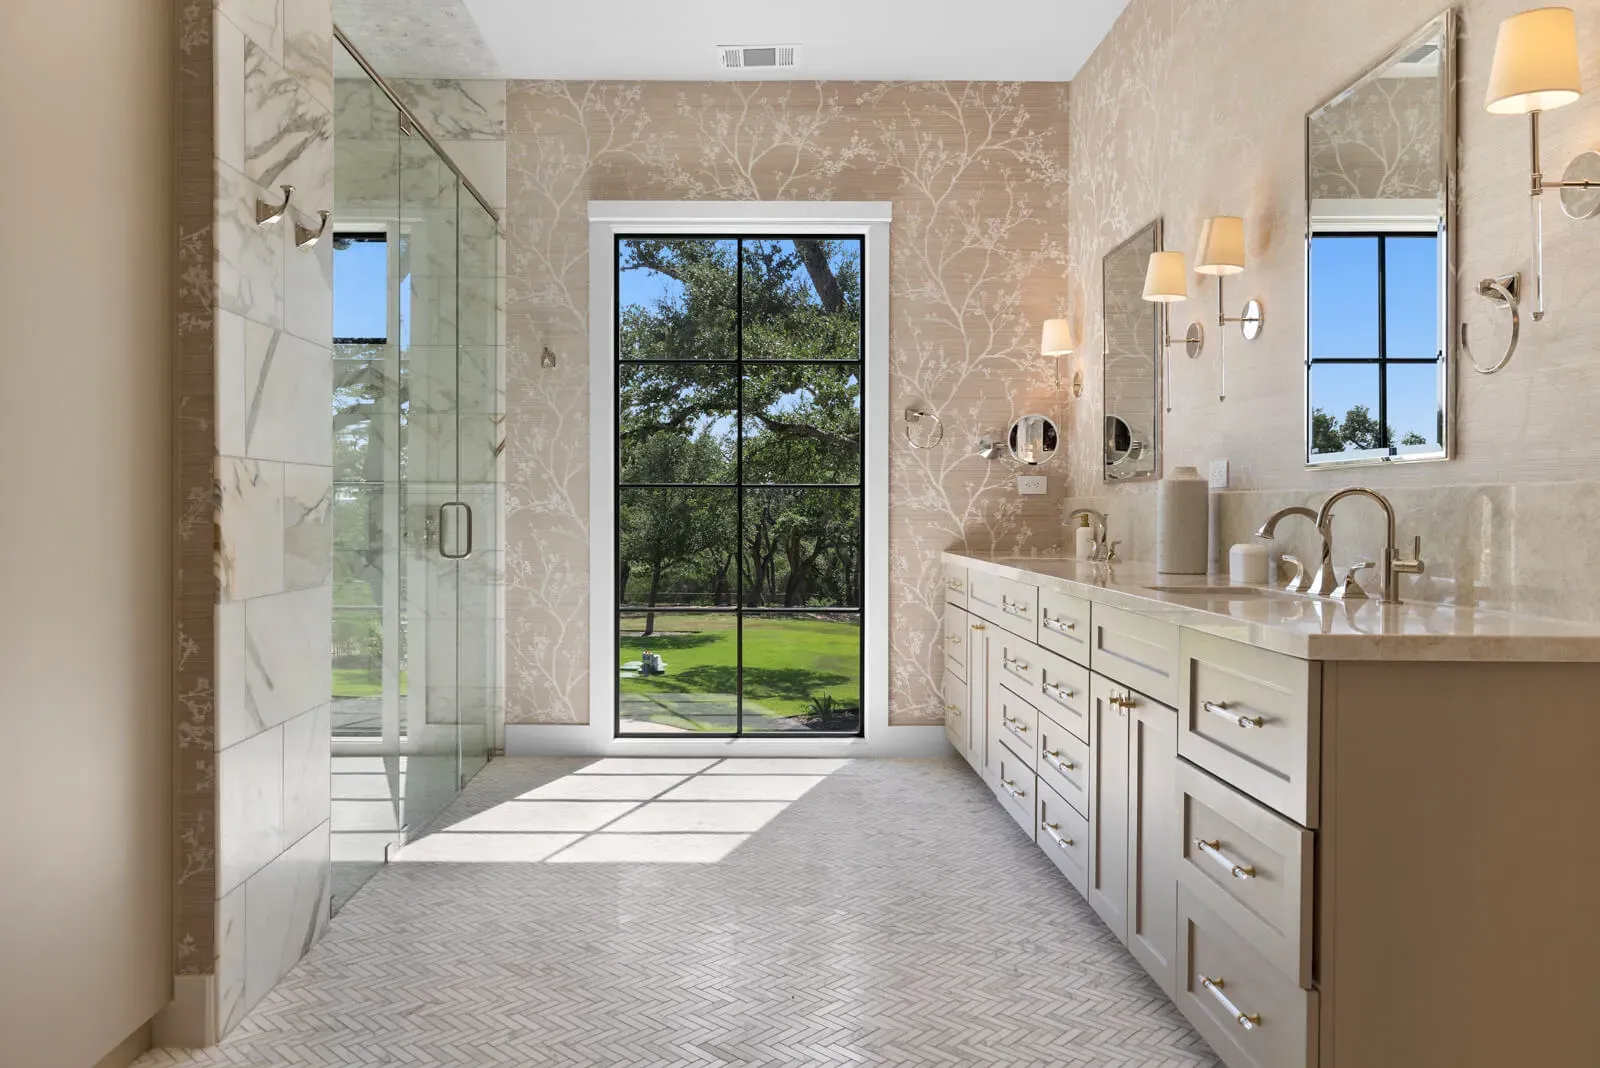
The phrase “aging in place” too often conjures images of hospital hardware bolted onto bathroom walls. That is not what we do. In a Jenkins Design Build home, universal accessibility is invisible, because it is simply how we build. A curbless shower is not adapted; it is refined. Lever hardware is not a concession; it is elegant. We spec fixtures from brands like Waterworks and Brizo that pair universal function with the aesthetics our clients expect. Comfort-height Cambria quartz vanities, soft-close Hafele drawer systems, and motion-activated Lutron lighting along hallways, these details solve problems that have not happened yet, and no one notices them until they matter.
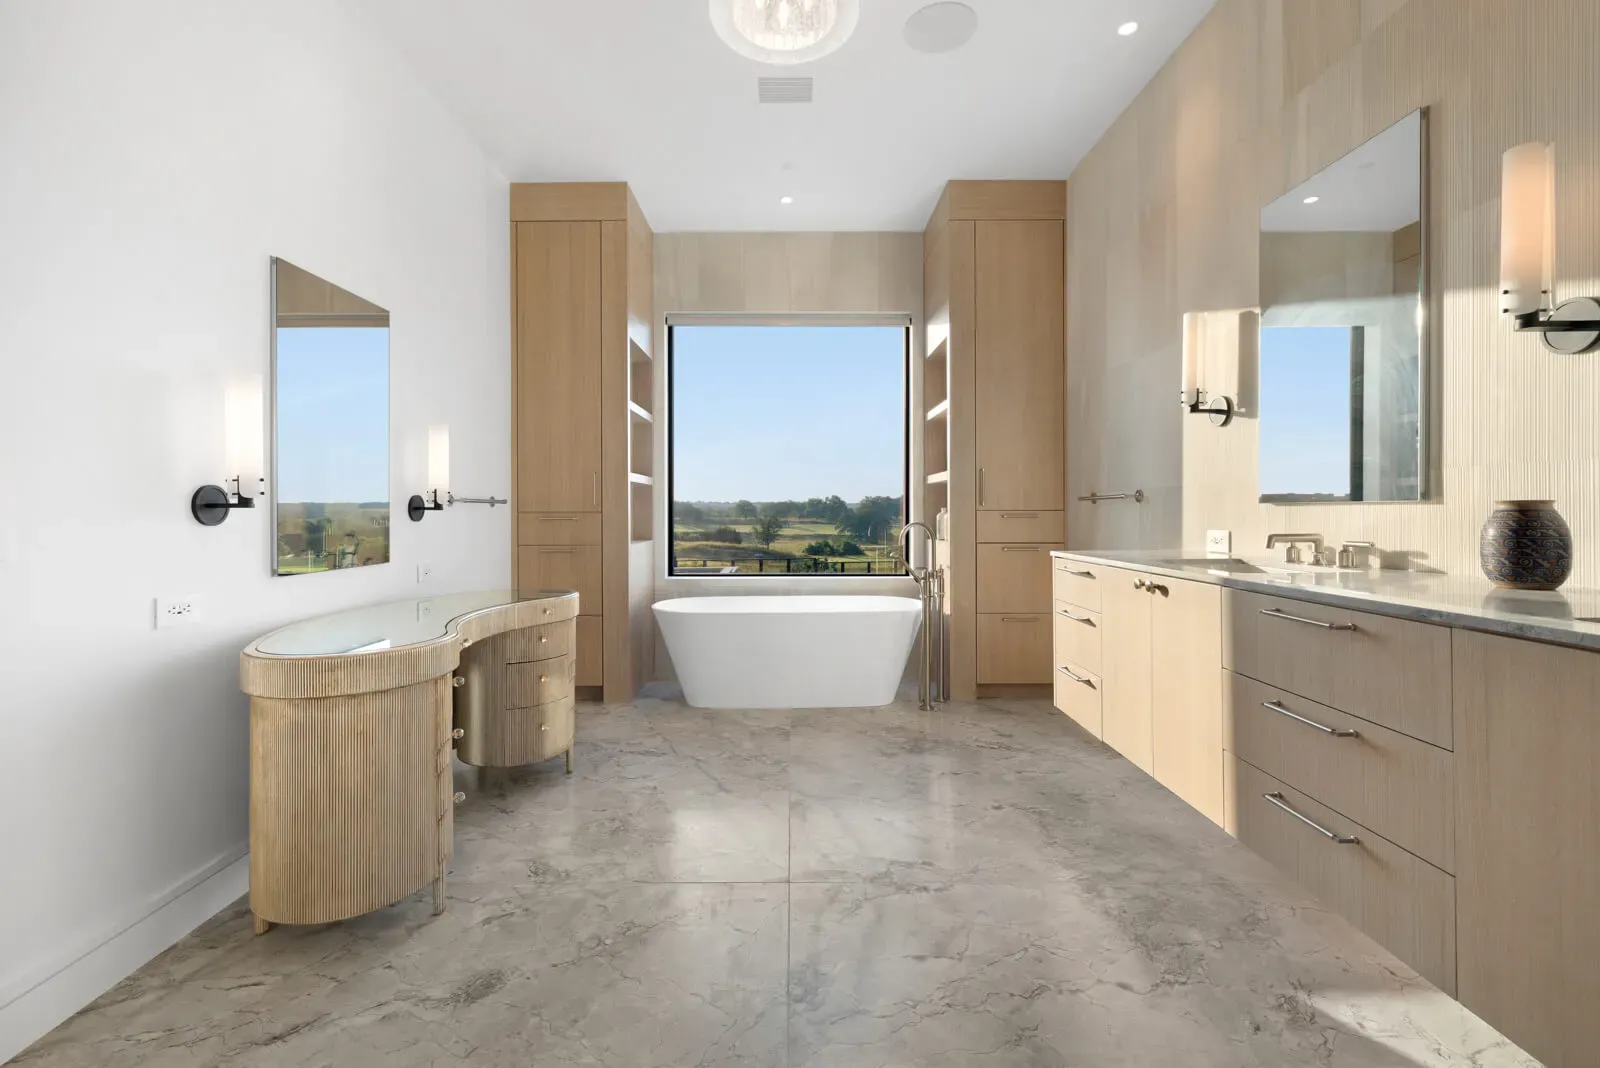
Accessibility Without Compromise
- Zero-Threshold Transitions: Flush thresholds between every room and to all outdoor living spaces, no step-downs, no trip hazards. These clean lines are safer for wheelchairs and walkers, beautiful for everyone, and they create a seamless flow that enhances the architectural continuity of the entire home.
- Curbless Showers with Integrated Seating: Spacious walk-in showers with linear drains, multiple showerheads at varying heights, and built-in stone benches. Polished grab bars finished in brushed nickel or matte black double as design elements, towel rails and shelf supports that happen to provide stability.
- Variable-Height Work Surfaces: Kitchen islands and bathroom vanities with sections at different heights accommodate both a seated user and a standing chef. Motorized adjustable countertops in select areas provide flexibility that adapts as needs evolve.
- Circadian and Path Lighting Systems: Automated ambient lighting that guides midnight trips to the kitchen, adjustable task lighting that eliminates shadows for reading and hobbies, and tunable color-temperature systems that support healthy sleep cycles for every age.
- Residential Elevator Infrastructure: Even when a home elevator is not installed at initial construction, we engineer the structural shaft, electrical conduit, and mechanical space into the original plans, so future installation requires no demolition and no disruption to finishes.
Multigenerational Home Design Case Study: The Miller Family, Friction to Flow
When David and Sarah Miller welcomed David’s mother into their Westlake Hills home after his father passed, they assumed love alone (without intentional multigenerational home design) would be enough. It was not. Within three months, the house had turned a close family into reluctant roommates, and every issue traced back to architecture, not affection.
Case Study: An Austin Family Redesign
The Challenge
“Mom’s early-morning news felt like it was broadcasting directly into our bedroom,” David explains. “We were losing our privacy, and she felt like a guest in our own home, tiptoeing around, afraid to use the kitchen when we were cooking, never fully settling in. We loved having her close, but without proper multigenerational home design, the house was working against all of us.”
Our Solution
- Converted a first-floor study into a self-sufficient “Mom Suite” with a pocket kitchen featuring quartz countertops and a two-burner induction cooktop, a full bathroom with a curbless shower and integrated grab bars, and a separate entrance opening to a private garden courtyard.
- Installed specialized acoustic assemblies in all shared walls and ceiling cavities, STC-rated construction that reduced sound transmission by over 80% compared to standard framing.
- Redesigned the main living area with architecturally defined zones: a media alcove with built-in speakers and acoustic panels for the children, and a quiet sitting area with reading lamps and a gas fireplace for evening relaxation.
- Added a secondary coffee and beverage station in the main kitchen to eliminate morning traffic conflicts, a small investment that removed one of the family’s most frequent daily friction points.
The Change
“The difference is extraordinary,” says David Miller. “My mother has her independence back. She makes her morning coffee in her own kitchen, reads in her garden, and joins us for dinner when she wants to, not because she has no alternative. We have our privacy, and she has her dignity. The house works for all of us now, and we actually enjoy our time together because we have space apart. It brought us closer, not further apart.”
The change speaks for itself. What was once a source of daily tension became an environment where every family member thrives independently while remaining deeply connected. When bedroom wings are designed with this level of intentionality, the entire household dynamic shifts from compromise to genuine comfort.
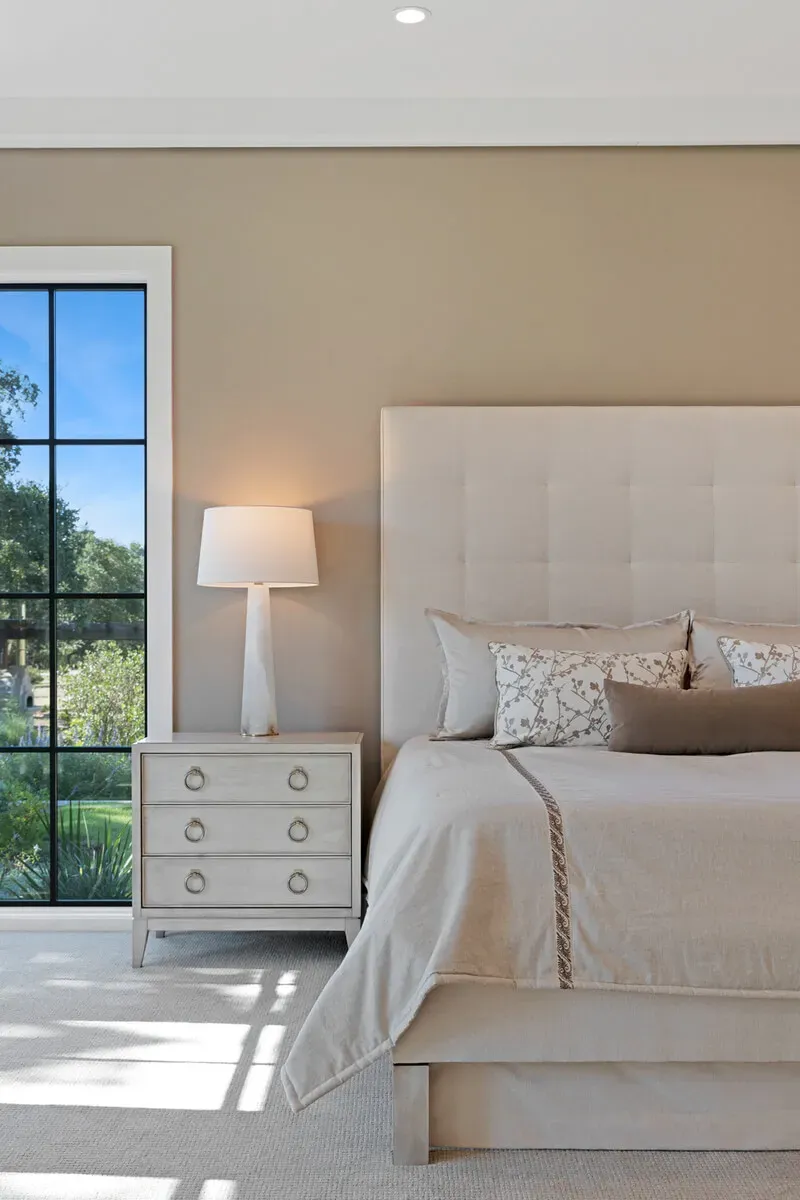
A dedicated owners suite, flooded with natural light and finished in calming neutral tones, provides the private sanctuary that makes shared living sustainable for decades. Each bedroom wing features its own climate control, sound isolation, and carefully considered sight lines.
Incorporating universal design principles throughout the home means morning routines never collide, quiet time is always available, and every generation feels the space was designed specifically for them. This is the difference between a house with enough bedrooms and a multigenerational home designed for luxury living.
The ROI of Intentional Multigenerational Home Design
Money matters, but it is not the real story. Yes, families share the mortgage, the property taxes, the utility infrastructure. But what our clients talk about years later has nothing to do with cost savings. It is the grandchildren who grew up knowing their grandparents. The parent who aged with dignity in a home they helped design, not in a facility. The daily peace of mind that comes from proximity without intrusion. In the Austin luxury market, homes with thoughtful multigenerational home design command a 15–20% premium over comparable single-family properties, and that number climbs when the design is genuinely integrated, not just an in-law suite bolted onto the floor plan.
| Design Element | Challenge It Solves | The Luxury Result |
|---|---|---|
| Private Suites with Separate Entries | Loss of autonomy and personal privacy | A multigenerational home with private retreats inside a unified plan |
| Advanced Acoustic Engineering | Noise disruption and conflicting daily schedules | Peaceful coexistence where different lifestyles thrive under one roof |
| Dual Laundry & Kitchen Zones | Logistical bottlenecks and household friction | Streamlined daily operations with zero conflict over shared resources |
| Universal Design Principles | Future mobility concerns and safety risks | A forever home that is both architecturally stunning and secure for generations |
| Separate Climate Zones | Thermostat disagreements and comfort imbalances | Personalized comfort in every wing without compromise |
| Convertible Flex Spaces | Evolving family needs over decades | A home that adapts to life changes without renovation |
Frequently Asked Questions About Multigenerational Home Design
How much does a multigenerational home design cost compared to a standard luxury custom home?
In the Austin market, you are looking at roughly 15–25% more than a comparable single-family luxury home: multigenerational home design at this level covers independent plumbing stacks, dedicated HVAC zones, acoustic assemblies, and a second kitchen buildout. At $180–$350+ per square foot depending on finishes and site work, the footprint is larger, but here is the real math: you are not building two houses. You are building one very smart house. Shared foundation, shared roof, shared exterior envelope. Once you factor in what two separate households would cost (two mortgages, two sets of property taxes, two utility bills), most families come out significantly ahead. We handle full budgeting during the design phase so there are no surprises at framing.
Can an existing Austin home be remodeled for multigenerational living?
Yes, and we do it regularly. Converting an underutilized study or bonus room into a private suite, adding a separate entrance, upgrading acoustic insulation in shared walls. These are common projects we handle across Austin and the Hill Country. That said, I will be direct: the most successful multigenerational home design projects are the ones planned from the ground up, where privacy zones, independent mechanical systems, and structural considerations are integrated from the earliest planning stages. A renovation can get you 80% of the way there. New construction gets you to 100%. Jenkins Design Build handles both.
What is the difference between a multigenerational home and a home with an in-law suite?
The difference is enormous, and it is the single biggest misconception we encounter. An in-law suite is a bedroom with a bathroom: functional, but your parent is still a guest. A true multigenerational home design creates fully independent living zones: their own kitchen, their own laundry, their own entrance, their own thermostat. They can host their bridge club without asking permission. They can cook at midnight without waking anyone. That autonomy is what turns “living with my kids” into “living in my own home, with family next door.” We have seen this distinction make or break the arrangement within the first six months.
How does soundproofing work in a multigenerational luxury home?
Soundproofing is where most multigenerational home design projects fall apart. Most builders cut corners, and it is where we refuse to. Professional acoustic engineering involves staggered-stud wall assemblies, resilient channel ceilings, solid-core doors rated STC 50+, and acoustic sealant at every penetration point: electrical boxes, plumbing pass-throughs, HVAC boots. We also use QuietRock acoustic drywall in critical walls between generations. The result is an 80%+ reduction in sound transmission compared to standard framing. Your mother can watch the morning news at full volume. Your teenager can practice guitar. Nobody hears a thing. That is not a luxury. In a multigenerational home, it is a necessity.
What universal design features should be included in a multigenerational home?
In any serious multigenerational home design, the best universal design is the kind nobody notices. Zero-threshold transitions between every room and outdoor space. Curbless showers with linear drains and integrated blocking for future support bars. Hallways at 42 inches wide, doorways at 36: spacious, never institutional. We stack closets and plan utility chases so a residential elevator can be installed in a weekend, years from now, without demolition. Lever hardware, rocker switches, comfort-height vanities, pull-out shelving with task lighting, all spec’d from brands that pair function with aesthetics. The goal is a home that serves a 30-year-old and an 80-year-old equally well, without either one noticing the accommodation.
How long does it take to build a custom multigenerational home in Austin?
A custom multigenerational home design takes 14–20 months from first design meeting to move-in, depending on size, site complexity, and customization level. The design phase alone runs 3–5 months, longer than a standard custom home because we are coordinating independent mechanical systems, acoustic engineering, accessibility planning, and the specific living patterns of multiple generations. We do not rush this phase. Getting the privacy zones, shared spaces, and system coordination right on paper saves months of change orders during construction. Our integrated design-build model means there is no gap between the architect’s vision and the builder’s execution, which is where multigenerational projects typically go sideways with other firms.
Multigenerational Home Design That Honors Every Generation
Every family we work with arrives at the same crossroads, the house that served you well for twenty years cannot serve three generations without serious multigenerational home design rethinking how space, sound, and daily life intersect. That is exactly the conversation we want to have with you.
Schedule your complimentary design consultation with Jenkins Design Build. Bring the whole family. We will walk your property, listen to how each generation actually lives, and show you how homes we have built across Westlake, Barton Creek, and the Hill Country solved the exact challenges yours faces, not with compromise, but with architecture that knows the difference between together and too close.
Related reading: luxury dog rooms and pet suites
Related reading: private guest casitas for multigenerational living
Multigenerational Home vs. Family Compound – How to Decide
Multigenerational home design and a family compound solve adjacent but different problems. A multigenerational home keeps everyone under one roof with engineered privacy – in-law suites, dual masters, a private guest wing, no-step entries. A family compound spreads the program across multiple structures on shared land – a main house plus a guest house, casita, or caretaker quarters, often on 10+ acres. If you are weighing multiple structures on acreage, our guide to family compound design in the Hill Country covers that program in detail. The right choice depends on land size, the generations you are housing, and whether the family will share daily life or come together on weekends and holidays.
If your family is considering living under one thoughtfully designed roof and you want privacy engineered in from the first sketch, start a conversation with our team, and we’ll show you how multigenerational design works when it’s planned from the ground up.
Planning a custom home?
Our architects and builders work as one team, from the first conversation to the day you move in.