
Multi-Kitchen Homes: How Main, Outdoor, and Catering Kitchens Work Together in Austin Luxury Living
This guide on multi-kitchen home design (main, outdoor, and catering) pairs with our deep-dive on 2026 interior design ideas shaping luxury custom homes. For the regional luxury market context, see our guide to luxury homes in Texas. For the broader architectural style framework, see our catalog of luxury home design styles in Austin.
Some homes have a kitchen. Austin’s finest estates have an entire culinary ecosystem. In the Hill Country and along the shores of Lake Austin and Lake Travis, families are embracing a new standard in luxury living: a main kitchen for daily life, an outdoor kitchen for warm Texas evenings, and a catering or prep kitchen that quietly keeps everything running behind the scenes.
At Jenkins Design Build, we design homes that support the rhythm of Austin life. Mornings in the main kitchen with sunlight pouring across the island, lazy weekends grilling by the pool, fall gatherings under string lights, and holidays where three generations share a meal. When kitchens work in harmony, the entire home feels effortless.
This is one of our highest-value architectural features and a core pillar in modern estate design.
Why Multi-Kitchen Homes Are Becoming the New Standard in Austin
Austin is a city where people cook, celebrate, host, linger, and live with the doors open whenever the weather cooperates. From breezy Travis Club evenings to long lake days on Lake Travis, the kitchen is no longer a single room. It is a network of spaces shaped around how families actually live.
Here are the main reasons multi-kitchen homes are rising across Austin.
Entertaining Happens Everywhere
Guests drift between the main kitchen, great room, terrace, and pool. One kitchen cannot support that flow without feeling crowded. A well-planned outdoor kitchen creates a second hub, especially during fall football gatherings or summer weekends.
See more hosting-forward ideas in our guide to Austin luxury home amenities.
Families Want a More Peaceful Main Kitchen
A dedicated prep or catering kitchen keeps the main kitchen clean and uncluttered. Families enjoy a calmer space for everyday living, even when the home is busy.
This complements the principles in our guide to timeless modern kitchens designed for Austin’s Hill Country lifestyle.
Austin’s Indoor Outdoor Lifestyle
Spring evenings at 72 degrees, fall grilling sessions, and poolside lunches shape how Austinites use their homes. Outdoor kitchens often become the most-used cooking space for half the year.
Explore ideas in our luxury outdoor kitchen guide.
Inside the Three-Kitchen System
A multi-kitchen home does not feel like three separate rooms. It feels like a single hospitality ecosystem that supports daily life and remarkable gatherings.
Below are the key components.
The Main Kitchen
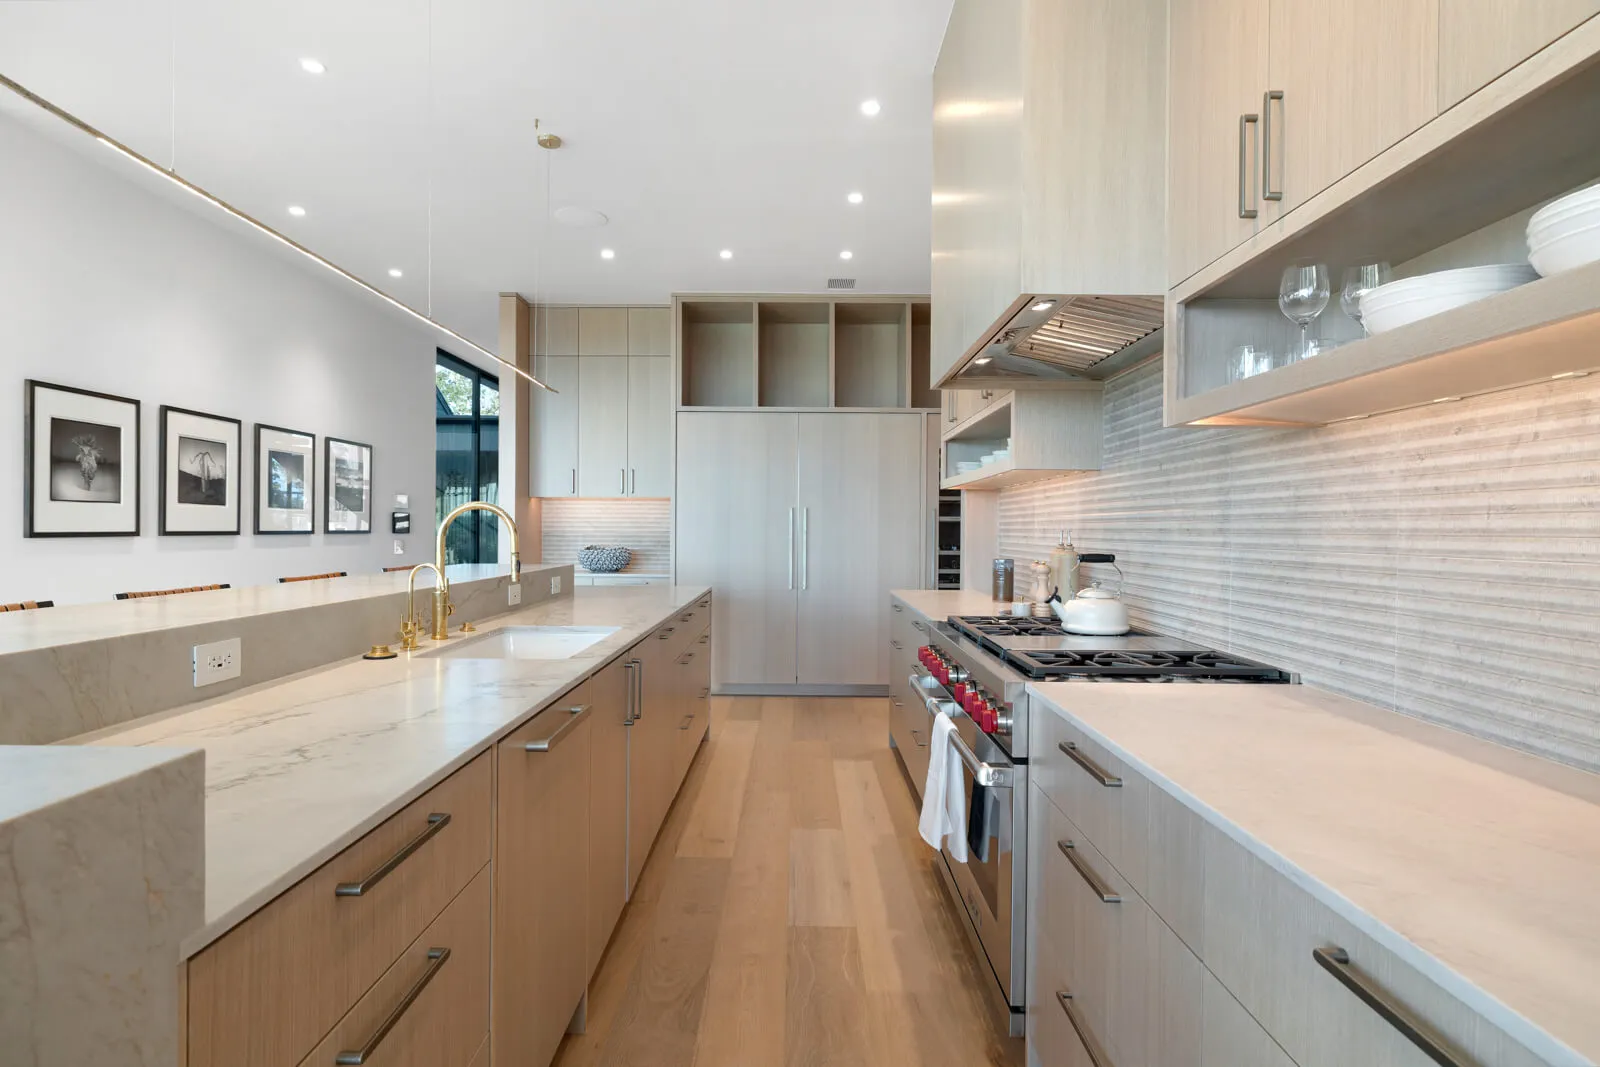
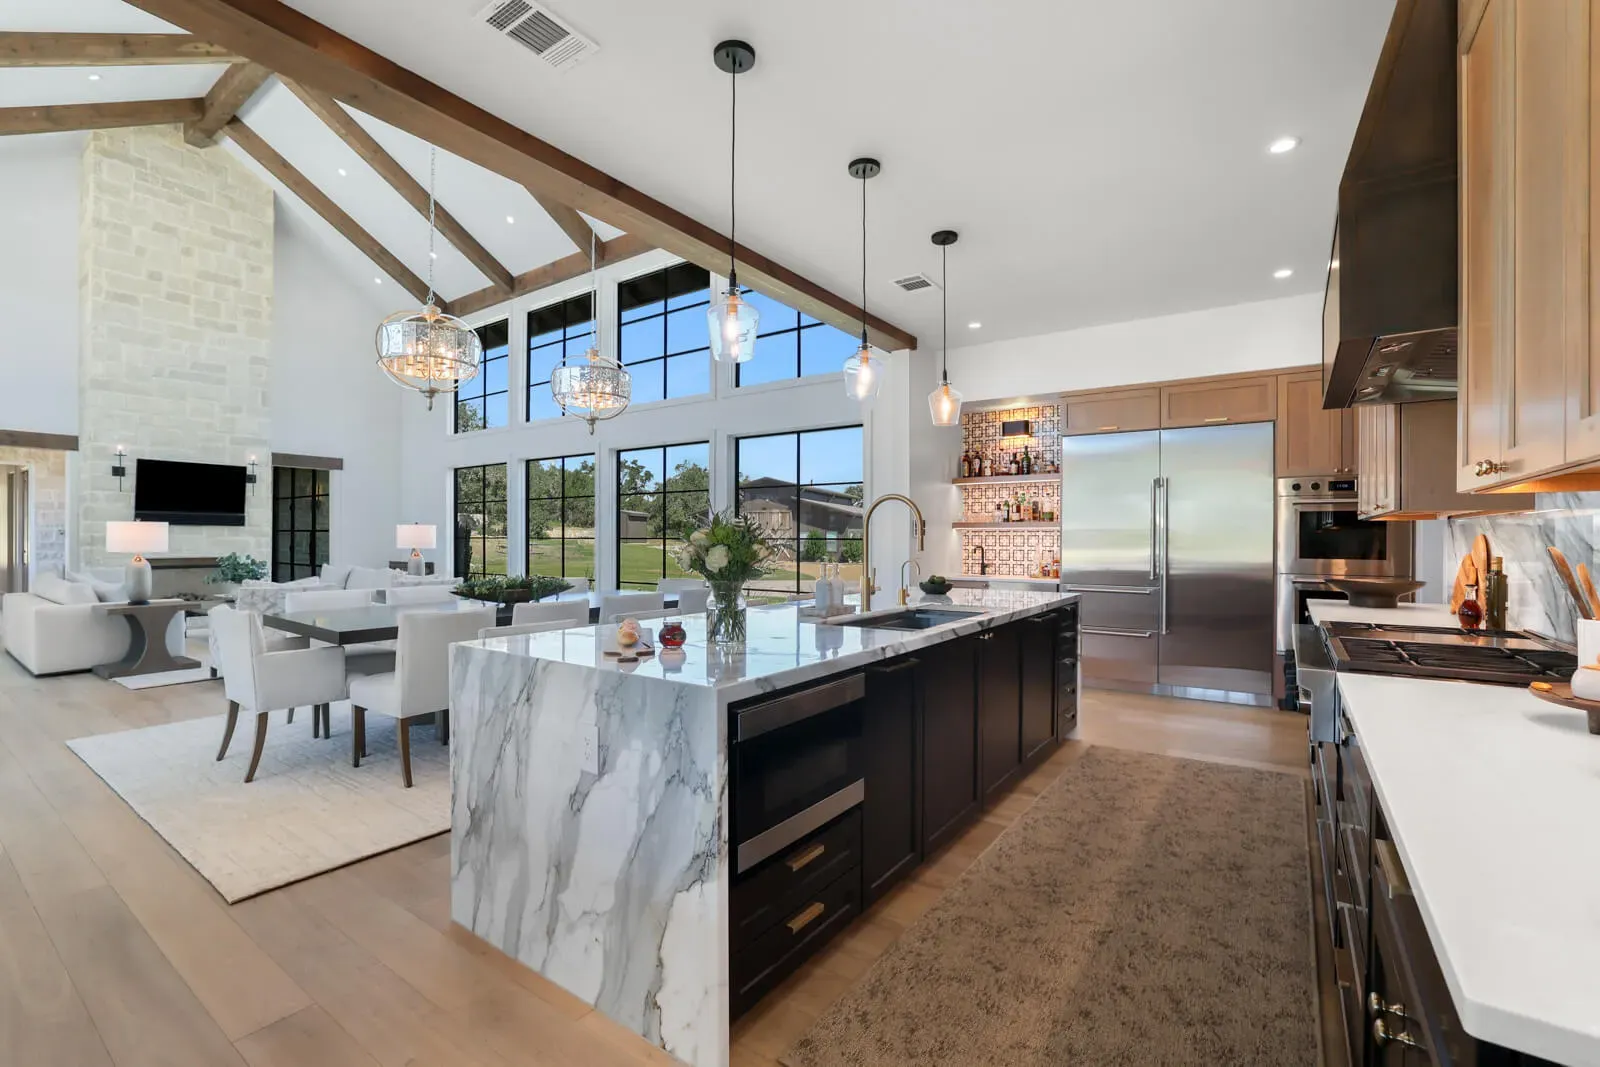
The main kitchen is the heart of the home. This is where mornings begin, where the family regroups at the end of the day, and where everyday cooking takes place. It should feel peaceful, open, and welcoming.
Common features include:
- A large island or dual islands
- Abundant natural light
- Integrated or panel-ready appliances
- Warm, timeless materials
- A clear connection to the great room
For design inspiration, explore modern kitchen island ideas.
The Outdoor Kitchen
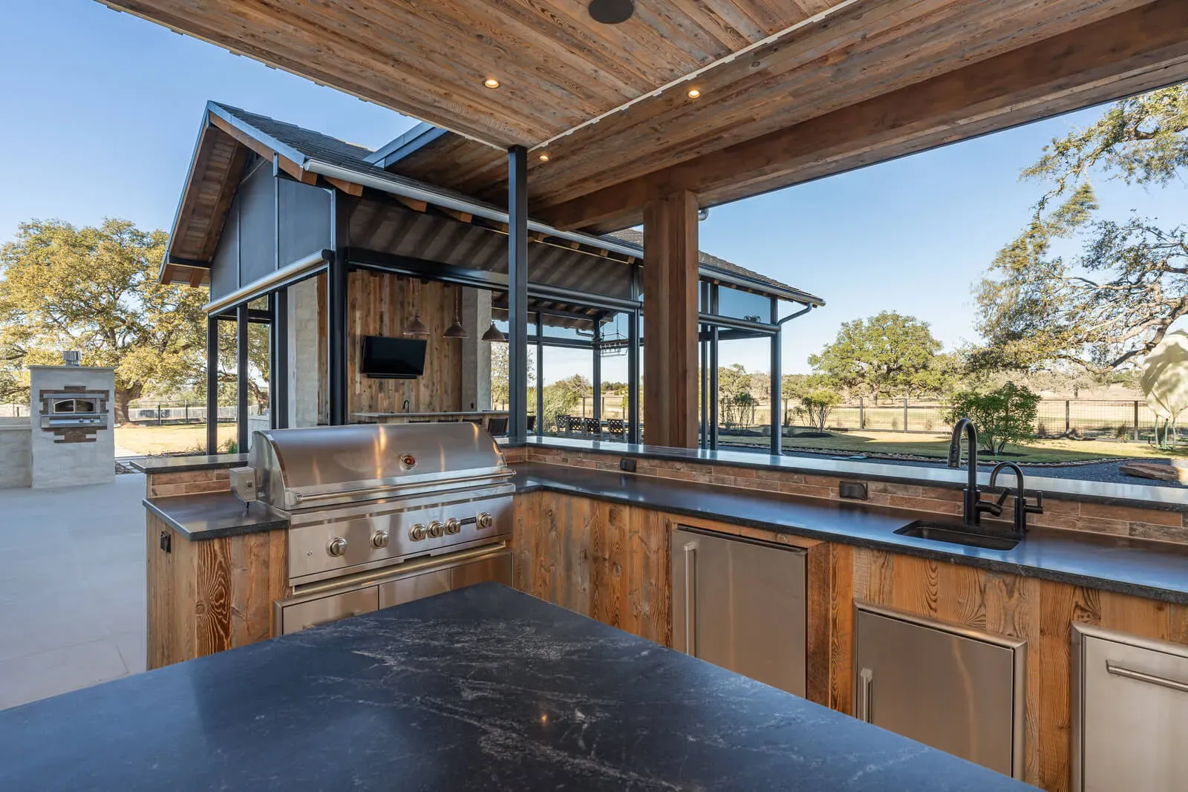
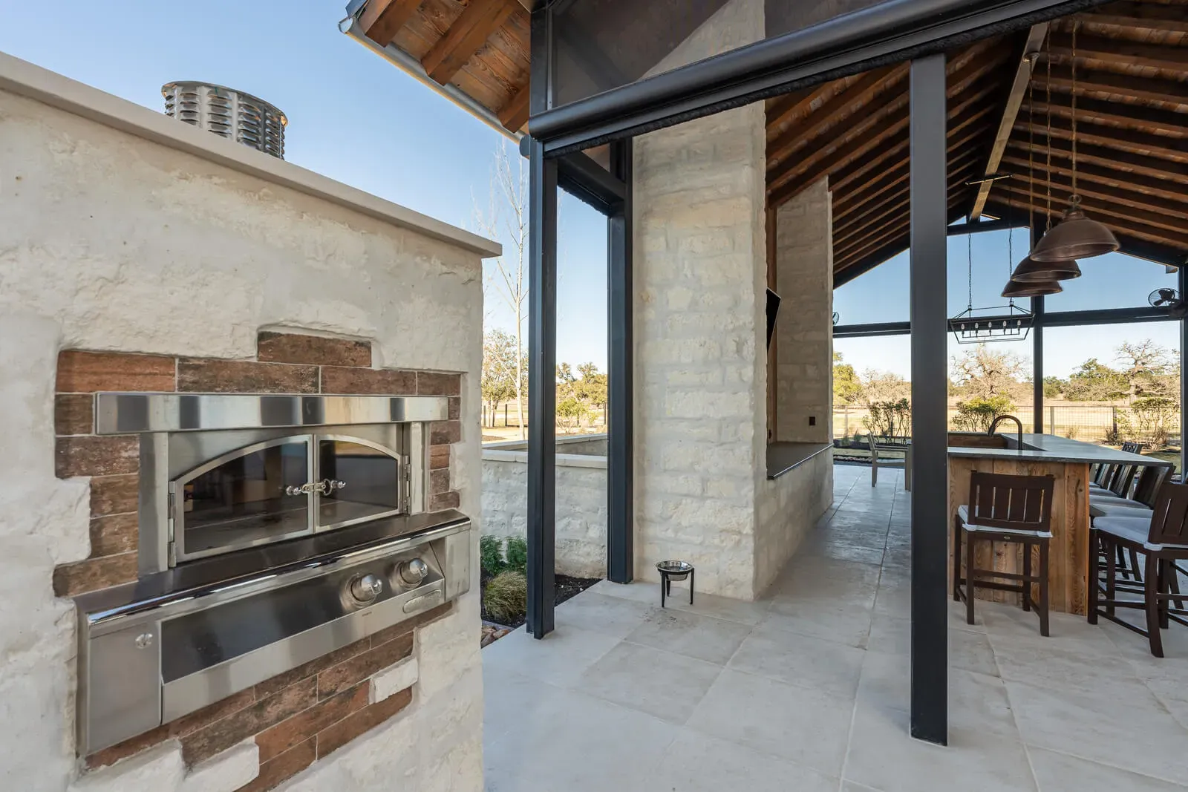
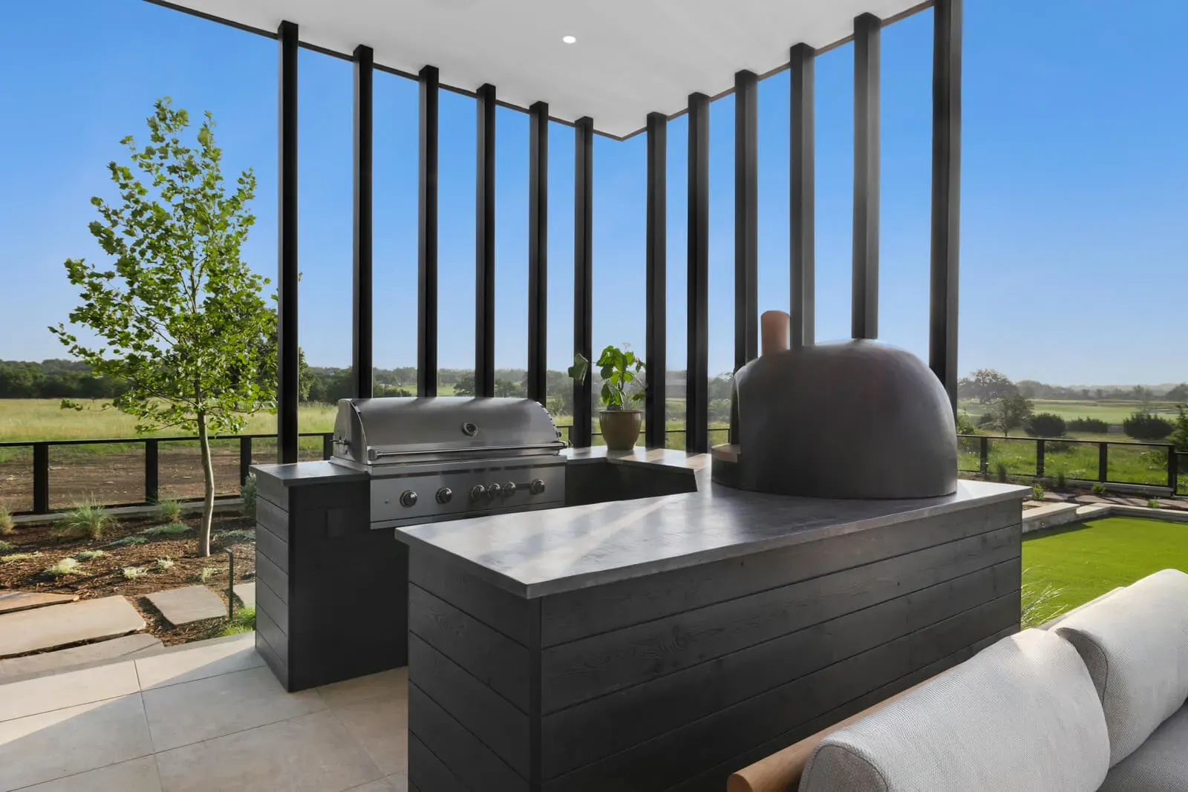
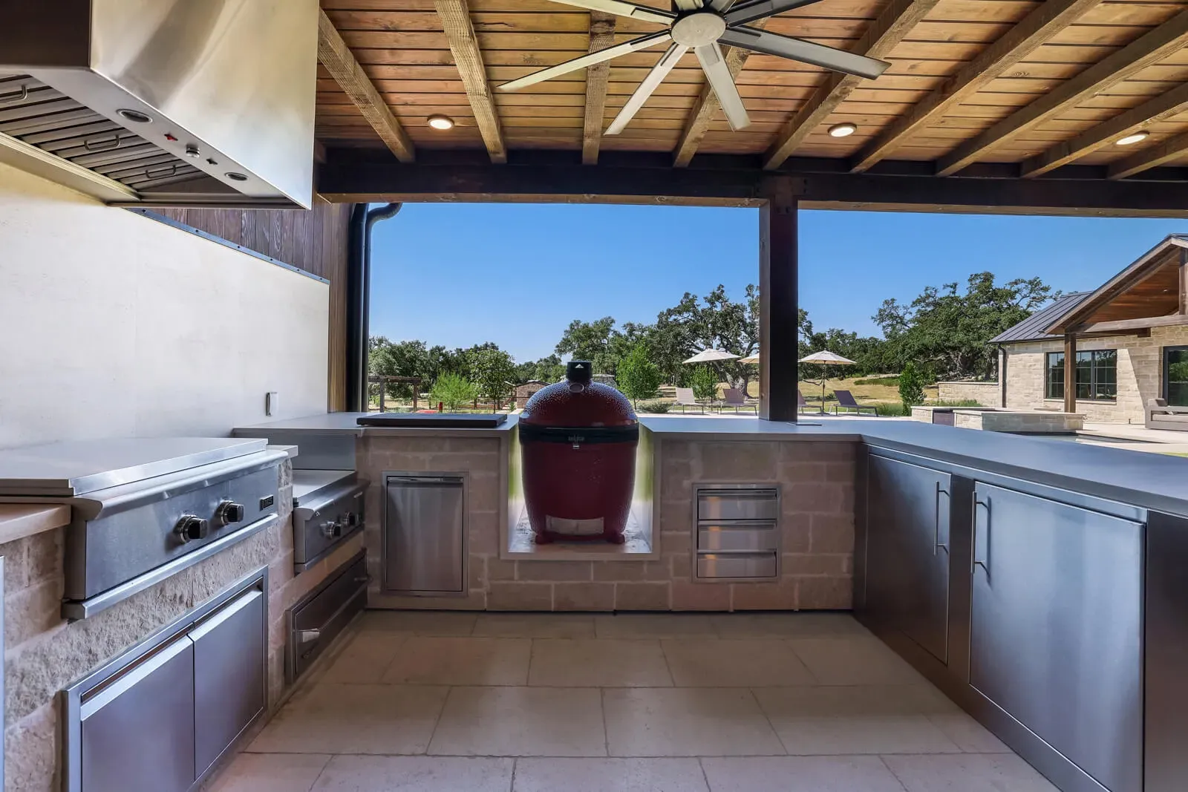
Outdoor kitchens are central to Austin living. Picture a limestone counter under a timber pergola, a grill sending out the scent of mesquite, and guests gathered near the pool as the sun sets behind rolling Hill Country hills.
Outdoor kitchens often include:
- Grill or smoker
- Side burners
- Beverage refrigerator
- Ice maker
- Counter space for serving
- Shade structures and lighting
See more examples in our outdoor living design essentials.
The Catering or Prep Kitchen
This quiet, hardworking space keeps the main kitchen serene. During holidays or events, everything from plating to cleanup happens here.
Typical features include:
- A deep sink and dishwasher
- Refrigeration drawers
- A secondary oven or warming drawers
- Storage for small appliances and serveware
- Durable prep counters
- Acoustical separation from the main kitchen
Learn how this pairs with a butler’s pantry in our prep kitchen and pantry guide.
How the Three Kitchens Work Together
Designing three kitchens is not about adding square footage. It is about flow, efficiency, and comfort.
Circulation and Everyday Movement
We map how families move through their homes: where groceries enter, where kids run in from the pool, and how guests transition between indoor and outdoor spaces.
For example, in one Lake Travis home at Travis Club, we lowered the outdoor kitchen slightly so the grilling area never blocked the main kitchen’s view of the water. Guests could gather comfortably while the lake remained the focal point.
Explore more view-forward ideas in our article on panoramic glass walls.
Keeping the Main Kitchen Calm
By placing prep, cleanup, and heating in a quieter secondary space, the main kitchen becomes a true gathering space rather than a workspace. This is especially important in open-concept homes with long interior views.
For more ideas, see our feature on two-story great rooms in Austin luxury homes.
Seasonal Flexibility
Austin homes move with the seasons. Spring and fall gatherings spill outdoors. Summer events shift inside until dusk. A well-planned kitchen system adapts seamlessly to these rhythms.
Design Strategies That Improve Multi-Kitchen Homes
A Unified Material Palette
Even if each kitchen uses different finishes, they should relate to one another through tone, texture, or architectural detailing.
For cohesive finish ideas, explore our Austin luxury home texture guide.
Thoughtful Storage for Hosting
Walk-in pantries, appliance garages, and beverage stations create a smoother daily experience and reduce visual clutter.
See more in our guide to custom homes designed for entertaining.
Lighting for Function and Atmosphere
Task lighting supports cooking, while ambient lighting shapes the mood. Outdoors, gentle lighting helps define the space after dark.
Explore strategy in custom home lighting design.
Integrated Technology
Quiet ventilation, hidden outlets, app-controlled lighting, and smart appliances help maintain a clean architectural aesthetic.
Learn how tech integrates with sustainability in eco-friendly luxury homes.
Chef-Level Functionality
Landing zones near appliances, refrigeration strategies, and appliance placement all matter. Details like these improve everyday cooking and major events alike.
A Simple Comparison of the Three Kitchens
| Kitchen Type | What It Does Best | Ideal For | Common Features |
| Main Kitchen | Daily cooking and living | Families who want an elegant anchor space | Island seating, natural light, high-end appliances |
| Outdoor Kitchen | Social cooking and seasonal gatherings | Poolside living, lake homes, frequent grilling | Grill, beverage fridge, bar seating, shade |
| Prep or Catering Kitchen | Heavy lifting behind the scenes | Holidays, large families, catered events | Oven, dishwasher, refrigeration drawers, storage |
A Realistic Austin Story Moment
Last fall in Westlake, one of our clients hosted a birthday dinner for nearly forty guests. As the evening cooled, appetizers came off the outdoor grill near the pool. The prep kitchen handled plating, refrigeration, and cleanup without interrupting the gathering. The main kitchen remained spotless as guests drifted in for drinks and conversation. Most people never realized three kitchens were working together behind the scenes. It simply felt natural and beautifully orchestrated.
Do You Need More Than One Kitchen? A Quick Guide
You may benefit from a multi-kitchen plan if you:
- Host more than six times per year
- Use your outdoor living spaces frequently
- Prefer a visually calm main kitchen
- Want clutter and cleanup out of sight
- Have multigenerational family gatherings
- Enjoy grilling or smoking meats
- Entertain seasonally or around major holidays
- Cook often while others circulate through the space
How Multi-Kitchen Design Varies Across Austin and the Hill Country
Lake Austin and Lake Travis Homes
Outdoor kitchens often face the water, and main kitchens frame views through large-scale glazing.
Read more in our guide to Lake Austin luxury home design trends.
Hill Country Estates in Driftwood, Wimberley, and Spicewood
Large gatherings and winery weekends shape kitchen placement and service flow.
Explore more in our Hill Country contemporary design guide.
Urban Estates in Westlake, Pemberton Heights, and Tarrytown
Smaller lots influence acoustics, ventilation, and circulation. Multi-kitchen layouts improve privacy and comfort.
FAQs About Multi-Kitchen Homes
Do multi-kitchen homes increase resale value?
Yes. Multi-kitchen layouts appeal strongly to Austin luxury buyers and significantly enhance functional and market value.
What is the difference between a prep kitchen and a butler’s pantry?
A prep kitchen is for cooking and cleanup. A butler’s pantry is for staging and storage. Many homes combine both.
Learn more in our prep kitchen and pantry guide.
How large should a catering kitchen be?
Most range from eighty to one hundred sixty square feet, depending on equipment and hosting habits.
Can an outdoor kitchen replace the main kitchen?
No. It supplements it. Outdoor kitchens support social cooking and seasonal living.
What appliances work best across multiple kitchens?
Column refrigeration, steam ovens, induction or gas cooktops, and dual dishwashers are common.
Can these kitchens support professional catering?
Yes. We design circulation paths, staging zones, and equipment placement with staff efficiency in mind.
How long does it take to design a multi-kitchen luxury home?
Most architect-to-build journeys run twelve to eighteen months. Our integrated design build approach keeps everything aligned from the start.
Learn more in our design build overview.
Can multi-kitchen layouts work on smaller lots?
Absolutely. Even compact urban homes can support a main kitchen plus a smaller prep space.
Create a Home Where Every Kitchen Works in Harmony
Your kitchens should feel natural, beautiful, and effortless. Whether you enjoy quiet mornings overlooking Lake Travis, evenings grilling under the Hill Country sky, or holidays with a full house, a multi-kitchen layout lets the home work the way your life works.
If you would like to explore how these ideas fit your lifestyle and your lot, start with our guide on choosing the perfect lot in Austin or reach out to begin a conversation with our team. We build across Lake Travis, Westlake, Lake Austin, Driftwood, and the entire Hill Country.
Ready to Bring Your Vision to Life?
If you can imagine the way you want your home to feel, we can design and build it. Our architect-led team specializes in creating homes where every space works in harmony with your lifestyle, from the quiet beauty of the main kitchen to the energy of outdoor gatherings and the behind-the-scenes ease of a catering kitchen.
Whether you already have a homesite or are still choosing the perfect piece of land, we would love to hear your vision. Share your ideas with us, and we will help you create a home that feels natural, refined, and entirely your own.
Start the conversation today.
Your vision. Our design team. A home that becomes your reality here in Austin’s Hill Country.
Planning a custom home?
Our architects and builders work as one team, from the first conversation to the day you move in.