
ICF Insulated Concrete Forms: Pros, Cons & Building Guide
By Bethany Jenkins, Jenkins Design Build
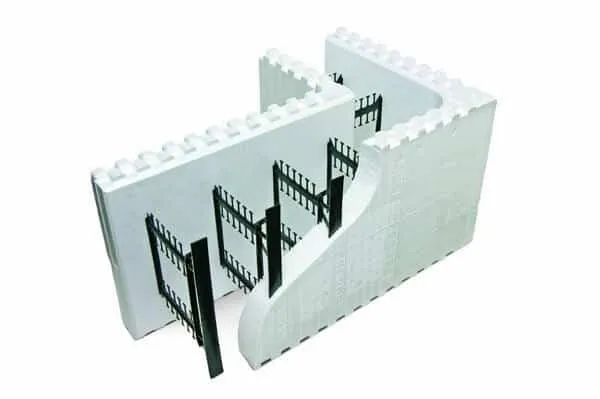
ICF insulated concrete forms represent one of the most advanced wall construction systems available for residential and commercial buildings. This forming system uses reinforced concrete sandwiched between expanded polystyrene panels to create wall systems with exceptional thermal resistance. Below, we explore the pros and cons of insulated concrete forms to help you decide if ICF blocks are the right choice for your next custom home. At Jenkins Design Build, we use ICF construction on luxury custom homes across Lake Travis, Westlake, and the Texas Hill Country, where storm resilience and long-term operating efficiency matter most.
Insulated Concrete Forms (ICF) are stay-in-place hollow polystyrene foam blocks filled with reinforced concrete, used to build walls that are stronger, quieter, and more energy-efficient than traditional wood framing. ICF homes can withstand winds over 200 mph, deliver R-values above R-25, and cut heating and cooling costs by 30 to 50%. In Austin and the Texas Hill Country, ICF construction is increasingly chosen for luxury custom homes prioritizing storm resilience, acoustic comfort, and long-term operating efficiency.
- Wall system, ICF replaces traditional wood framing with stay-in-place foam blocks filled with reinforced concrete and steel rebar.
- Energy efficiency, R-25+ insulation cuts heating and cooling costs 30 to 50% versus standard wood-framed walls.
- Storm resilience, ICF walls withstand winds above 200 mph and rate among the safest residential systems for tornado and severe-weather zones.
- Acoustic performance, Concrete + foam dampens exterior sound by 60 to 70%, meaningful on waterfront, road-adjacent, or storm-active sites.
- Cost premium, ICF construction typically adds 5 to 10% to wall-system cost, recovered over 7 to 12 years through utility savings on a luxury Texas custom home.
What Are Insulated Concrete Forms (ICF)?
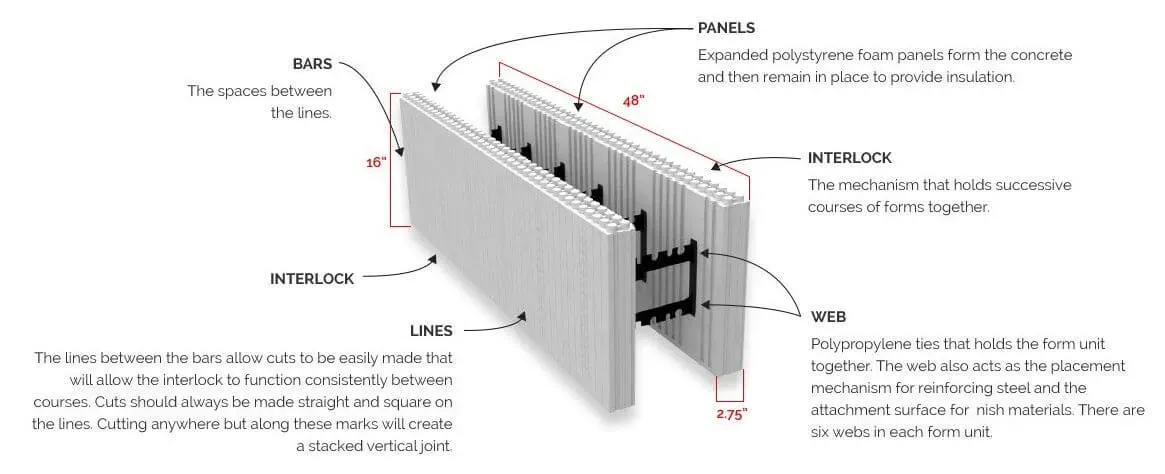
Photo by LogixICF
What Is ICF Made From?
There are two main parts to an ICF: expanded polystyrene for the insulation and webs or cross ties that are usually made of polypropylene plastic.
Here are some specs and benefits of insulated concrete forms:
- Type II, closed-cell foam
- High R-value per inch (R4) – the higher the R-value, the greater the insulation performance
- Moisture-resistant and non-absorbent
- Resistant to rot and mold
- Recyclable
- Contains a flame-retardant
- Non-toxic smoke
ICF Benefits
There are a wide variety of benefits to using ICF compared to wood-frame building.
Faster Build Time
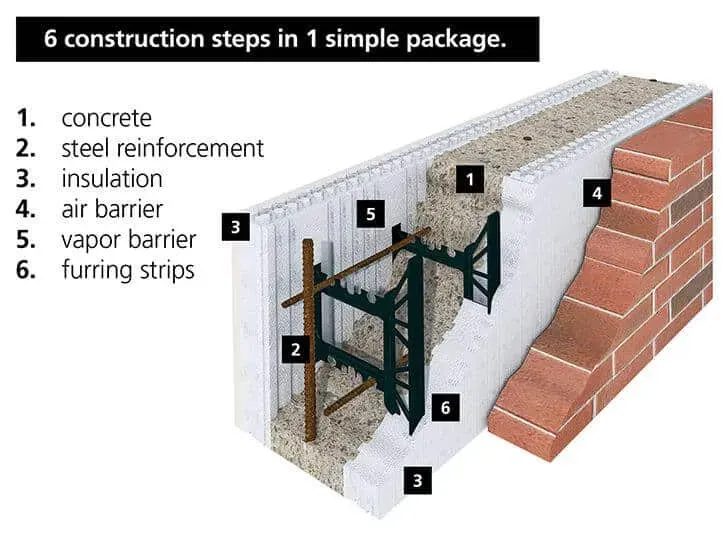
Building with ICF may cut 2-4 months off the construction time of your home. That’s because ICF saves steps in both the exterior and interior construction. Also, one of the most time-consuming and yet important aspects of wood framing are all the many steps required to protect a wood frame from moisture. Wood will degrade and rot if not properly protected from moisture. So there are dual-layer and even triple-layer protection systems involved in protecting a wood frame from moisture. Concrete, however, is not subject to the same degradation. Plus, the ICF system is designed to allow moisture to exit the frame inherently. So, the time savings can be significant, depending on the design of the home.
Credit: ICFMA
ICF Cost
While it used to be considered expensive to build with ICF, lumber framing labor has finally all but caught up with the cost of ICF construction, making it a comparable and affordable option for homeowners.
On a complete custom home, ICF adds roughly 5 to 10 percent to the shell cost and 3 to 6 percent to the total project cost, because finishes, mechanicals, and sitework are unchanged. However, there are significant savings realized from using ICF, and that will be discussed later.
Fire Retardant
ICF will not combust. Even if a fire ravages the inside of your home, the walls will stand through a fire. That also helps prevent the spread of fire from your home to another, stopping the fire when it reaches your exterior walls.
California Wildfires
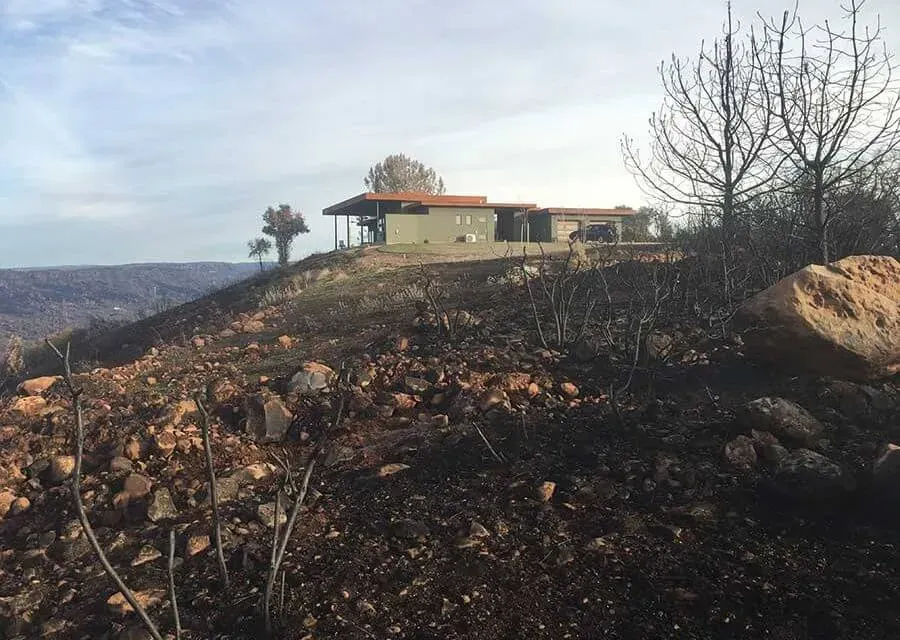
This home built with Insulated Concrete Forms narrowly escaped destruction in 2018’s California’s wildfires, which burned 18,804 structures and took 85 lives.
Other homes in the neighborhood were completely consumed by flames, but this one, built with ICF, survived.
Energy Efficiency
With insulation on both sides of the concrete, your wall temperatures won’t change throughout the day, achieving a consistent R-23. Whereas wood frame walls do not have consistency and max out at R-19, but typically range from R-9 to R-15. That means less energy is required to heat and cool your home – a savings of 30 to 50 percent.
An independent study conducted by CLEB Lab concluded that an ICF wall provided 58% greater R-value and 43% energy-savings compared to the wood-frame wall. Rastra walls, made from rastra blocks, are an innovative alternative to conventional construction materials. These blocks are composed of recycled materials and provide excellent thermal insulation.
ICF walls are also less drafty than wood-frame walls. In fact, it takes almost three days for radiation, convection, or thermal heat transfer to make it through the exterior wall. The benefit of a less drafty home is the way the home feels and lives. With a more consistent temperature throughout the home, there is typically less need to change the thermostat up and down.
Quieter
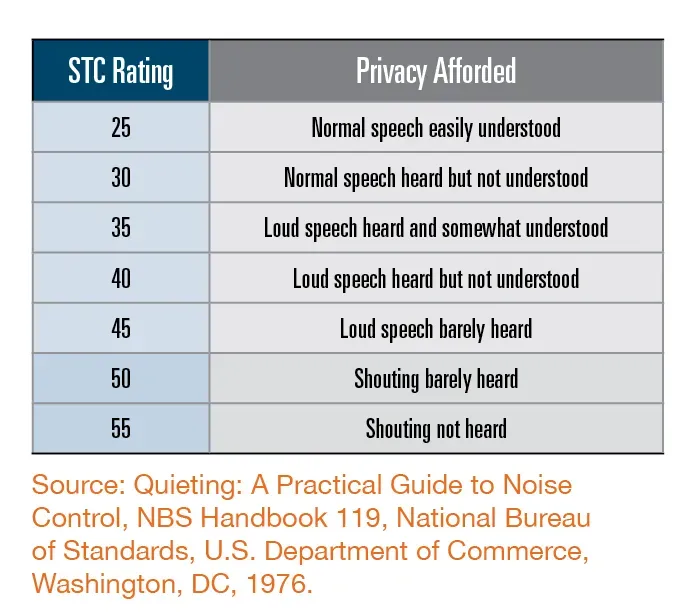
Walls made with Insulated Concrete Forms insulate sound better than traditional walls, so your home will be quieter. Standard wood framed walls have a Sound Transmission Class (STC) rating of 33-38, whereas an ICF home has a consistent STC rating of 54, which means that even shouting is not heard outside of the ICF walls.
Built to Survive What Destroys Wood Frame
ICF homes routinely survive storms, fires, and impacts that destroy the wood-frame houses around them. The walls are strong enough to withstand winds over 200 mph and tornadoes, earthquakes, and are fire-resistant for up to 4 hours. They’re unlikely to suffer from slow degradation the same way wood-frame walls do, so they stand the test of time.
Here are a few examples of how ICF homes weathered the storm..
ICF Home Survives Hurricane Dorian
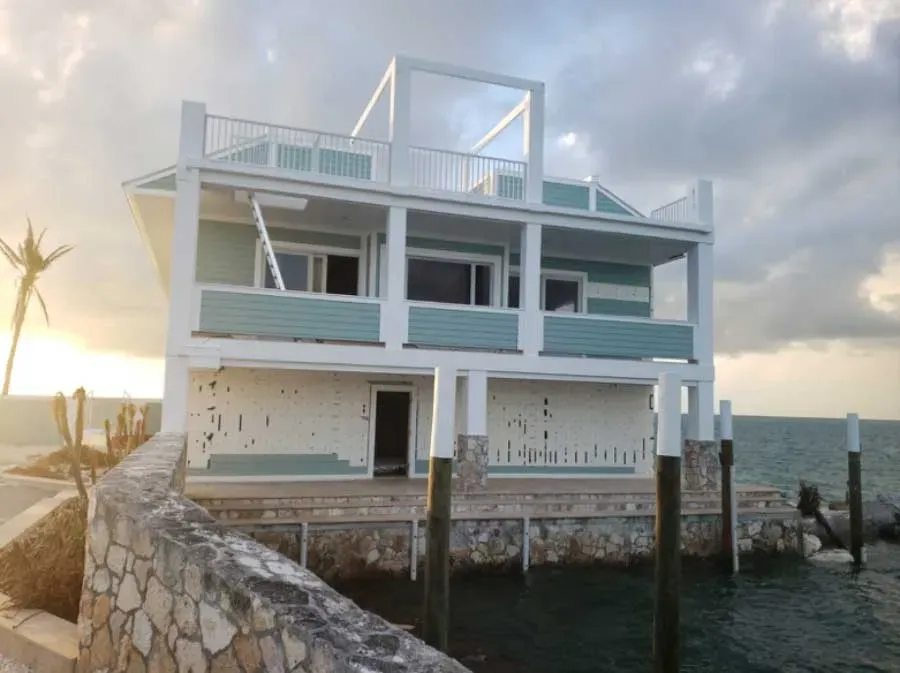
One of the worst natural disasters to hit the Bahamas, even Hurricane Dorian could not take down this ICF home on Grand Abaco Island after 36 hours of punishing hurricane winds.
Hurricane Michael Survivor
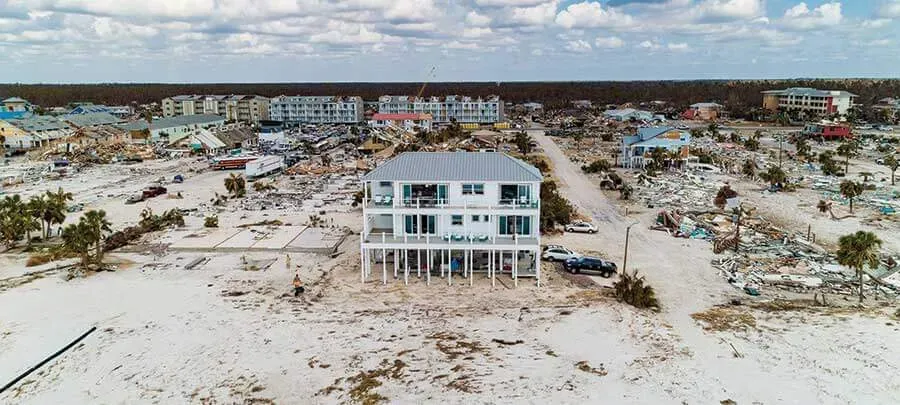
This ICF home in the Florida Panhandle was virtually the last home standing after 150+ mph hurricane winds hit it. Hurricane Michael completely destroyed 54% of homes in the area and another 23% were severely damaged, even though most Florida homes are built to withstand hurricanes (using concrete block and other systems to withstand wind loads). This home was built only a few hundred feet from the water’s edge and weathered the ferocious wind and storm surge with ease.
Storm Surge and Debris
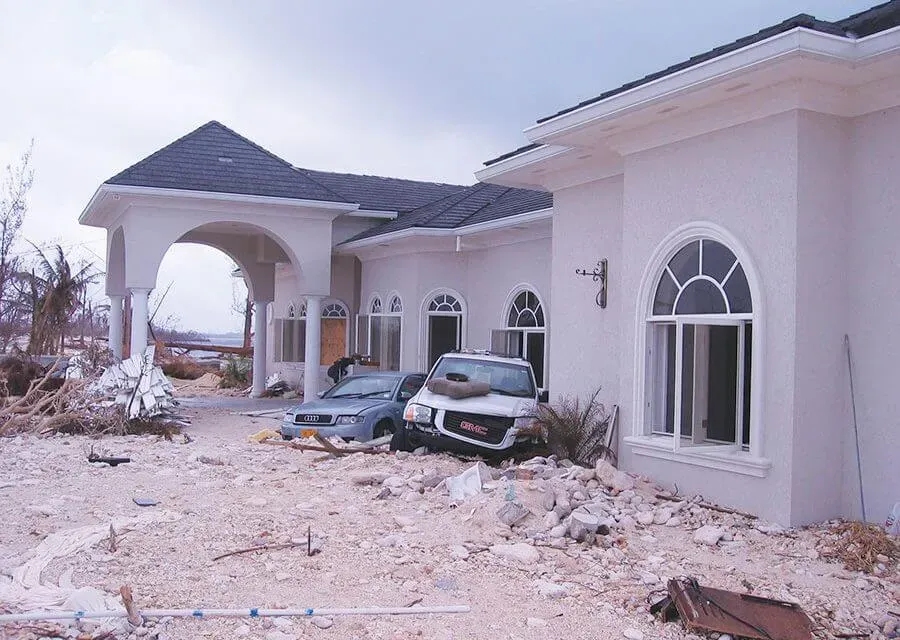
This Cayman Islands ICF home survived the storm surge from Hurricane Ivan in 2004 despite being battered by cars, rocks, and other debris.
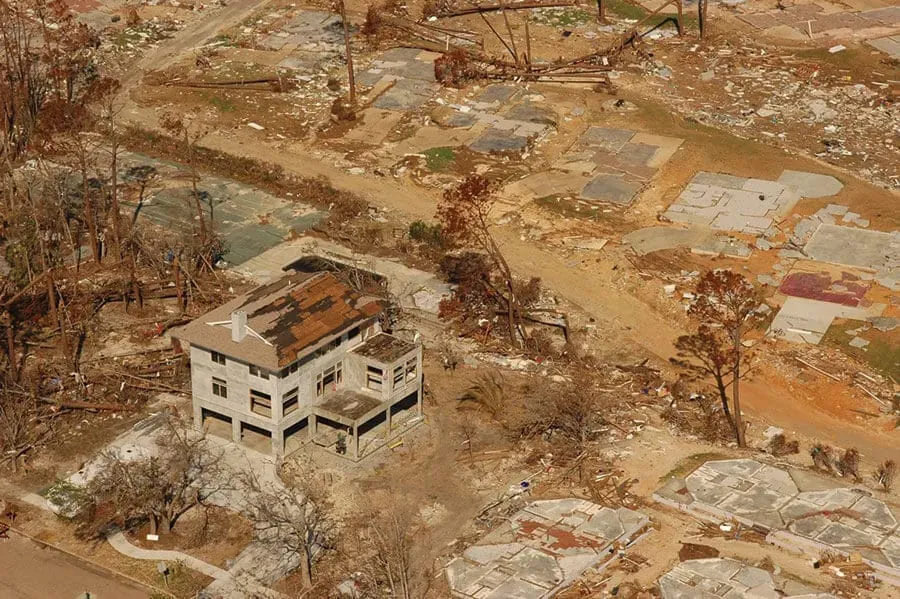
The storm surge forces and battering waves of Super-storm Sandy in 2012 were too much for the homes in Union Beach, New Jersey, but the family who built this ICF rode out the hurricane in their two story home while waves broke on the house itself.
Nontoxic and Healthier Air Quality
ICF contains no HCFC, formaldehyde, fiberglass, or asbestos and doesn’t suffer from off-gassing. And, no harmful CFCs (chlorofluorocarbons) are used in their manufacture.
ICF walls provide a tight, low air filtration wrap to your home. This is the first step in controlling the indoor air environment.
- ICF walls reduce air infiltration by 75%.
- Eliminate dust mites.
- Prevent dangerous and costly mold.
- The effects of hay fever, asthma, and other airborne allergies can be greatly alleviated as a direct result of the reduced leakage of outside air, which brings dust, pollen, and other pollutants.
- Indoor air pollution is a great health concern today. ICF walls are non-toxic. The measurement of air contents of actual ICF houses shows an almost complete absence of any emissions.
Net Zero
When paired with solar tiles, a home built with insulating concrete forms becomes net zero. The World Green Building Council (WorldGBC) defines a net-zero carbon building as one “that is highly energy-efficient and fully powered from on-site and/or off-site renewable energy sources.”
Unlike some other countries (like Canada), the United States doesn’t require new homes to be net-zero. However, WorldGBC is dedicated to supporting market change toward 100% net zero carbon buildings by 2050 to achieve Paris Agreement levels of global emission reductions.
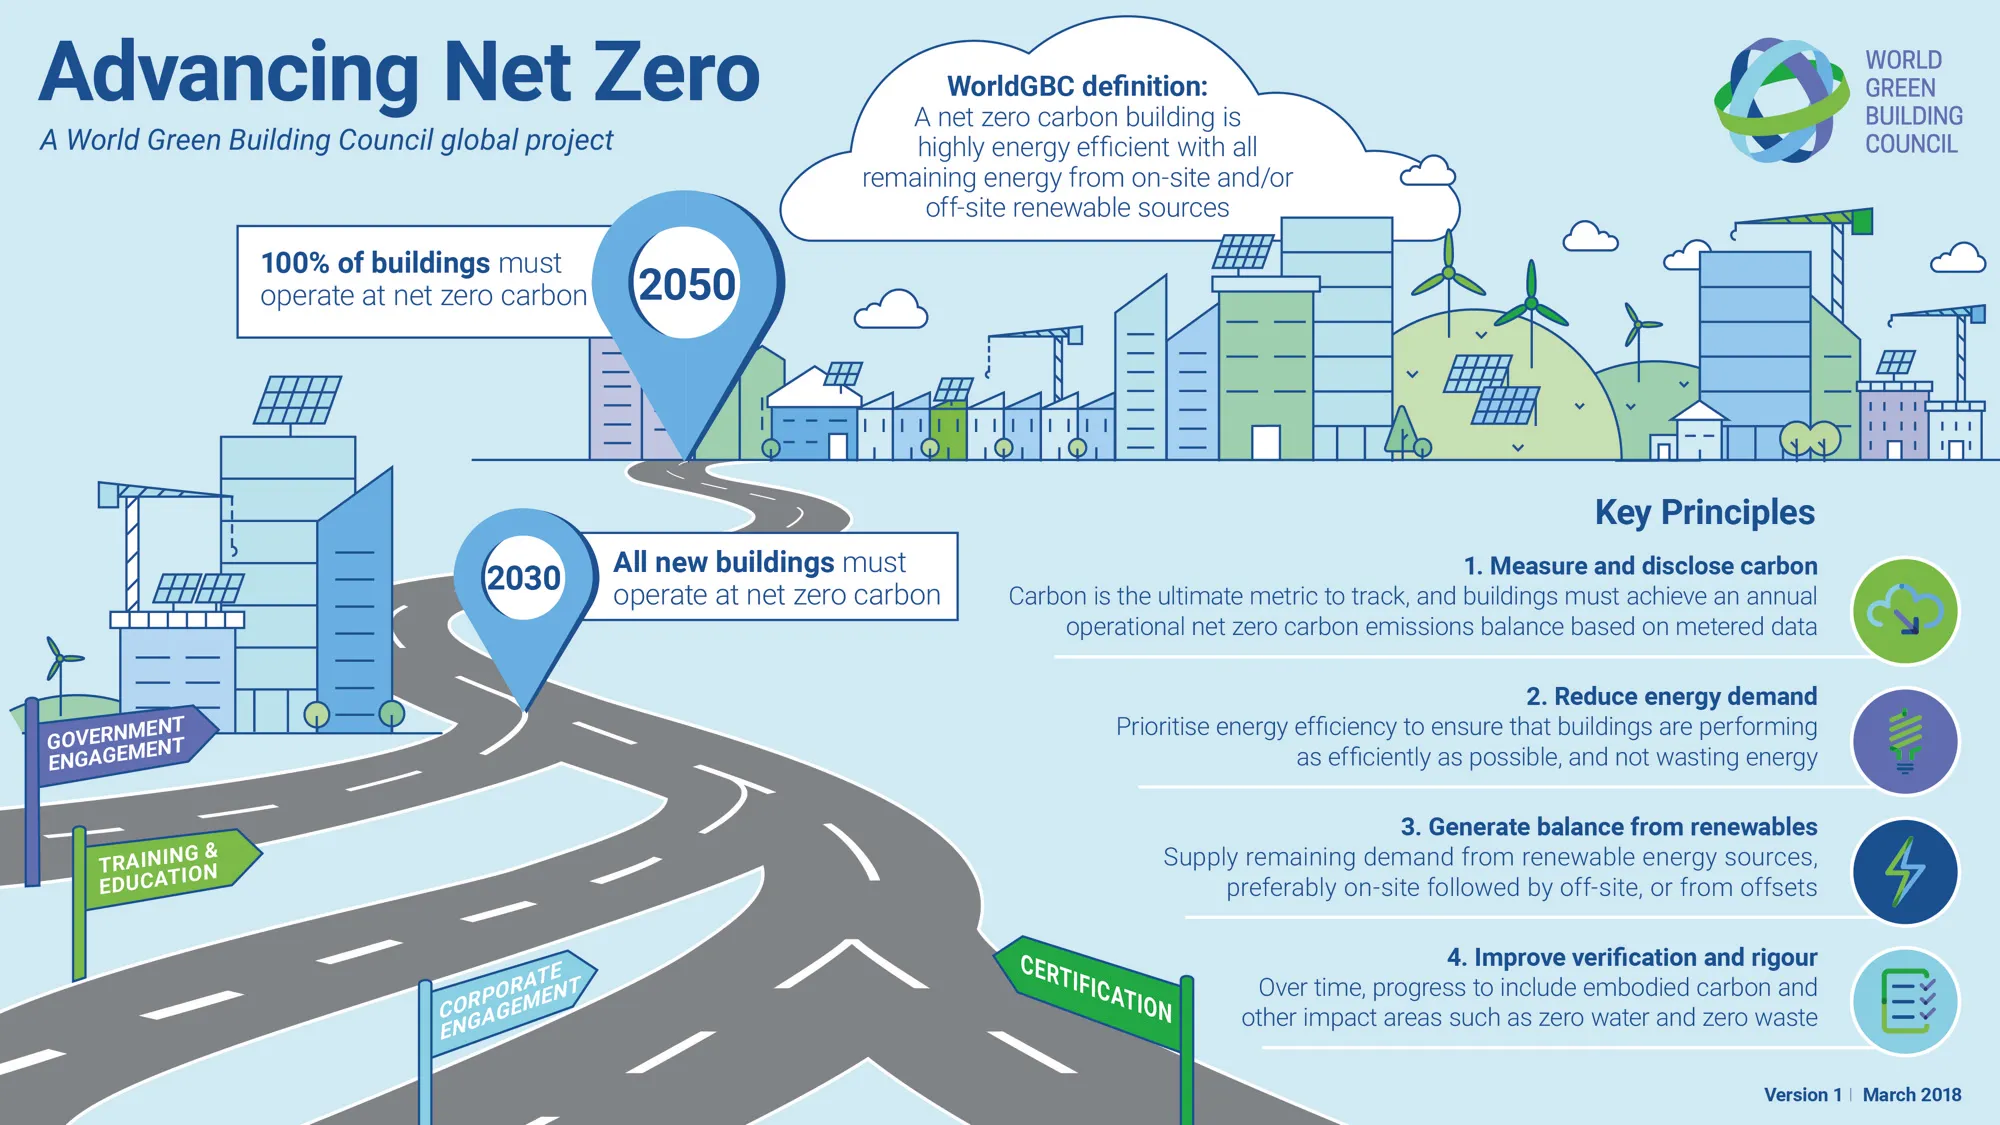
Credit: WorldGBC
Year-Round Building
Unlike using traditional forms, concrete can be poured into an insulated concrete form any time of year, regardless of how hot or cold it is. That means your home can be built at any time of year.
Lower Homeowner’s Insurance Premiums
Since walls made with ICF are so resistant to wind, fire, and flooding, your homeowner’s insurance premium will be lower than it would be with traditional wood-frame walls.
The Home of the Future
As energy codes become more and more stringent, as they are in Canada, we foresee a shift toward ICF or similar high-density exterior wall framing. In Canada, ICF homes are becoming the standard, and we are beginning to see that same trend moving across the states as well. There are several other options for creating a similar R-value to ICF, but none compete in terms of quality, economy, or time savings.
ICF Disadvantages
While ICF is a wonderful building material, it does have a couple disadvantages. These include:
- Difficult remodeling. Adding doors or windows in the future will be tricky since you’ll be cutting into concrete. You need to plan ahead when designing your floor plan, and it is best to use an Architect who has experience designing an ICF home.
- Floor space. Walls made with ICF are typically thicker than traditional walls, which means you’ll have less usable square-footage inside your home, but this is an insignificant difference.
- Note: these are just two of the reasons why it’s best not to construct all the interior walls with ICF.
ICF Cost vs. Wood Frame: Total Cost of Ownership
Energy savings (the largest line item)
ICF wall assemblies typically deliver an effective R-value in the high 20s once the continuous insulation and thermal mass of the concrete core are factored in. Independent studies from the Portland Cement Association and the U.S. Department of Energy have consistently shown 30% to 50% reductions in heating and cooling energy use compared to wood-framed homes of comparable size. In Central Texas, where the residential cooling load runs from late March through October, that translates to thousands of dollars per year on a luxury-scale HVAC system. Over a 20-year ownership horizon, energy savings alone usually recover the upfront ICF premium several times over.
Homeowners insurance discounts
Most major insurance carriers offer premium discounts for homes built with non-combustible, impact-resistant exterior wall systems. Discount ranges vary by carrier and zip code, but ICF construction routinely qualifies for the highest tier of structural credit available, the same tier reserved for ICF, poured concrete, and certain masonry assemblies. On a luxury home, that annual discount alone often offsets a meaningful share of the upfront wall premium each year.
Resale, longevity, and operating risk
The structural shell of an ICF home is designed to last for the useful life of the property, with no termite vulnerability, no rot, and a wall assembly that has performed through hurricanes, tornadoes, and wildfires that destroyed surrounding wood-framed houses. For a custom luxury home that buyers expect to hold value for decades, the resilience profile becomes part of the asset story at resale, not just a comfort upgrade during ownership.
Considering ICF for your build? Talk with an Austin ICF builder.
Where ICF Costs Less
There are conditions where ICF is not just competitive with wood frame, it is cheaper, because wood framing needs expensive engineered solutions to do what concrete does naturally. Tall walls above roughly 12 feet need engineered lumber and often steel in wood frame, while ICF simply pours a wider cavity. Cantilevered forms that would require steel beams and moment connections in wood frame are often a straightforward reinforced-concrete detail in ICF. And multi-story stacked loads that make wood-frame load paths progressively more steel-dependent are handled by concrete compressive strength with less intervention.
When ICF Does Not Pencil
We would rather tell you this than let you find out after signing. ICF makes the least sense on a small, simple, single-story footprint with no unusual structural demands, for owners planning to sell within a few years rather than hold long-term, and on a genuinely fixed budget where even a 3 to 6 percent total premium does not fit. It is a strong long-term decision, not a corner to cut.
The Honest Decision Framework
Three questions decide it. How long do you plan to own the home, since the longer the hold, the more the energy, insurance, and maintenance payback outweighs the premium. Does your program include tall walls, cantilevers, or multi-story complexity, since that narrows or erases the cost gap. And does the site demand real resilience, since remote acreage, wildfire terrain, and high-wind corridors change the calculation from nice-to-have to the reason to build this way.
ICF in Central Texas: Why It Matters Here
Central Texas presents a specific combination of climate stress and natural-hazard exposure that makes ICF particularly well-suited compared to many other regions of the country. The same wall system that performs well in Florida hurricanes and Bahamas storm surge events also addresses three risks that show up regularly in the Texas Hill Country.
Wildfire exposure across the Hill Country
Much of the Hill Country, including the wooded approaches to Lake Travis, Spicewood, and Dripping Springs, sits within state-mapped wildfire-risk areas. ICF walls carry a documented fire-resistance rating of up to four hours, compared to roughly one hour for a typical 2×6 wood-frame wall assembly. For homes on acreage where the nearest fire response can be 15 to 30 minutes away, that wall-rating difference is meaningful.
Sustained summer heat load
Austin and the surrounding Hill Country routinely sit at or above 100°F for stretches of 30+ consecutive days in July and August, with overnight lows that no longer fall below the mid-70s. The thermal mass of an ICF wall assembly delays heat gain into the conditioned interior by several hours, which is exactly the lag profile that benefits a residence operating against a long, hot afternoon ramp. Homeowners typically report markedly steadier interior temperatures and quieter, less-cycling HVAC operation.
Hail, severe storm wind, and tornado vectors
While Central Texas isn’t on the Gulf hurricane line, the region sits within the broader Plains severe-weather corridor with regular exposure to large hail and straight-line winds. ICF walls handle wind loads of 200+ mph in tested assemblies, well beyond the building-code thresholds for our region, and the concrete core is highly impact-resistant to debris.
Across our luxury-home work in Westlake, West Lake Hills, and the broader Hill Country, ICF is one of the construction choices we recommend most consistently to owners who want resilience built into the structural shell rather than bolted on later. For owners holding raw Texas land outside our most-built communities, our statewide guide to custom home building on your Texas land covers the broader land-due-diligence layer, and our regional guide to luxury homes in Texas covers the architecture and finish vocabulary that defines the market.
Considering ICF for your build? Talk with an Austin ICF builder.
ICF Energy Performance in the Texas Climate
Energy performance is where the ICF premium gets earned back, but the R-value number alone understates what is actually happening in the wall.
The R-Value Story
A standard ICF wall carries a nominal, steady-state R-value of roughly R-22 to R-25, only modestly ahead of a well-insulated wood-frame wall on paper. R-value is a laboratory measurement of steady-state heat transfer. Texas summers apply large daily temperature swings and constant thermal bridging through every stud, header, and framing member in a wood wall. Once you account for ICF thermal mass and the elimination of thermal bridging, the effective performance in a real Texas climate lands closer to R-30 to R-35. That is the number that predicts your energy bill.
Thermal Mass
Thermal mass is the reason ICF outperforms its R-value on paper. A concrete wall absorbs heat slowly through the day and releases it slowly, buffering the home against the sharp swings of a Texas summer. On a 100 plus degree afternoon, the wall exterior surface can reach 130 to 150 degrees Fahrenheit, while the foam and thermal mass together keep nearly all of that heat from reaching the interior on the same timeline a wood-frame wall would transfer it. The interior swings less, the HVAC cycles less, and the home stays comfortable through the late-afternoon peak.
What Energy Bills Actually Look Like
Across our completed ICF projects and the broader building-science literature, the defensible figure is a 30 to 50 percent reduction in heating and cooling costs versus a code-built wood-frame home of the same size, depending on glazing, orientation, shading, and HVAC design.
One benchmark worth citing: the Academy at Nola Dunn, an all-ICF school in Burleson ISD, earned an EPA ENERGY STAR score of 99, a 1 to 100 percentile scale on which 99 means the building outperforms 99 percent of comparable buildings nationally, with reported energy costs of roughly $0.43 per square foot annually, as covered by Construction Specifier. It is a school rather than a custom home, and the result reflects the whole envelope optimized together, but it shows the ceiling ICF makes achievable.
HVAC Sizing
Because the wall holds temperature more evenly and leaks far less air, a Manual J load calculation typically comes back 20 to 50 percent smaller for an ICF home than for a wood-frame home of the same size and glazing. Smaller equipment costs less to install, cycles less, and lasts longer. We run a full Manual J on every project rather than a rule-of-thumb tonnage estimate.
Airtightness and ACH50
Homes we have completed with ICF test between 1.5 and 2.5 ACH50 on the blower door, versus 5 to 7 ACH50 typical of code-minimum wood-frame construction. That gap is a large share of where the energy savings come from: a tight envelope stops conditioned air from leaking out and humid Texas air from leaking in.
How We Validate Performance
We validate every ICF home with four steps: a Manual J load calculation specific to the ICF assembly, blower-door testing at envelope-complete and again at substantial completion, energy modeling against the actual design, and a post-occupancy bill review with owners willing to share utility data. The wall does its part, and the validation confirms it.
ICF Wall Construction: The Six-Step Process
Here is exactly how an ICF wall goes from a set of plans to a finished, load-bearing structure. We walk every client through this sequence before the first block is stacked.
Step 1: Layout and Footings
Every ICF wall starts at the footing, with vertical rebar dowels set to tie the foundation to the wall above. In Austin and the Hill Country this step carries an added layer of scrutiny: expansive Blackland clay soils east of Mopac and in parts of Hays and Burnet counties swell and shrink with moisture and can crack a foundation that is not engineered for it. Every JDB foundation gets a geotechnical soil report and an engineered footing matched to that lot.
Step 2: Stacking the Forms
Crews stack the ICF blocks course by course, interlocking each into the one below, with specialty corner blocks and site-cut foam at openings. Stacking moves quickly on a trained crew, faster in linear-foot terms than framing a comparable wood wall, because there is no separate insulation or house-wrap step layered on afterward.
Step 3: Rebar, Bucks, and Embeds
Vertical and horizontal rebar go in per the structural engineer schedule, tied at every intersection. Window and door bucks, plus any conduit, plumbing sleeves, and structural anchors that must be cast into the concrete, are set and braced now. This is the step where everything that needs to be in the wall has to go in, because you cannot cut a new opening into cured concrete the way you can reframe a wood wall.
Step 4: Bracing and Alignment
The wall is braced plumb, level, and straight before the pour. This is where JDB runs a pre-pour engineer walk: our structural engineer inspects the braced, reinforced wall against the stamped drawings before a single yard of concrete is ordered. Once concrete is in the wall, mistakes are permanent, so we verify everything while it is still correctable.
Step 5: The Concrete Pour
Concrete is placed in controlled lifts, not one continuous fill, with vibration at each lift to consolidate it around the rebar and eliminate voids. In Austin summer heat we use retarder admixtures and pour in the early morning, and we do not schedule pours for Friday afternoons, when a delay could leave a partially poured wall unattended over a weekend.
Step 6: Cure, Strip, and Finish Prep
The wall reaches enough strength to remove bracing within a few days, with full cure over roughly 28 days. The foam stays in place permanently as insulation, and the wall is ready for exterior finish (stucco, stone, or siding all attach to the foam built-in furring strips) and interior drywall on the same surface. The biggest difference from wood framing is that ICF rewards a design fully resolved before the wall goes up, since openings and embeds are locked in before the pour.
Building ICF in the Texas Hill Country
ICF is not just a good option in the Hill Country. In several ways the terrain, climate, and hazard profile make it the more rational default. Four dimensions push harder toward ICF than a typical in-town Austin lot does: wildfire exposure, remote site logistics, limestone and slope, and the tall walls and cantilevers that acreage architecture tends to want.
Wildfire-Resilience Considerations
ICF wildfire value is an envelope strategy, not a single feature. The concrete core does not ignite and the foam is made with flame-retardant additives, but real resilience also depends on ember-resistant venting, non-combustible roofing, and defensible landscaping. We treat wildfire resilience as a whole-envelope design conversation from the first site walk.
Remote Site Logistics
Concrete has a working life of roughly 90 minutes from batching, so every remote Hill Country pour is a logistics problem as much as a construction one. Sites far from a batch plant need pour scheduling built around drive time, and sites with steep grade or narrow access need a boom pump or line pump decided well before pour day, not improvised on site.
Limestone and Slope
Hill Country limestone and karst terrain, limestone bedrock riddled with voids and fissures, requires foundation engineering that accounts for what is actually under the lot. A geotechnical study specific to the site, and a foundation engineer experienced in karst, is not optional on most Hill Country acreage.
What to Ask a Hill Country ICF Builder
- How many ICF homes have you completed specifically on Hill Country acreage, not just in-town Austin lots?
- Who engineers your karst and limestone foundations, and can I see a project in this terrain?
- What is your process for remote concrete pour logistics, including pump type and scheduling?
- How do you approach wildfire resilience beyond the wall itself, including venting, roofing, and defensible space?
- Can you show me a Manual J and a blower-door result from a completed project?
- Do you do a site walk before design begins?
- What is your pre-pour verification process, and can I attend one?
We do site walks before we sketch a single wall on every Hill Country project, because limestone, slope, and tree cover routinely change what is structurally and financially sensible before a line gets drawn.
Frequently Asked Questions
Here are answers to some of the most frequently asked questions about insulating concrete forms.
How Do Insulated Concrete Forms Work?
Insulated concrete forms are like hollow Lego blocks. Exterior walls are built using the forms, which go together like Lego blocks, the steel is placed in the built-in slots inside the ICF blocks, and then they’re filled with concrete. The forms stay in place and act as additional insulation. ICF blocks are usually 96 inches long and 16 inches high, but they come in varying shapes and sizes to accommodate corners and other needs.
What Do ICF Forms Cost?
On a complete custom home, ICF adds roughly 5 to 10 percent to the shell cost and 3 to 6 percent to the total project cost, because finishes, mechanicals, and sitework are unchanged. ICF homes also cut heating and cooling costs by 30 to 50 percent, so many owners recover the upfront investment over the ownership window through energy savings alone.
How long will an ICF house last?
They have a documented service life well beyond a typical wood-frame home. ICF homes’ walls are made of steel-reinforced concrete, which is one of the most durable building materials known. The concrete core will not rot, rust, or decompose, and the expanded polystyrene insulation is equally long-lived. Unlike wood-framed structures that degrade over decades, an ICF wall system maintains its structural integrity and insulating performance essentially indefinitely.
Who Makes the Best ICF?
There is no precise way to determine who makes the best ICF. A few tips for choosing the best insulated concrete form blocks for your project include:
- Does the manufacturer offer excellent support?
- Are the blocks code approved?
- How high are the R-values (a measure of heat transfer)?
- Are the ICFs easy to assemble?
- Do they ship flat (which is a necessity for shipping and storing the blocks)?
Are ICF homes more energy efficient than traditional construction?
Significantly. ICF walls provide continuous insulation on both sides of a solid concrete core, eliminating the thermal bridging that weakens conventional framed walls. The result is a wall system with R-values ranging from R-23 to R-26 or higher, and because the concrete mass stores and slowly releases heat, interior temperatures stay remarkably stable. Most ICF homeowners report 30 to 50 percent reductions in heating and cooling costs compared to wood-framed homes of similar size.
Can ICF homes withstand hurricanes and wildfires?
Yes. Steel-reinforced concrete walls are inherently resistant to both extreme wind and fire. ICF homes have survived Category 5 hurricanes with minimal damage while surrounding wood-framed structures were destroyed. The expanded polystyrene forms are treated with fire retardant, and even if interior finishes burn, the concrete walls will not combust or collapse. In the 2018 California wildfires, ICF homes stood intact while neighboring homes were consumed. For Austin-area homeowners, this also means excellent protection against the severe storms and straight-line winds common in Central Texas.
How quiet is an ICF home compared to wood-frame construction?
ICF walls block approximately 70-80% more outside noise than standard wood-framed walls. The combination of dense concrete, air gaps, and foam insulation creates an exceptionally effective sound barrier. Homeowners consistently describe the interior of ICF homes as remarkably quiet, even in high-traffic areas or near airports. For a luxury custom home, this acoustic performance contributes substantially to the overall sense of quality and comfort.
Is it harder to find a builder experienced with ICF construction?
It can be. ICF construction requires specialized knowledge that not every framing crew possesses, and an inexperienced installer can compromise both structural integrity and energy performance. In the Austin market, only a handful of custom home builders have significant ICF experience. When evaluating builders, ask how many ICF projects they have completed, whether their crews are manufacturer-certified, and request references from past ICF homeowners. A builder who truly understands ICF will also know how to coordinate the mechanical, electrical, and plumbing trades around concrete walls, which requires different planning than wood framing.
Can you remodel or add on to an ICF home later?
You can, but it requires more planning than modifying a wood-framed structure. Cutting openings in ICF walls for new windows, doors, or additions involves concrete sawing rather than simply removing studs. Electrical and plumbing modifications also require more effort since wiring and pipes are typically run through conduit channels cut into the foam, not through open stud cavities. The key is thoughtful design upfront, a good architect and builder will anticipate future flexibility by pre-installing conduit runs and designing structural headers that allow for potential modifications without compromising the wall system.
Does ICF construction limit interior layout or architectural style?
No. ICF is used for exterior wall assemblies; interior partitions, ceilings, roof structures, and floor plans are designed and built using the same techniques used in any other custom home. ICF doesn’t constrain ceiling heights, window sizes, openings, or architectural style, and the walls accommodate virtually any interior finish from drywall to stone to integrated millwork.
Can you use brick, stone, or stucco veneer over ICF walls?
Yes. ICF walls accept the full range of conventional and high-end exterior finishes, brick, natural stone, cast stone, stucco, lime plaster, board-and-batten, and standing-seam metal cladding, installed using standard fastener systems engineered for ICF substrates. From the curb, an ICF home looks no different than a wood-framed home; the wall system is invisible.
Does ICF slow down the build timeline?
Not for a builder experienced with the system. The ICF wall package, forms, rebar, and concrete pour, typically completes in a comparable window to traditional wood framing, and on some projects it’s faster because the structural wall, exterior insulation, and air barrier are installed in a single trade pass instead of three. The variable is crew familiarity, not the system itself.
Does ICF construction require special permits in Travis, Hays, or Burnet counties?
No special permitting category is required. ICF is an accepted construction method under the International Residential Code, which Travis, Hays, Burnet, and surrounding Hill Country jurisdictions all use as the basis for their residential building codes. Permits, inspections, and structural reviews follow the standard custom-home process, only the wall-assembly details on the structural drawings differ.
What is the effective R-value of an ICF wall in the Texas climate?
The nominal, lab-tested R-value is roughly R-22 to R-25. Once you account for thermal mass and the elimination of thermal bridging, the effective performance in a real Texas climate is closer to R-30 to R-35, which is the number that actually predicts energy bills.
How much can ICF reduce Austin heating and cooling bills?
Roughly 30 to 50 percent versus a code-built wood-frame home of the same size, driven primarily by thermal mass and airtightness (1.5 to 2.5 ACH50 versus 5 to 7 ACH50 for code-minimum wood frame), not insulation value alone.
Does thermal mass really matter in a hot climate like Texas?
Yes. Thermal mass buffers the home against large daily temperature swings by absorbing heat slowly and releasing it slowly. On a 100 plus degree afternoon an ICF wall exterior surface can reach 130 to 150 degrees while the mass and foam keep most of that heat from reaching the interior on the same timeline a wood-frame wall would transfer it, which is what reduces afternoon HVAC cycling.
How much smaller can my HVAC system be in an ICF home?
Typically 20 to 50 percent smaller, based on a Manual J load calculation, because the tighter, more thermally stable envelope reduces the home actual heating and cooling load. We run a full Manual J on every project rather than sizing by rule of thumb.
Can ICF help me qualify for energy efficiency tax credits?
Some ICF homes may qualify for federal energy-efficiency incentives depending on the home certified performance and the tax code in effect at the time of construction. Because these programs change year to year, ask us for the current status and confirm eligibility with your tax advisor.
Can you change a window or door location after the forms are stacked?
Not without significant difficulty and cost. Openings are set with bucks and braced before the pour, and once concrete cures the opening is structural and permanent. Layout changes need to be resolved during design, before the rebar and bucks stage.
Why is ICF well-suited to the Texas Hill Country specifically?
Four regional factors: real wildfire exposure on acreage lots, the logistics of remote concrete delivery, limestone and karst foundation conditions that demand specific engineering, and the tall walls, wide glazing, and cantilevers acreage clients want, all conditions where ICF structural and resilience advantages are most pronounced.
Tell Us About Your ICF Project
Considering ICF for your custom home? Tell us about your project, Jenkins Design Build brings hands-on ICF experience to builds across Austin and the Hill Country.
More about Insulated Concrete Forms
If you’re looking to construct a highly energy-efficient building, it’s essential to hire an experienced insulated concrete form contractor who specializes in the installation of insulated concrete formwork. To learn whether insulated concrete forms (ICF) might be the best solution for your new home, use the form above, we offer ICF and self-perform the work, so we can answer all of your questions about it.
When evaluating ICF projects for your custom home, consider the long-term benefits of thermal performance that insulated concrete forms deliver. The building design possibilities with ICF construction continue to expand as more homeowners discover the energy savings, durability, and comfort these systems provide. Whether you are building in Austin’s Hill Country or anywhere in Central Texas, ICF blocks offer a compelling alternative to traditional framing methods.
If ICF construction is on your radar for a Hill Country build, start a conversation with our team, and we’ll walk you through what it changes in cost, comfort, and quiet.
Planning a custom home?
Our architects and builders work as one team, from the first conversation to the day you move in.