
Designing Two-Story Great Rooms That Define Austin Luxury Living
This guide on two-story great rooms in Austin luxury living pairs with our deep-dive on 2026 interior design ideas shaping luxury custom homes. For the regional luxury market context, see our guide to luxury homes in Texas. For the broader architectural style framework, see our catalog of luxury home design styles in Austin.
In the world of luxury living, no space makes a first impression quite like the great room. In Austin and the Texas Hill Country, where panoramic views, open skies and indoor outdoor living define the lifestyle, the great room becomes the architectural centerpiece. It is the gathering place, the welcome moment and the signature feature that sets the tone for the entire home.
At Jenkins Design Build, we design two story great rooms that combine scale, serenity and sculptural detail, all tailored to the way your family lives. These rooms are not just visually dramatic. They are deeply functional, light filled and intentionally designed to feel both grand and comfortable.
Whether your style leans modern, transitional, Hill Country contemporary or something entirely your own, a truly exceptional great room blends architecture, engineering, craftsmanship and lifestyle design into one unforgettable space.
What Makes a Great Room “Great” in Luxury Austin Homes
Two story great rooms in Austin estates are defined by a handful of signature qualities. The magic happens when these elements work together to create a space that feels expansive, welcoming and filled with natural light.
1. Dramatic Vertical Scale
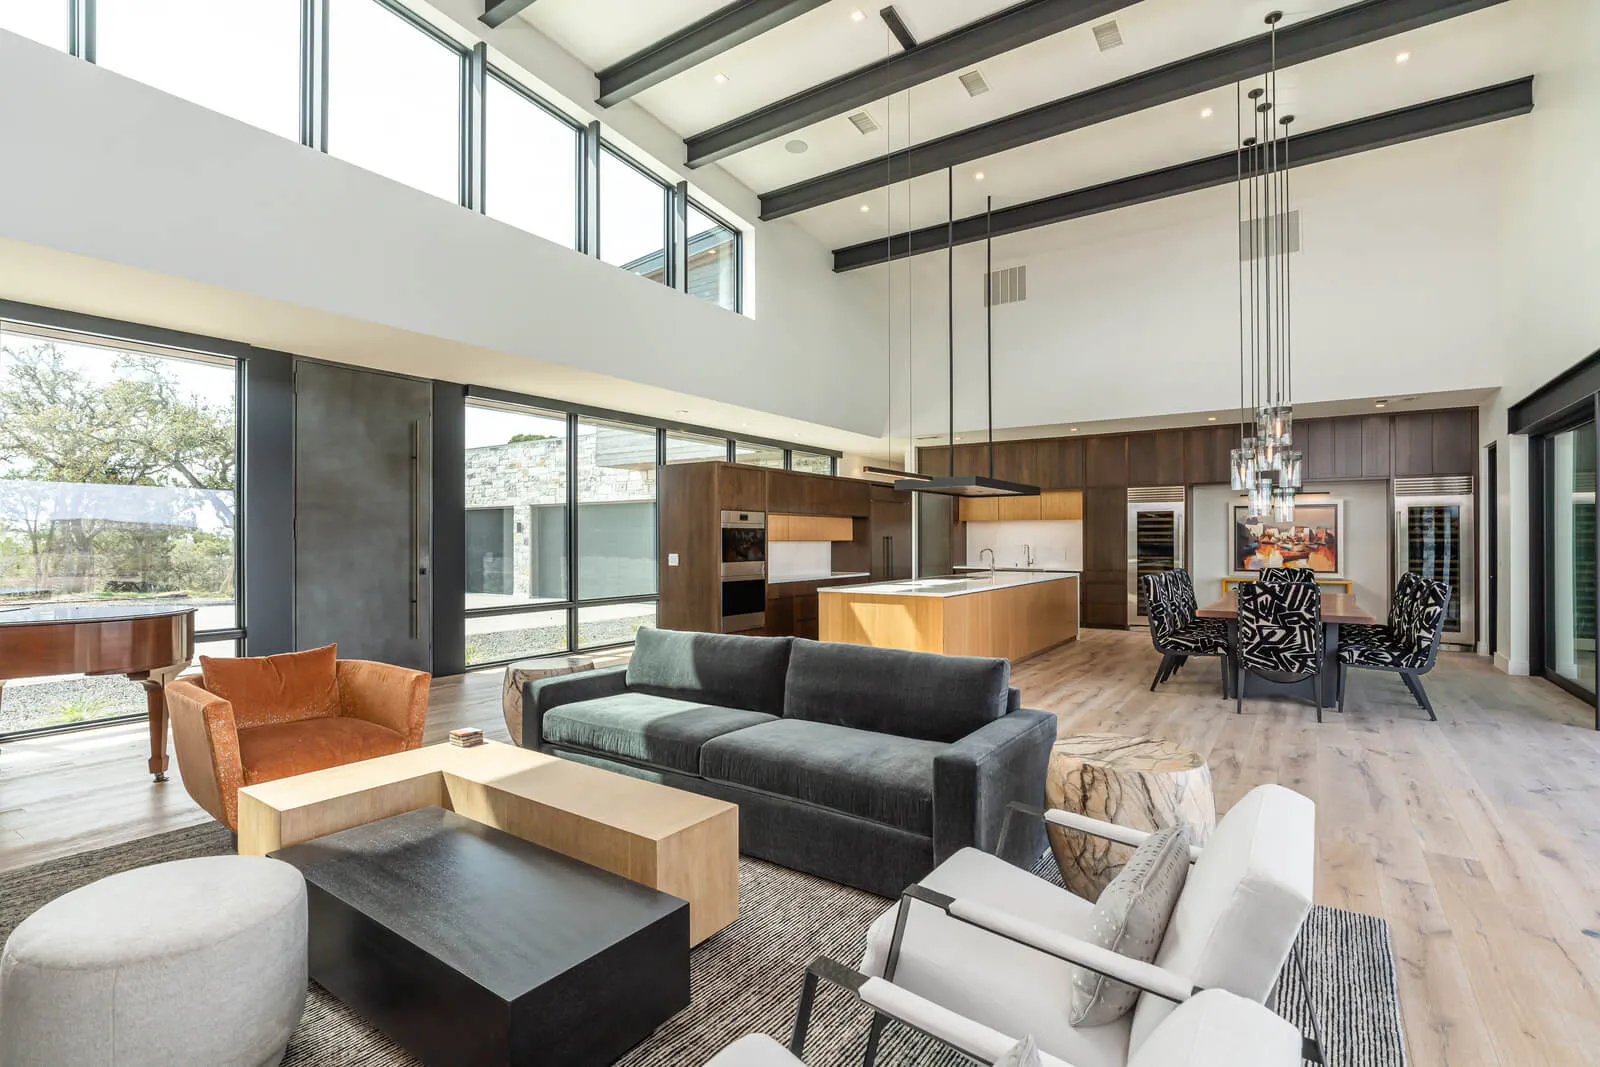
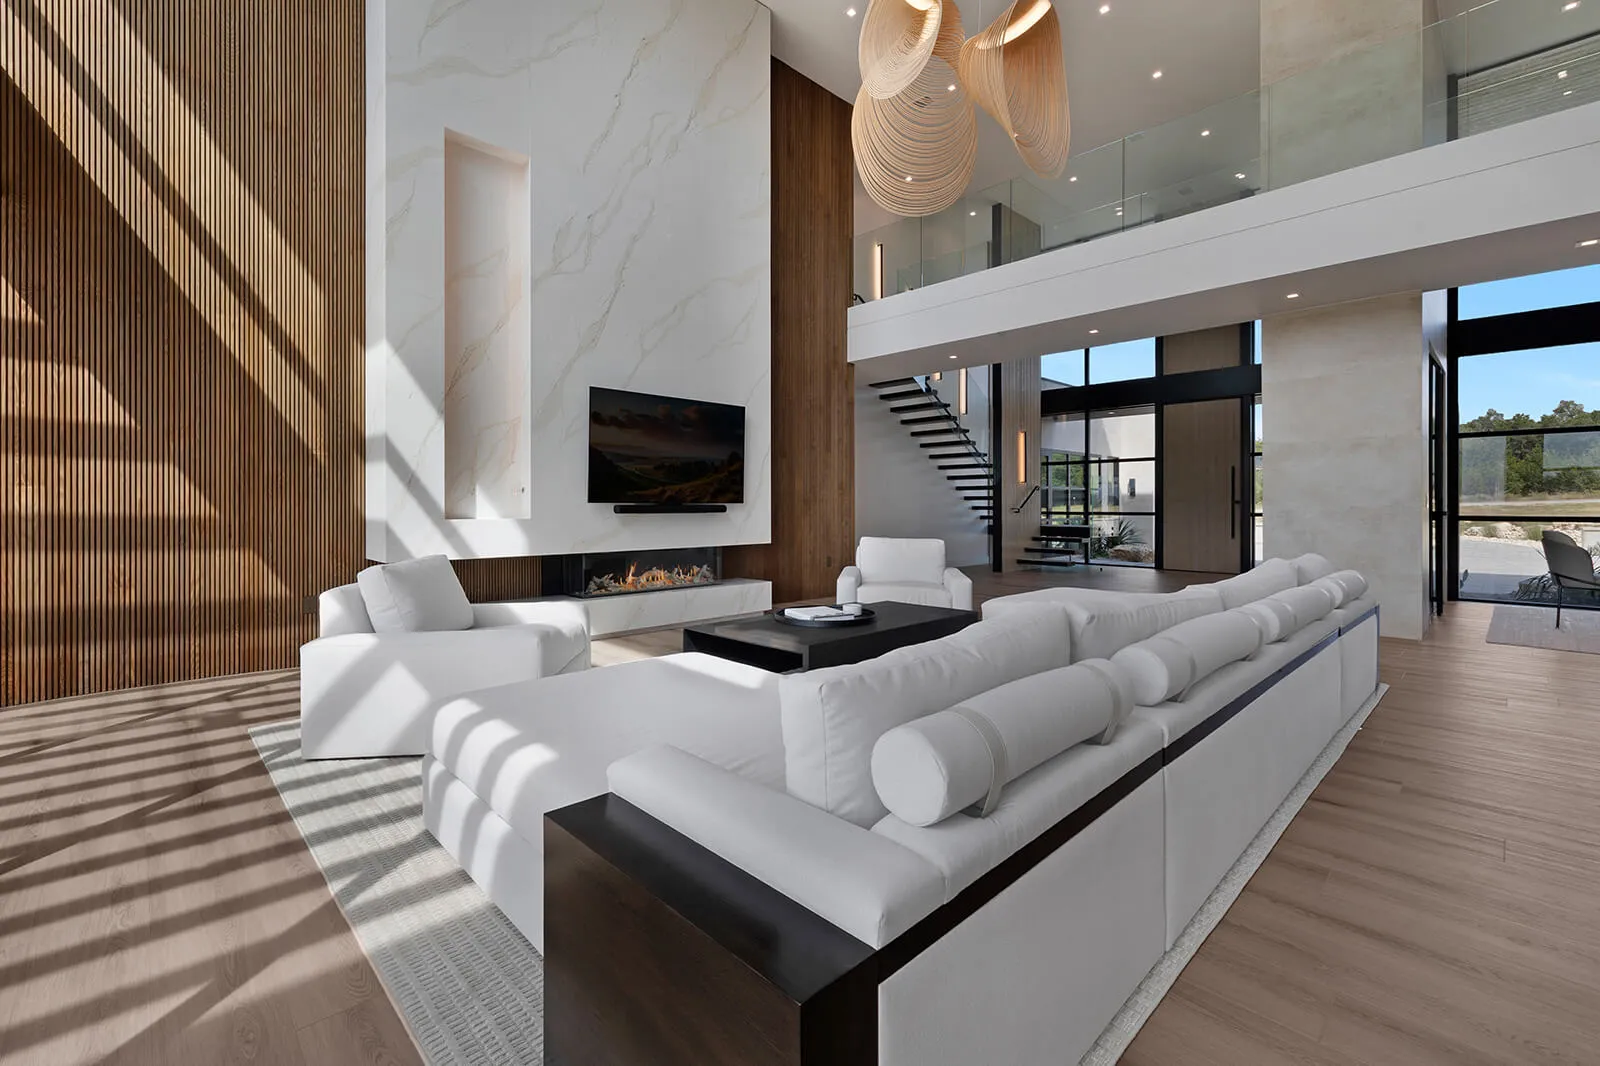
Tall ceilings create a sense of awe from the moment you enter. Heights range from 18 to 28 feet depending on the architecture, with clerestory windows or double height glazing that fills the room with sunlight throughout the day.
2. A Seamless Indoor Outdoor Connection
Great rooms often open to outdoor living areas through large sliding or pocketing glass doors. These expansive openings create a direct connection to nature. See how we approach the transition to outdoor living in our guide to Outdoor Living Design Essentials.
3. Architectural Centerpieces
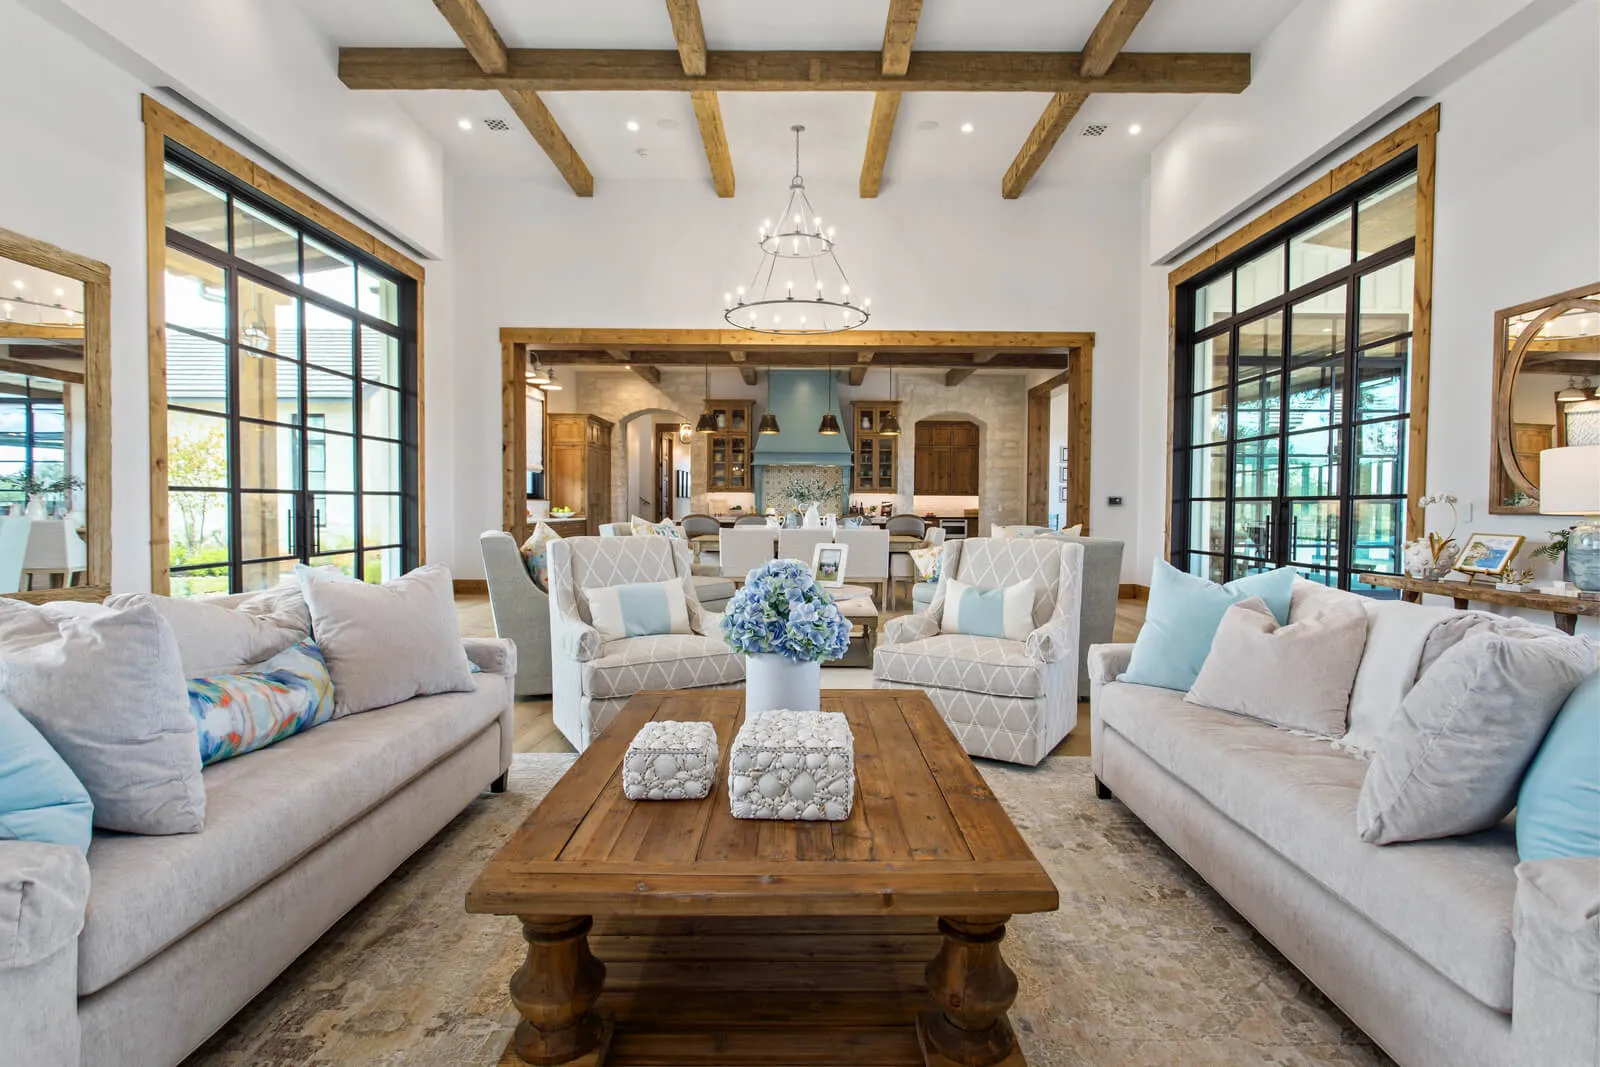
From stone fireplaces to sculptural staircases, the great room is the perfect place for a defining architectural moment. Explore how staircases become artistic centerpieces in Signature Staircases.
4. A Curated Materials Palette
Luxury great rooms often mix natural stone, warm wood, steel accents and designer lighting. For more on luxury materials, see our article on Ultra Luxury Flooring.
5. Flexible Living and Entertaining Zones
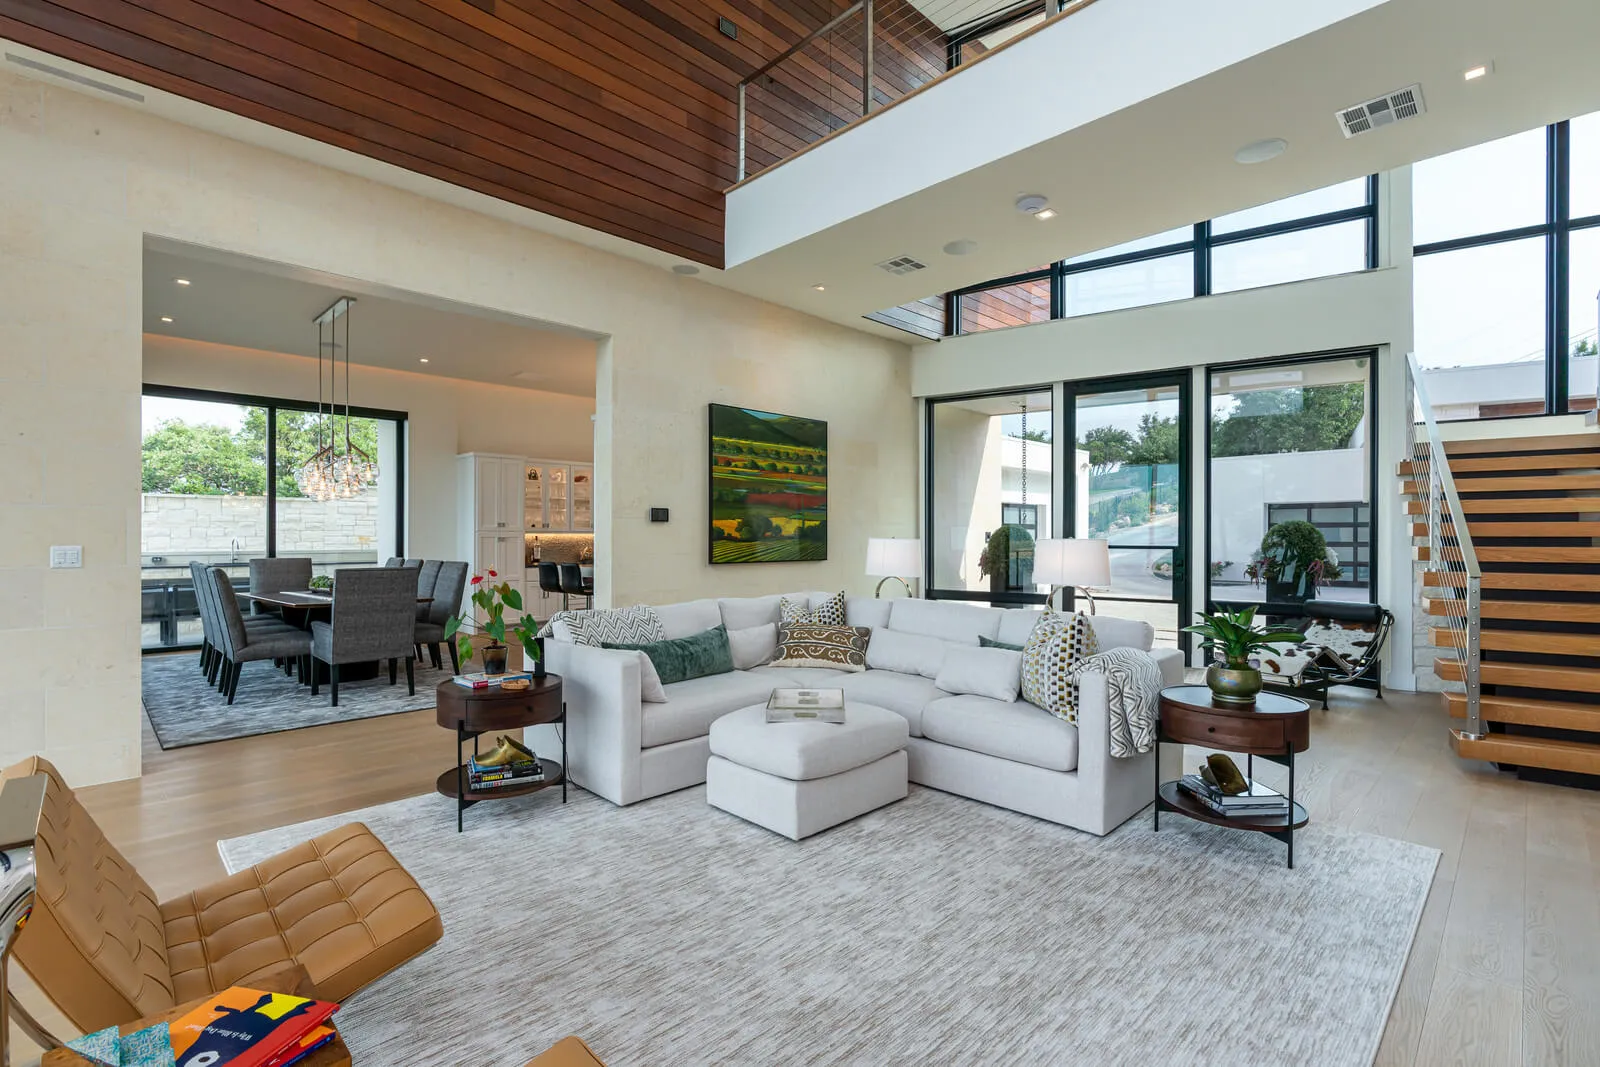
A well designed great room supports everything from quiet evenings by the fire to large gatherings and holiday celebrations.
Role of Natural Light and Panoramic Views
Austin’s landscape is one of the most powerful design tools we have. With long hill country vistas, lake views and dramatic sunsets, two story great rooms leverage glass as a primary architectural element.
Floor to ceiling windows are often paired with:
- clerestory windows that bring light deep into the space
- oversized sliding or pivot doors
- structural steel that allows for uninterrupted spans
- integrated shading or smart glass for comfort
For a deeper dive into window design and view framing, explore Window Walls vs Framed Views.

Fireplaces That Anchor the Room
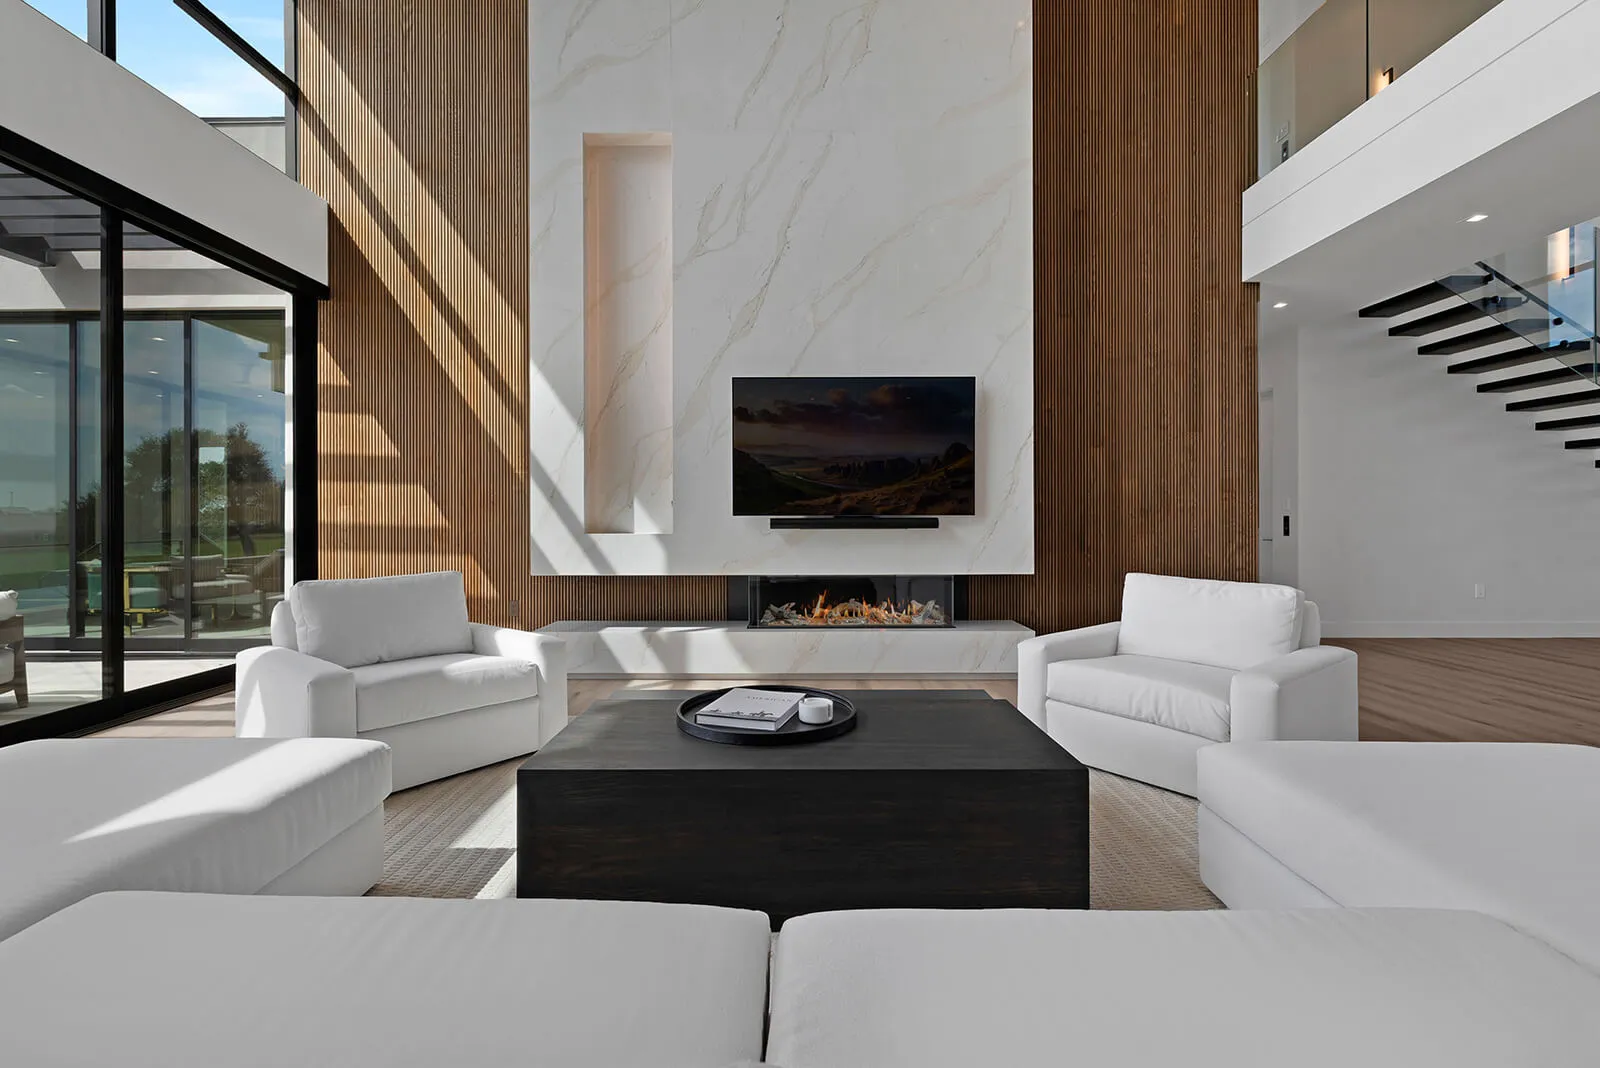
Every great room needs a focal point. Fireplaces provide both emotional warmth and architectural structure. In luxury Austin homes, fireplaces often feature:
- full height stone or plaster finishes
- custom metalwork
- integrated art niches
- floating hearths
- hidden TVs or no TV at all for a cleaner aesthetic
See more inspiration in our guide to Custom Fireplaces as Architectural Focal Points.
The Great Room As a Hub for Entertaining
Great rooms are designed to support the rhythm of your life. For families who love to entertain, they become the central stage.
Common entertaining features include:
- a direct connection to the kitchen or a catering kitchen
- an adjacent bar or wine room
- seamless flow to outdoor terraces
For ideas on connected entertaining spaces, see Estate Kitchens for Professional Chefs and Private Wine Rooms and Tasting Lounges.
How Great Rooms Support Everyday Living
Beyond the drama and design, great rooms must feel comfortable for everyday life. A luxury home is only successful when it works beautifully for real families.
These spaces often include:
- cozy seating areas around the fireplace
- balanced acoustics so the room never echoes
- thoughtful lighting layers for morning, evening and hosting
- durable materials that still feel refined
Learn more about pairing beauty with function in our article on Luxury Primary Suites, where comfort meets elegance in a similar design philosophy.
Structural Engineering Behind the Scenes
Large spans of glass, soaring ceilings and open layouts require sophisticated engineering. At Jenkins, our in house architecture and construction teams work together from day one to ensure structural integrity, energy efficiency and long term performance.
Our approach includes:
- advanced framing and steel systems
- insulated glass and high performance window assemblies
- hidden structural supports
- precise HVAC zoning for comfort across large volumes
For an overview of how our design build process works, visit the Austin Design Build Process Guide.
Lighting a Room of This Scale
Lighting adds dimension, intimacy and drama to a two story space. Key lighting strategies include:
- statement chandeliers that anchor the volume
- recessed and hidden lighting that washes walls with soft glow
- accent lighting for art
- automated lighting scenes tied to your lifestyle
For more on specialty lighting considerations, explore Architectural Lighting Design for Estate Homes.
Designing a Great Room Around Your Life
Every Jenkins great room begins with our Lifestyle Analysis, which helps us understand your family, your preferences and your daily rhythms. We design your great room to support the life you want to live.
We consider:
- how you entertain
- how often you host large gatherings
- where the family naturally gathers
- how natural light should move through the room
- how indoor and outdoor living should align
It is a collaborative process that blends your vision with our architectural expertise.
Frequently Asked Questions About Great Rooms
How large should a luxury great room be?
Most luxury great rooms range from 450 to 900 square feet, depending on layout and ceiling height.
Do all great rooms need two story ceilings?
Two story ceilings create drama, but one and a half story volumes or thoughtfully designed single story rooms can also feel grand.
How do you keep a great room from echoing?
Strategic materials, drapery, rugs and acoustic engineering help control sound without changing the aesthetic.
How do you blend a great room with outdoor living spaces?
Large sliding or pocketing doors, covered terraces and matching flooring materials help create a seamless transition.
What architectural styles work best with great rooms?
Modern, transitional, Hill Country contemporary and Mediterranean inspired homes all pair beautifully with great rooms, as long as the proportions and materials are carefully considered.
Where Architecture Meets the Heart of the Home
A grand great room is more than an impressive volume. It is a place for connection, family, celebration and quiet moments that define what home means to you. When designed with intention, it becomes the emotional and architectural center of your home, telling your story through space, light and material.
If you’re dreaming of a great room that fits the way you live and frames the beauty of Austin and the Hill Country, our team would love to help turn your vision into reality.
Planning a custom home?
Our architects and builders work as one team, from the first conversation to the day you move in.