
Signature Staircases: Sculptural Centerpieces in Estate Architecture
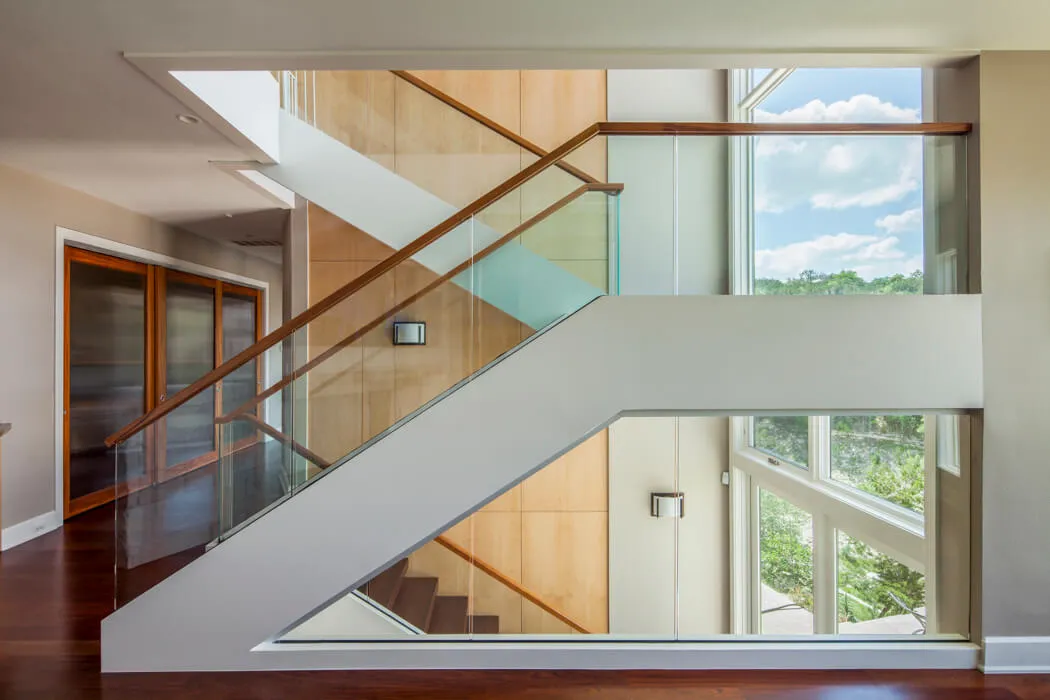
This guide on signature staircases as sculptural centerpieces pairs with our deep-dive on 2026 interior design ideas shaping luxury custom homes. For the regional luxury market context, see our guide to luxury homes in Texas. For the broader architectural style framework, see our catalog of luxury home design styles in Austin.
In ultra-luxury homes, a staircase can transcend utility to become a work of art. When form, light, structure, and craft align, the stair becomes the home’s sculptural heart, a focal point that frames views, guides movement, and sets the tone for the entire architectural experience.
At Jenkins Design Build, our architect-led team in Austin conceives the staircase early, integrating it with site, volume, and daylight so it feels inevitable, as if the home were shaped around it. Explore how statement staircases raise the standard of estates throughout Austin, Lake Travis, and the Hill Country.
The Art of the Signature Staircase
A signature staircase is a spatial sculpture that anchors the plan and animates everyday living.
- Architectural anchor: Organizes entries, galleries, and double-height spaces while choreographing sightlines (see our perspective on Austin Architecture).
- Emotional impact: Signals arrival, creates reveal moments, and turns circulation into an experience.
- Craftsmanship statement: Showcases materials and detailing in conversation with broader interiors (browse our Interior Design Ideas).
- Enduring value: Distinctive architectural moments raise perceived quality and photography across the home.
Distinctive Forms in Estate Staircase Design
Each form carries its own language. We tailor geometry to the home’s scale, views, and lifestyle.
| Stair Type | Architectural Character | Ideal Application |
|---|---|---|
| Helical / Spiral | Continuous, fluid, sculptural | Compact footprints or dramatic entries |
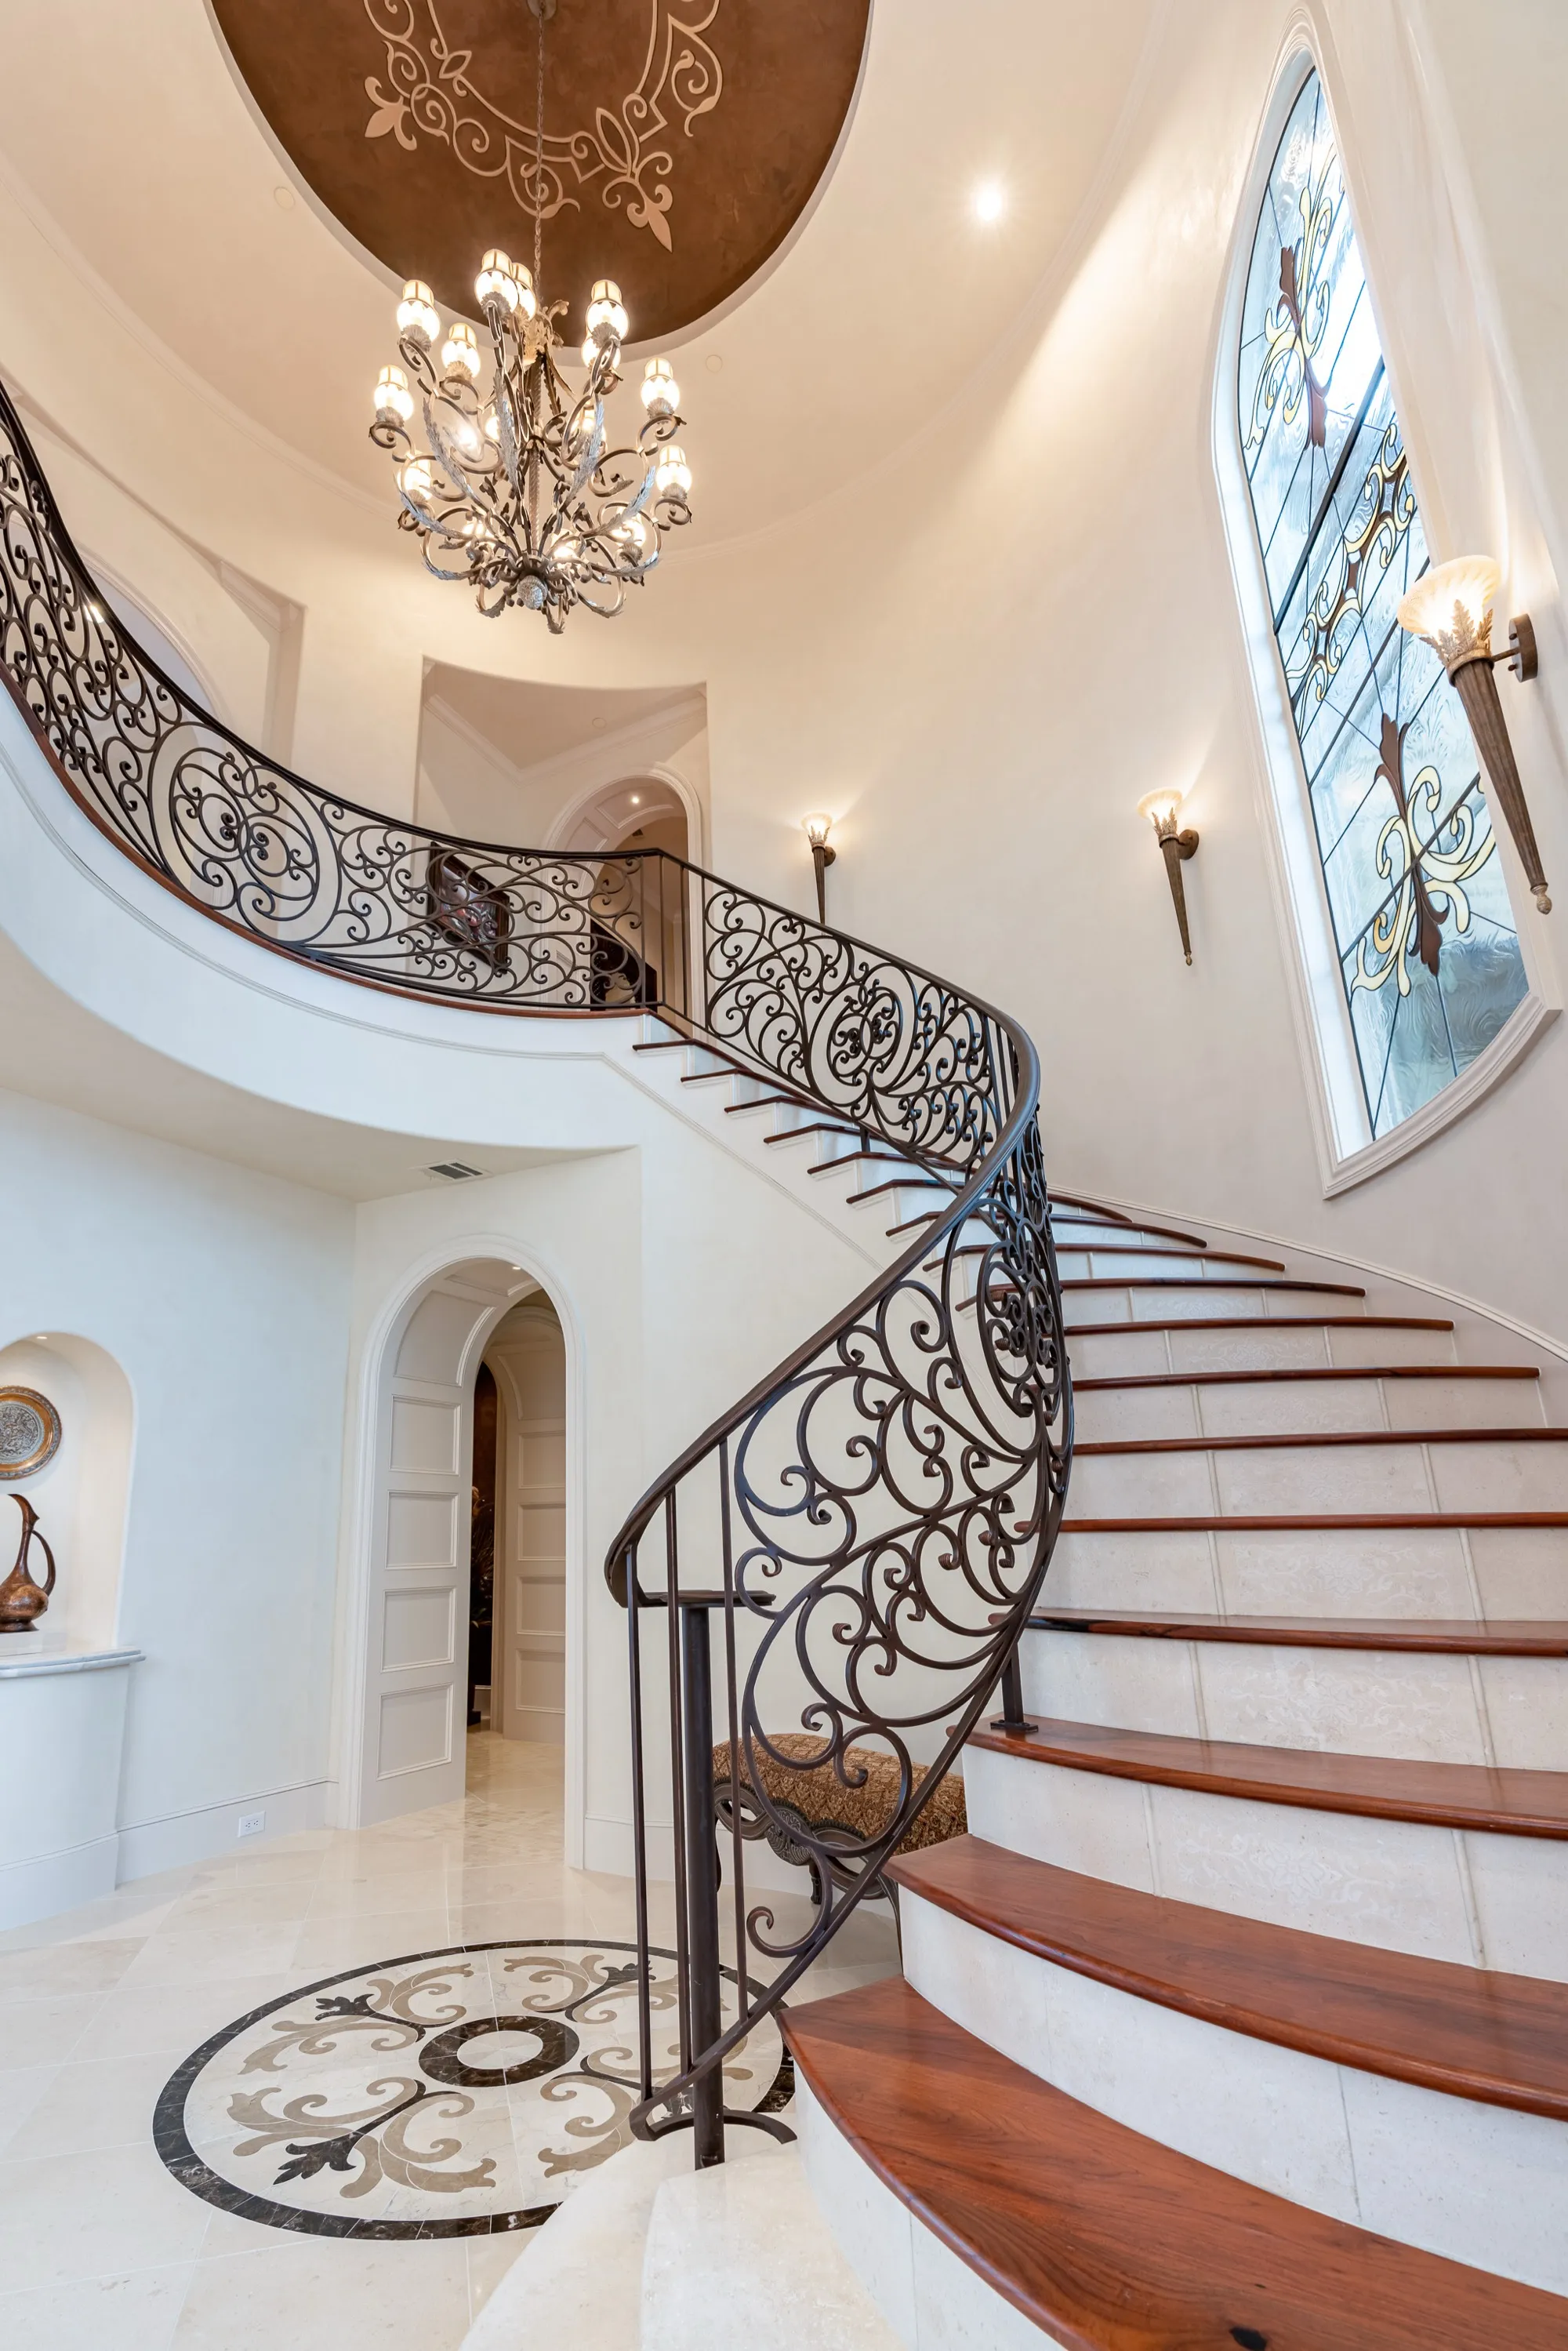
| Bifurcated (Grand Double Flight) | Formal symmetry, theatrical presence | Estates with generous foyers |
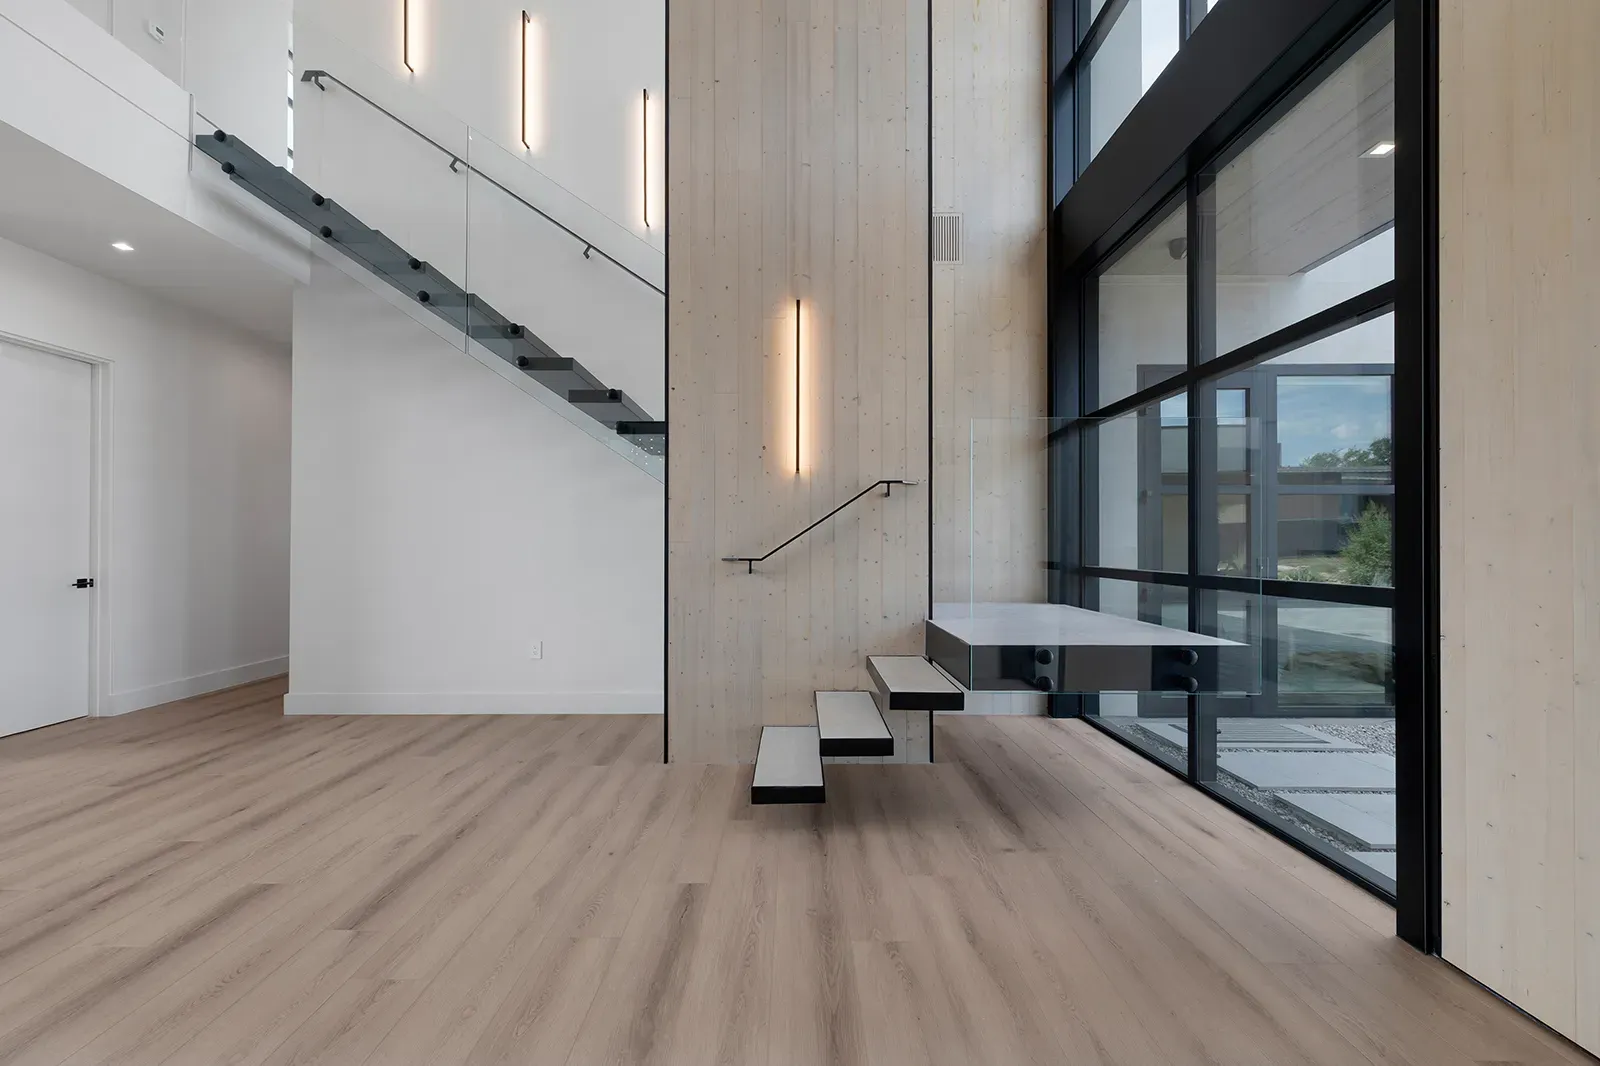
| Cantilevered / Floating | Weightless minimalism | Modern and Hill Country contemporary homes (style overview) |
| Curved + Linear Hybrid | Elegant arcs with pragmatic runs | Transitional aesthetics |
| Monolithic Carved | Cast or carved concrete/stone | Bold, gallery-like environments |
Design Principles That Improve a Staircase
Light and Shadow
Stairs perform beautifully under natural light. Skylights, clerestories, or window walls can turn a stairwell into a luminous vertical gallery (compare strategies in Window Walls vs. Framed Views).
Flow and Circulation
Circulation should feel effortless from entry to living, entertaining, and private realms. Our process maps movement early in schematic design (see Design-Build: Step-by-Step).
Scale and Proportion
Rise, run, landing depth, and radius must suit ceiling heights and room volumes. Proportion is what makes “grand” feel graceful rather than oversized.
Transparency and Texture
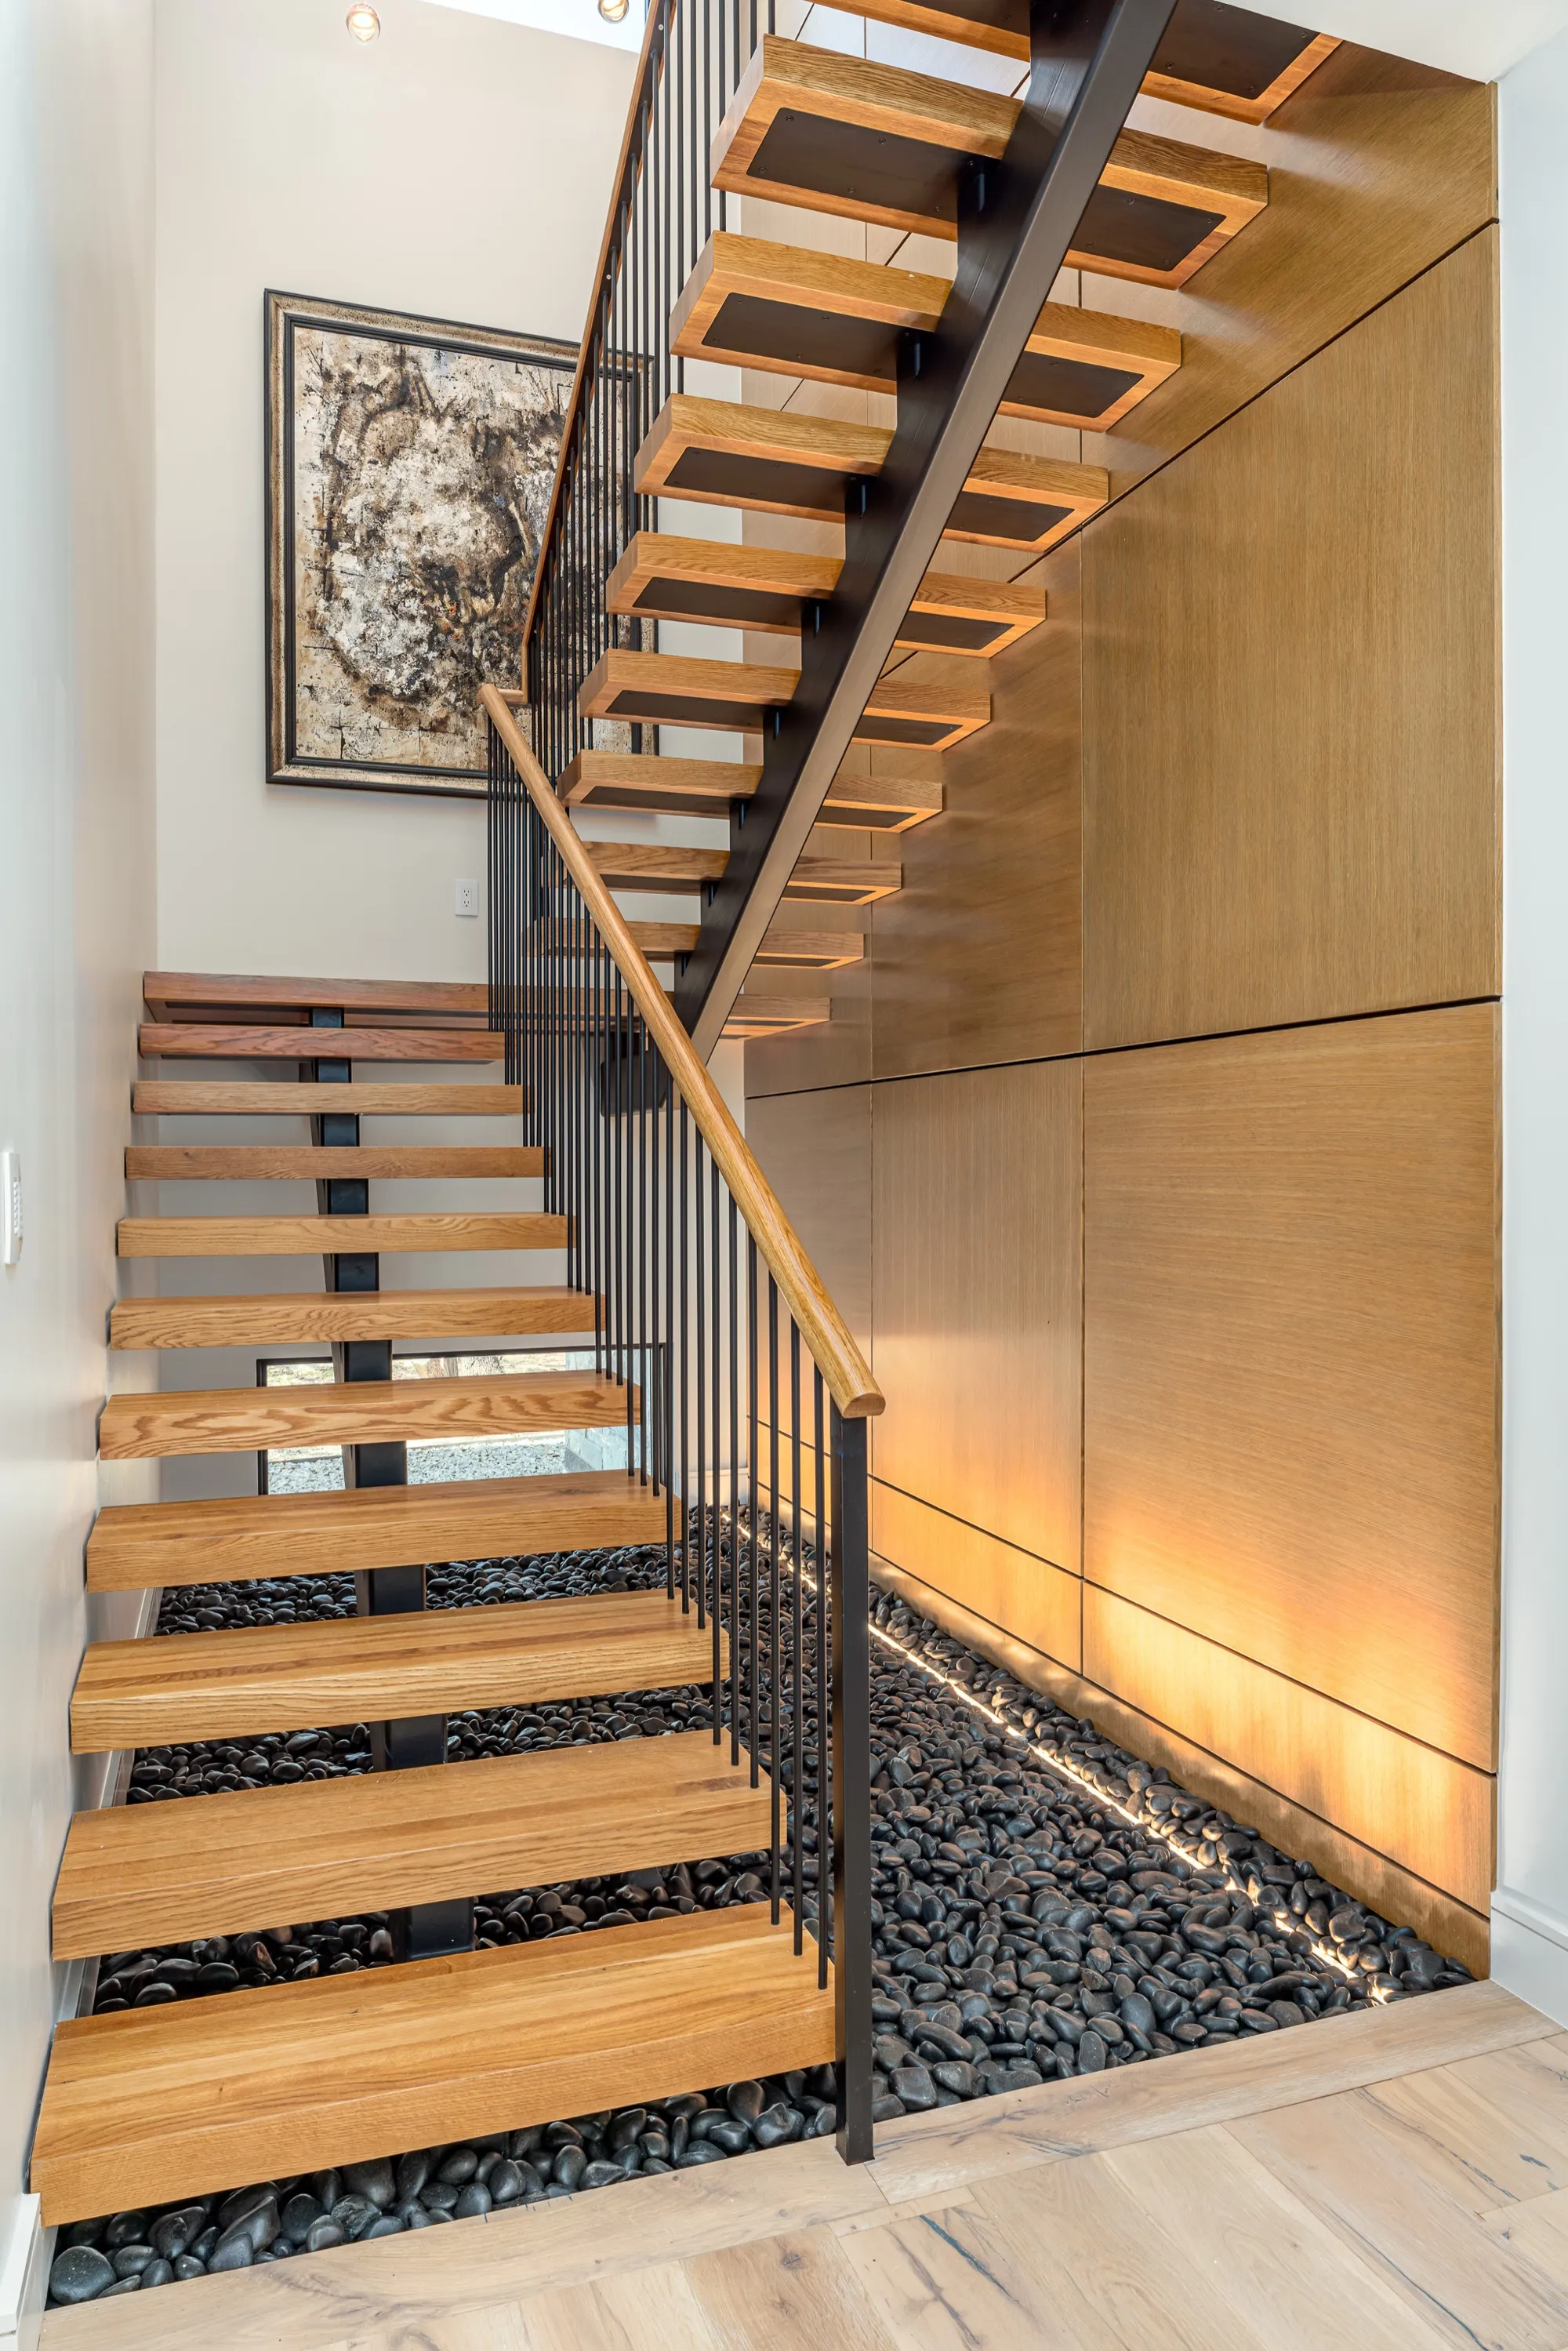
Open risers and glass rails introduce lightness; oak, walnut, or limestone add warmth and tactility, harmonizing with broader palettes (explore Luxury Textures & Materials).
Lighting Integration
Integrated LED nosing, wall washers, and handrail lighting enhance safety and cast sculptural shadows (more in Custom Home Lighting).
Engineering Precision and Structural Mastery
Behind every signature staircase is meticulous engineering:
- Hidden steel frames for floating/cantilevered treads
- Rigorously controlled deflection and vibration
- Seamless connections where structure meets finish
- Prefabrication vs. site-built coordination for exacting tolerances
Our integrated team resolves structure, finishes, and budget in parallel to safeguard both elegance and constructability (learn how our Design-Build approach streamlines decisions).
Material Palettes That Define Luxury
- Steel: Slender strength for floating silhouettes.
- Stone & Marble: Heft and permanence, ideal for grand gestures.
- Wood: Warmth and rhythm, perfect for Hill Country sensibilities.
- Glass: Transparency that amplifies daylight and depth.
- Mixed Media: Balanced compositions, e.g., steel stringers, oak treads, glass guards.
See how material choices carry through entire homes in our Custom Home Portfolio.
Integrating the Staircase into the Architecture
A statement stair should feel inevitable, placed with the same care as major view corridors and outdoor connections:
- Early positioning within entry sequences, galleries, and double-height voids
- Framed views to courtyards, treetops, and Hill Country horizons
- Finishes that unify with flooring, millwork, and stonework
- Logical adjacency to entertaining zones and private suites (tour our thinking on Luxury Primary Suites)
For homes on sloping or view-rich sites, see our guidance on Build on Your Lot and Panoramic View Homes.
The Austin & Hill Country Context
- Topography: Split levels and terrace links invite vertical drama (pair with Outdoor Living Essentials).
- Views: Landings can frame Lake Travis or oak canopies (dive into Lake Travis Luxury Living).
- Climate: Detail for heat, humidity, and movement; specify durable, sealed finishes.
- Indoor-Outdoor Thresholds: When stairs engage breezeways and terraces, weathering, drainage, and comfort drive detailing (see Resort-Style Pools for related outdoor integration).
Sustainability and performance can harmonize with luxury; explore Net-Zero Luxury Homes.
Avoiding Common Pitfalls
| Challenge | Smart Solution |
|---|---|
| Over-steep or narrow geometry | Human-centered rise/run, generous landings |
| Dim or uneven lighting | Integrate daylighting + layered architectural lighting |
| Visible structural clutter | Conceal supports; coordinate early with engineers |
| Material mismatch | Tie palettes to floors, millwork, and adjacent spaces |
| Vibration or squeak | Engineer stiffness and acoustic damping |
| Budget surprises | Price structure and finishes alongside design milestones |
For more on avoiding design missteps, see Design Mistakes to Make a Home Feel Smaller and our Luxury Trends overview.
Frequently Asked Questions
What makes a staircase “signature”?
A custom-designed composition of structure, light, and material that becomes a focal point, visually and experientially.
How early should it be designed?
At the very start of schematic design. Placement shapes views, light, and circulation (our Design-Build Process explains how we align teams early).
Are floating stairs safe?
Yes. With concealed steel support, compliant guardrails, and non-slip treads, floating designs meet safety and code requirements.
Which materials fare best in Austin’s climate?
Sealed hardwoods, powder-coated or stainless steel, treated stone, and laminated glass, specified for thermal movement and durability (see Healthy Homes for broader performance thinking).
Can lighting be integrated?
Absolutely. Under-tread LEDs, wall washers, and handrail lighting improve safety and showcase craftsmanship (related: Custom Home Lighting).
Does a signature staircase increase value?
Distinctive architectural elements raise perceived quality and market appeal. For examples across styles, view our Portfolio.
Improving Every Step
A staircase should be more than passage, it should be an experience that embodies the home’s identity. From curved statements to floating minimalism, Jenkins Design Build crafts staircases that marry structural rigor with sculptural grace, tailored to Austin, Lake Travis, and the Hill Country.
Begin your design conversation: explore our Design-Build Process, browse the Portfolio, and Contact Jenkins Design Build to envision a signature staircase for your next estate.
You may also enjoy: Wellness Suites, Wine Rooms & Private Tasting Lounges, and Luxury Outdoor Kitchens.
Planning a custom home?
Our architects and builders work as one team, from the first conversation to the day you move in.