
Statement Ceiling Design in Austin Luxury Homes
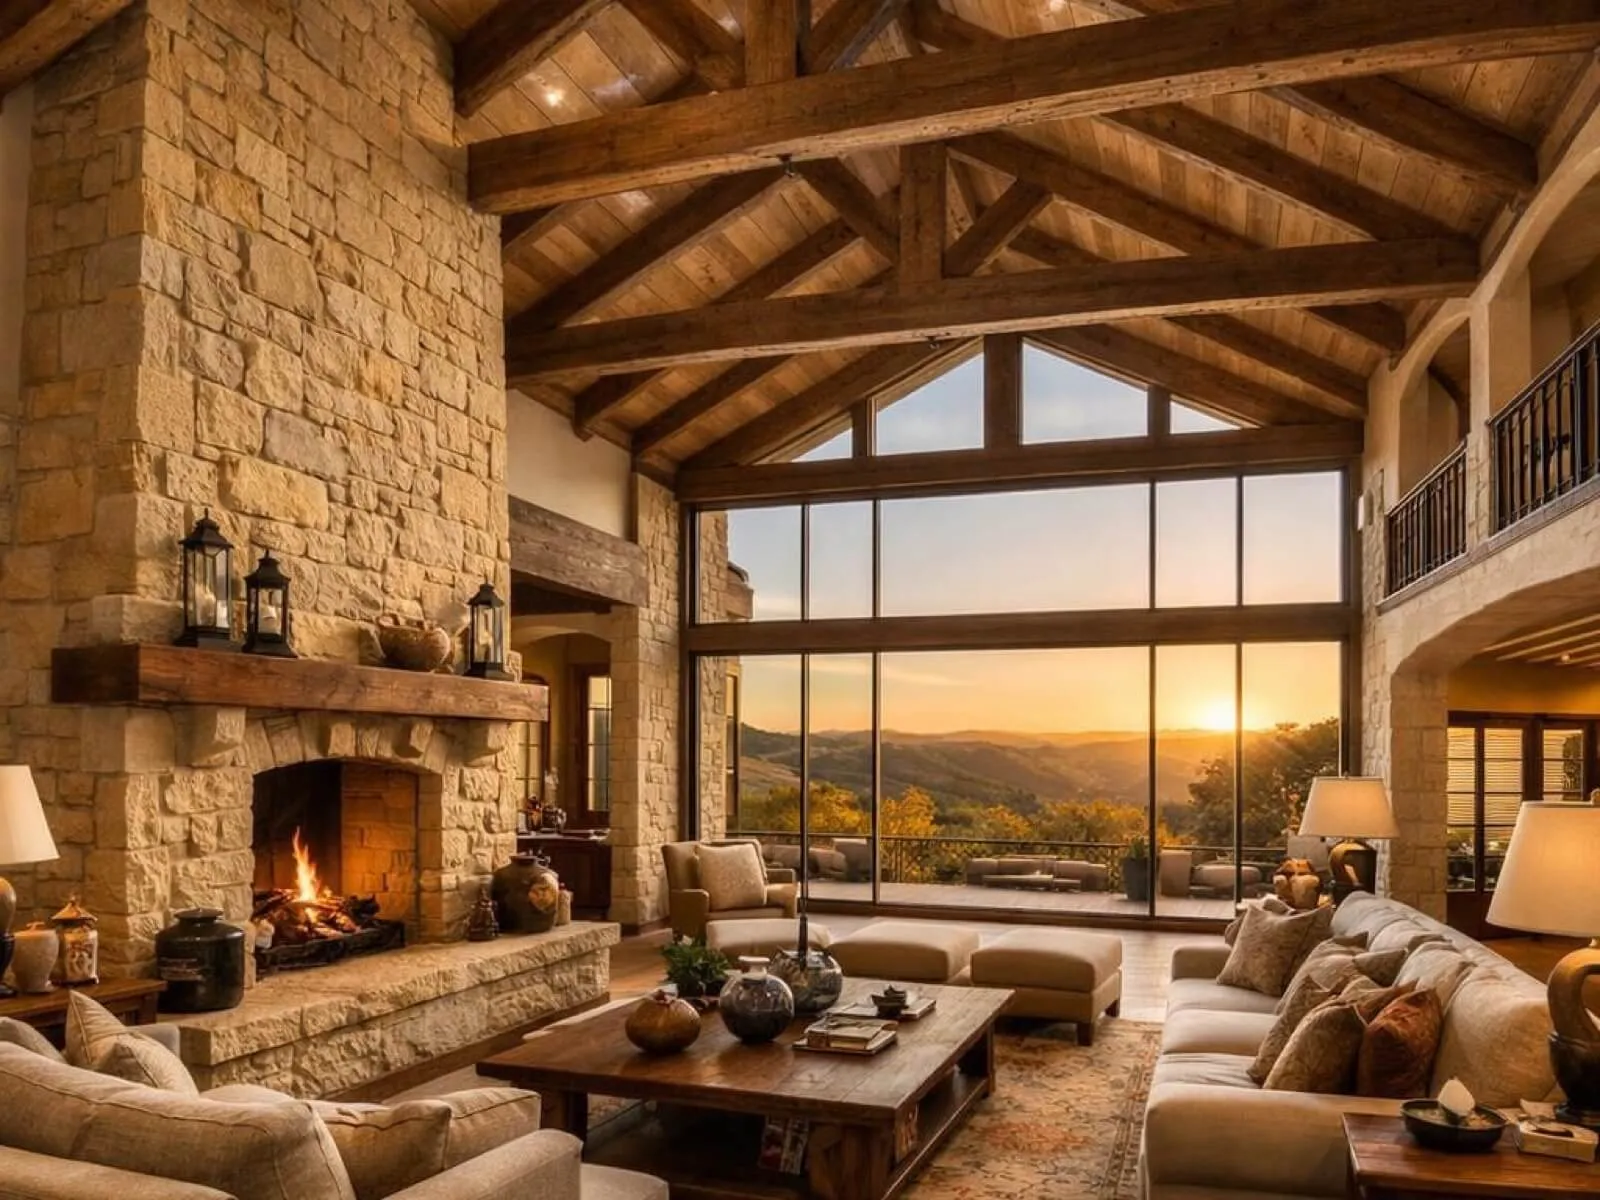
Walk into almost any high-end home tour, and the floors, the cabinetry, and the lighting all get discussed. The ceiling gets a glance. That is backward, and it is usually the first thing our clients notice once they start looking closely at homes with us. In a room with 12, 14, sometimes 20 feet of height, the ceiling is not a lid. It is a fifth wall, and it carries as much design weight as anything below it.
What is a statement ceiling? Statement ceiling design treats the ceiling as a primary architectural feature rather than a flat, finished surface to be forgotten. That includes coffered ceilings, tray ceilings, exposed wood beams, vaulted and cathedral ceilings, barrel vaults, wood-clad planes, and back-lit coves. In luxury custom construction, a statement ceiling is planned at the framing stage, not chosen from a finish binder after the walls are up. It has structural, mechanical, and acoustic implications that a flat drywall ceiling does not, which is exactly why it reads as custom the moment you walk in.
A quick orientation before we get into the build side of it:
- The ceiling type has to match the room’s structure, not just its style. A two-story great room can carry a vault or a barrel vault. A study usually cannot, and doesn’t need to.
- Every statement ceiling changes the HVAC and acoustic plan. More volume means more air to condition and more surface for sound to bounce off. This gets solved at design, not after move-in.
- Cost tracks complexity of framing and millwork, not square footage alone. A coffered ceiling with true structural beams costs meaningfully more than a surface-applied grid version, even in the identical room.
- Wood beams read as custom only when they carry real structural or visual logic. Beams dropped into a room with no relationship to the roof structure above them look applied rather than built.
- Two-story glass and statement ceilings are a package deal in the Hill Country. The ceiling frames the light and the view the glass is bringing in. Getting one right and ignoring the other wastes both.
Why the Ceiling Matters More in a Custom Home Than People Expect
Most production and semi-custom builders treat the ceiling as the byproduct of the roof structure above it: flat, painted, done. In a true custom build, the ceiling is one of the first things we talk through with an architect, because the room’s proportions, its light, and its acoustics all run through it.
A great room with 20-foot glass looking out over the Hill Country needs a ceiling scaled to that view, neither competing with it nor disappearing under it. A formal dining room asks for something closer, warmer, more architectural in a tighter volume. A primary suite wants quiet and softness overhead, not drama. The ceiling decision is made room by room, and it has to be made with the structure in mind, not applied to it later.
We think about statement ceilings the same way we think about signature staircases and signature entryways: as one of the handful of architectural moments in a home that a homeowner and their guests actually register, and that deserve real craft rather than a stock detail.
Vaulted vs. Cathedral Ceiling: What’s the Actual Difference?
Vaulted ceiling design turns on one distinction most people get wrong. This is the most confusing pairing in ceiling terminology, and most online articles use the terms interchangeably, which is inaccurate.
A vaulted ceiling follows a curved or angled shape that rises from the wall plate to a peak or ridge, but it does not require symmetrical roof lines on both sides. A vault can be asymmetrical, can follow a shed roof, and can spring from one wall height to a different one. The defining trait is the sense of upward, expanding volume.
A cathedral ceiling is a specific type of vaulted ceiling: symmetrical, following the roof pitch on both sides up to a central ridge line, the way a traditional gable roof is shaped from the inside. Every cathedral ceiling is a vaulted ceiling. Not every vaulted ceiling is a cathedral ceiling.
In practice: if the ceiling is a mirror image on both sides and reads like the inside of a peaked roof, it is a cathedral ceiling. If it rises unevenly, follows an asymmetrical structure, or is a single sloped plane, it is vaulted but not cathedral.
Do vaulted ceilings cost more?
Yes, generally, and the reasons are structural rather than cosmetic. Removing the flat ceiling plane means the roof structure has to be engineered to carry loads differently, often with exposed structural members, ridge beams, or engineered trusses sized for the span. HVAC has to be redesigned for a larger conditioned volume, and the insulation strategy shifts from a simple attic batt to a more complex vaulted assembly detail. The premium over a flat ceiling depends heavily on span, roof complexity, and whether the structure is exposed or concealed, but it is a real, planned-for cost driver on any home with vaulted rooms, not an afterthought.
Coffered vs. Tray Ceiling: What’s the Actual Difference?
The second most-confused pairing, and one that gets used loosely even by people in the trade.
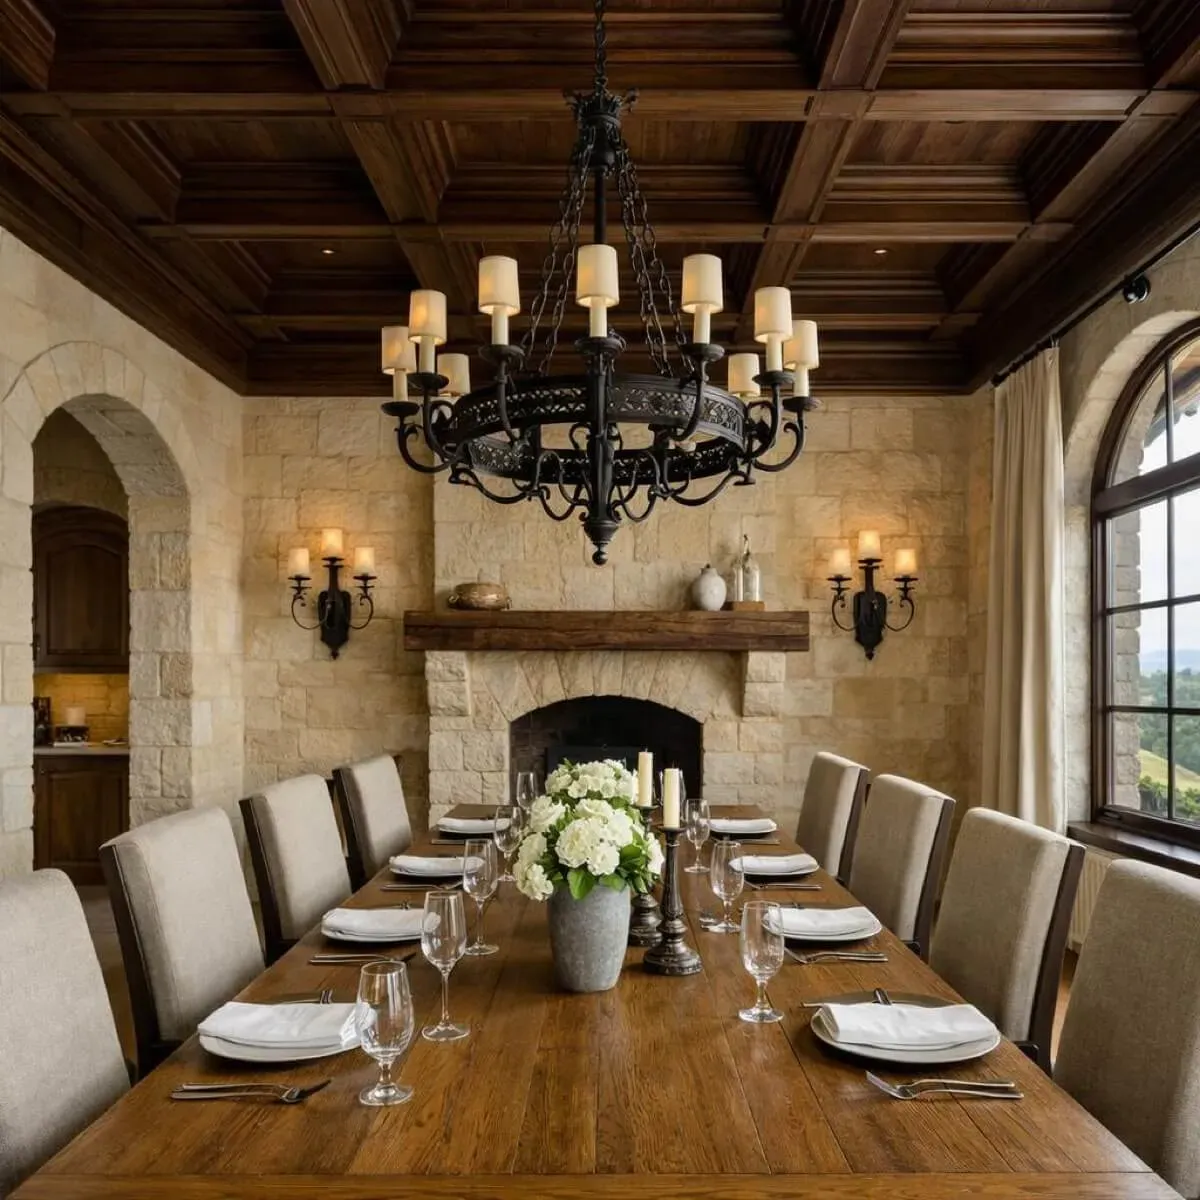
A coffered ceiling is a grid of recessed panels, formed by intersecting beams (real structural beams or applied millwork beams) that create a repeating pattern of squares or rectangles across the ceiling plane. The overall ceiling stays essentially flat; the depth comes from the beam grid dropping below the panel field.
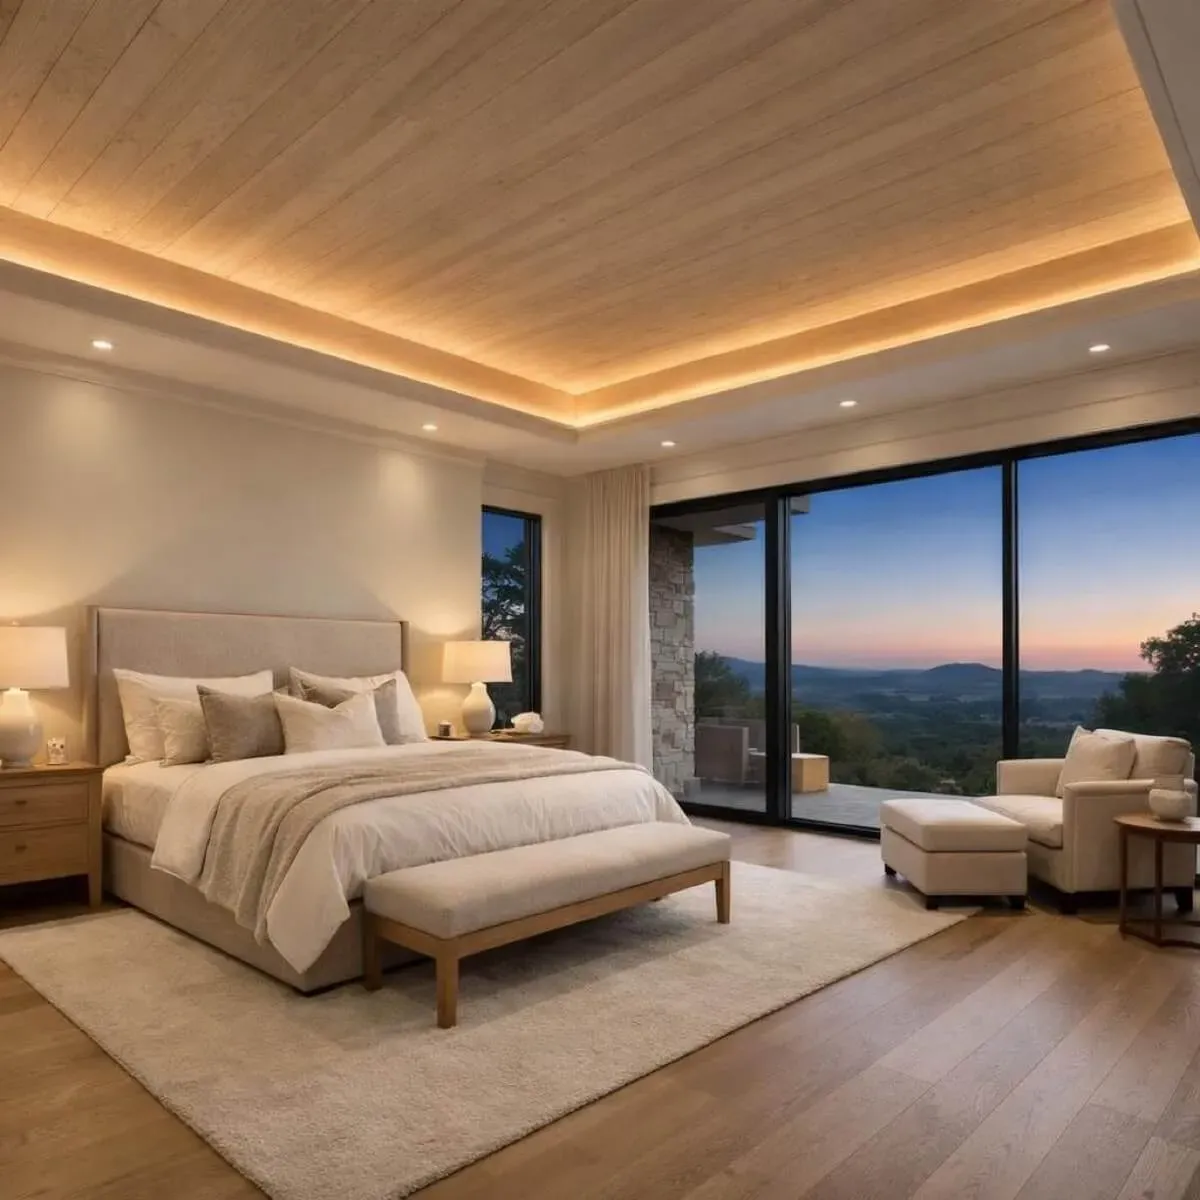
A tray ceiling is a single recessed plane, usually stepped up from the perimeter toward the center, like an inverted tray or shallow pyramid. There is no grid, no repeating beam pattern; it is one continuous stepped recess, often used to add height and drama to a room with standard flat-ceiling framing above.
The simplest way to tell them apart is that a coffered ceiling has multiple recessed sections divided by beams. A tray ceiling has one recessed section, defined by a stepped perimeter.
How High Should Ceilings Be in a Luxury Home?
There is no single right answer because the right ceiling height depends on the room’s purpose and its proportions relative to its footprint, not a fixed number. That said, the ranges we work within most often on Austin and Hill Country custom builds:
- Entry and formal living spaces: 12 to 14 feet is common, sometimes running into a full two-story volume for the entry itself.
- Great rooms with two-story glass: often 18 to 22 feet at the ridge, occasionally taller, driven by the height needed to properly frame the window wall.
- Formal dining rooms: 10 to 12 feet with a coffered or tray treatment reads as intentional without feeling cavernous for a room meant to feel intimate at the table.
- Primary suites: 10 to 12 feet, sometimes with a soft tray or beamed detail, but rarely full vault height. A primary suite that feels like a lobby stops feeling like a bedroom.
- Studies and libraries: 9 to 10 feet standard, occasionally with a beamed or coffered ceiling for warmth, since these are usually smaller rooms where excess height reads as awkward rather than grand.
The rule we hold to: ceiling height should serve the room’s proportion and function first. A tall ceiling in a small room does not read as luxurious. It reads as mismatched.
Ceiling Types, Room by Room
The Great Room: Vaulted, Cathedral, and Wood Beam Ceilings
The great room is where the most dramatic ceiling treatments belong, because it is usually the room with the volume, the span, and the view to support them. This is where we most often pair a vaulted or cathedral ceiling with exposed structural beams, either true structural timber carrying real roof load or engineered members dressed to read as structural.
Wood species and finish matter here. Hand-hewn white oak beams, left with visible saw or adze texture, read differently than a smooth, stained beam, and they hold up better against Texas light without looking overly polished. We pair these ceilings with the same limestone-and-white-oak palette we use throughout a Hill Country build, so the ceilings read as part of the home’s material language rather than as a separate decorative gesture.
Great rooms with a full wall of glass deserve particular attention to how the ceiling interacts with that light. Our approach to two-story great rooms covers this pairing in more depth: the ceiling has to frame the view and the light rather than compete with either.
The Formal Dining Room: Coffered and Tray Ceilings
Formal dining is one of the strongest applications for a coffered ceiling in a custom home. The room is typically smaller and more contained than a great room, and a coffered grid brings architectural weight to a space without needing extreme height to do it. A tray ceiling with a back-lit cove is the softer, more contemporary alternative: it adds vertical interest and can carry ambient lighting that flatters a table setting in a way recessed cans alone cannot.
We covered ceiling and lighting choices for this room specifically in our piece on formal dining room design, which walks through proportion and scale in more detail.
The Primary Suite: Soft Tray and Wood-Clad Ceilings
The primary suite is not the room for a dramatic vault. It is the room for quiet. A soft tray ceiling, sometimes wood-clad on the recessed plane, adds warmth and a sense of care without turning the bedroom into a great room. Back-lit coves around the tray perimeter, run on a dimmable warm-white circuit, give the room a soft, even glow at night without a single visible fixture. Ceiling choices here work hand in hand with the room’s architectural lighting plan, since the ceiling treatment is often what carries the ambient light source.
The Study or Library: Coffered and Beamed Ceilings
A study is usually the smallest formal room in the home, and it is where a heavier, darker ceiling treatment actually works in its favor. Rich wood coffers or exposed beams slightly lower the perceived volume of the room, which reads as intimate and considered rather than cramped, provided the room’s proportions support it. This is a place where hand-craft shows: the joinery at the beam intersections, the finish on the panel field, the quality of the millwork. It is the kind of detail our artisan craftsmanship work is built around.
The Entry: Barrel Vaults and Two-Story Volume
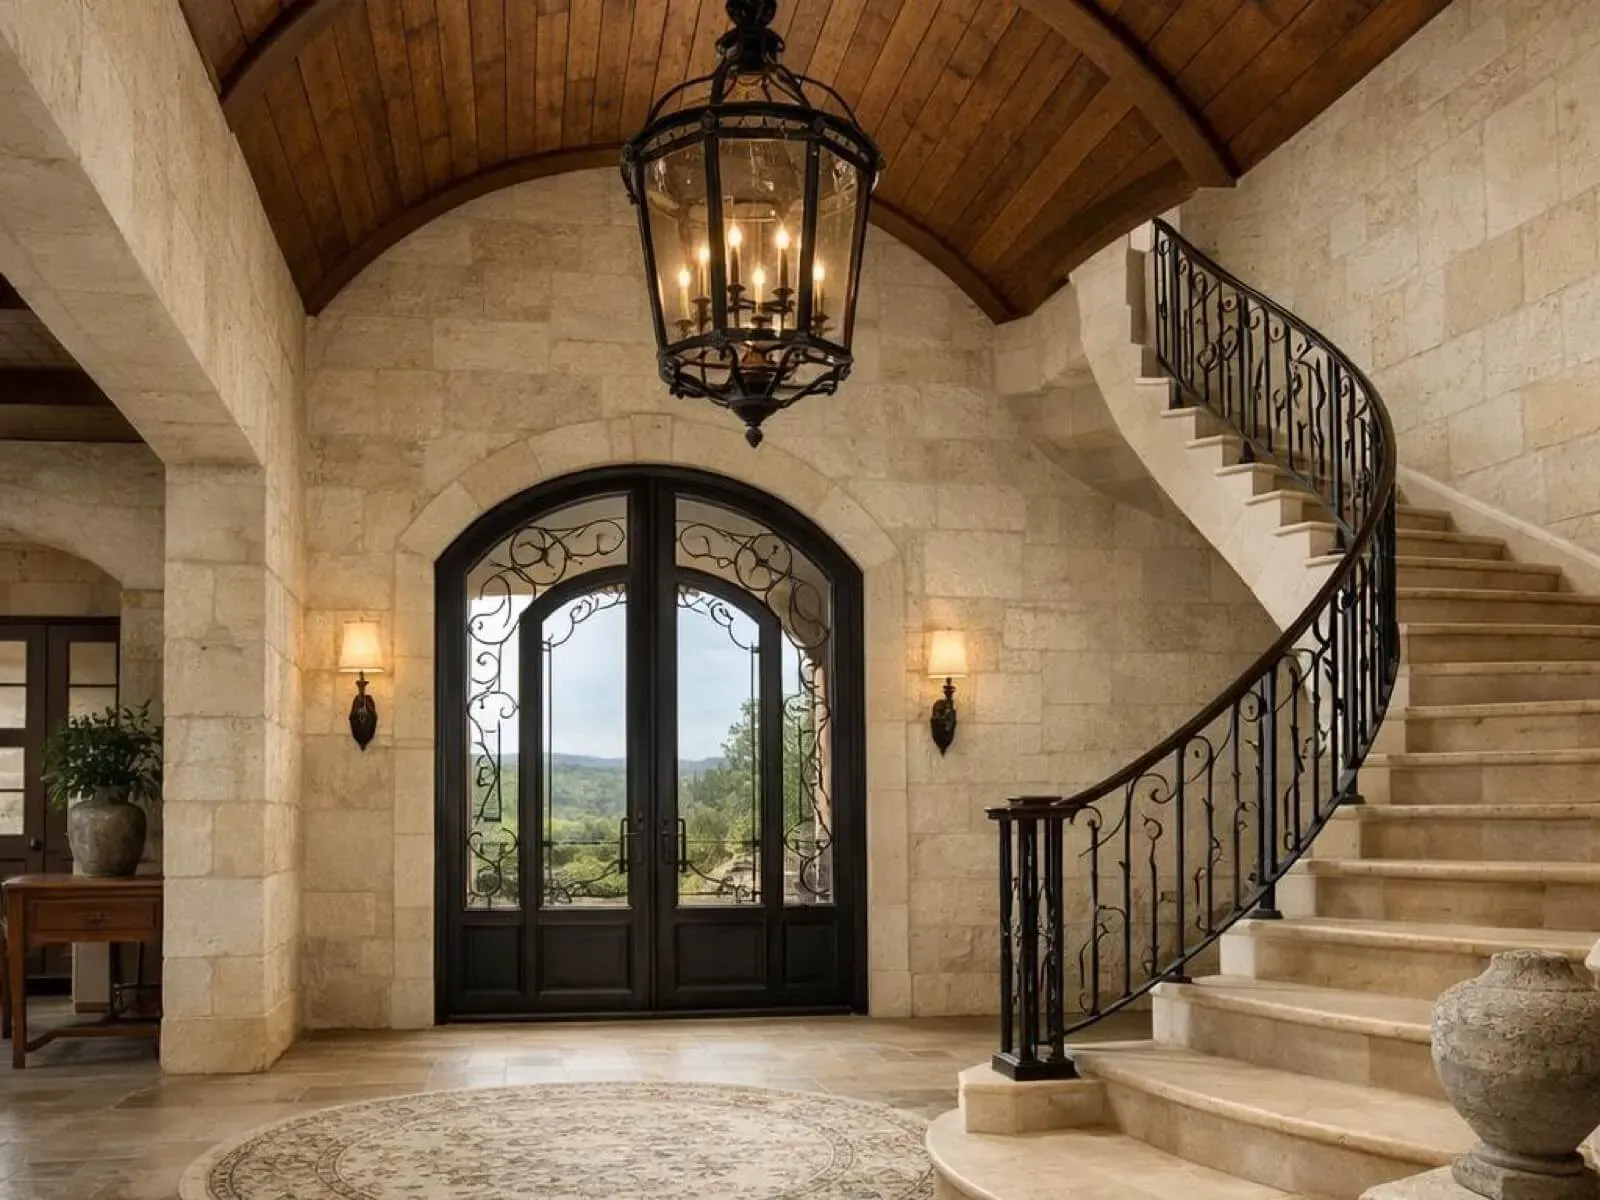
An entry with a barrel vault, curved plaster or wood-clad, arriving overhead as you walk through the front door, is one of the strongest first impressions a custom home can make. It is also one of the more demanding structural asks: a true barrel vault requires curved framing (either curved trusses or a ribbed substrate built to the radius) and a finish material, plaster or wood, capable of following that curve cleanly. We think about the entry ceiling the same way we think about the signature entryway as a whole: it sets the tone for the entire home in the first ten seconds a guest is inside.
What It Actually Takes to Build a Statement Ceiling
This is where the real differences in cost, timeline, and quality among builders show up, and it is the part most design coverage skips.
Structure and span. Any ceiling that opens up the volume above a room- vaulted, cathedral, or a large open coffer grid- changes how that roof structure has to be engineered. Longer spans need larger structural members or engineered trusses sized specifically for the room. This gets resolved with the structural engineer at the framing design stage, not decided after the roof is already up. The most dramatic ceilings also add time, since curved barrel-vault framing and hand-fit structural timber take longer to fabricate and install than a flat ceiling, which is worth building into the schedule from the start.
HVAC and comfort. In the great rooms we build, opening the ceiling to a full vault often means on the order of twice the air to condition compared with the same footprint under a flat 10-foot ceiling, sometimes more. That changes duct sizing and register placement and often requires a dedicated zone for that room so it isn’t fighting the rest of the home’s thermostat. Skip this planning step and the room either never cools evenly in a Texas summer or the HVAC runs constantly to compensate.
Acoustics. Hard, high, angled ceiling planes reflect sound rather than absorb it. A great room with stone floors, a stone fireplace, and a cathedral ceiling can get loud and echo-heavy fast, especially with a family gathered in it. We address this with material choices (wood-clad or beamed sections instead of all plaster or drywall), area rugs, upholstered furniture, and, on some projects, acoustic treatments built into the ceiling assembly itself so they’re invisible once finished.
Cost drivers, in relative terms. A flat drywall ceiling is the baseline. Moving to a tray ceiling adds a modest premium for the additional framing and drywall work. A coffered ceiling with applied millwork beams costs more than a tray, driven by the beam material and joinery. A coffered ceiling with true structural beams, or a full vaulted or cathedral ceiling with exposed structural members, carries the largest premium of the group, because it touches structural engineering, roof framing, HVAC design, and finish carpentry all at once.
Barrel vaults sit at the top of that range for the same reason, plus the added cost of curved framing and curve-following finish work. None of these premiums are fixed figures. They move with span, material, and the extent to which structure is exposed versus concealed, which is why we work through the ceiling plan with the structural engineer and the client together before pricing is finalized.
Wood-Clad and Back-Lit Ceilings: The Newer Statement Options
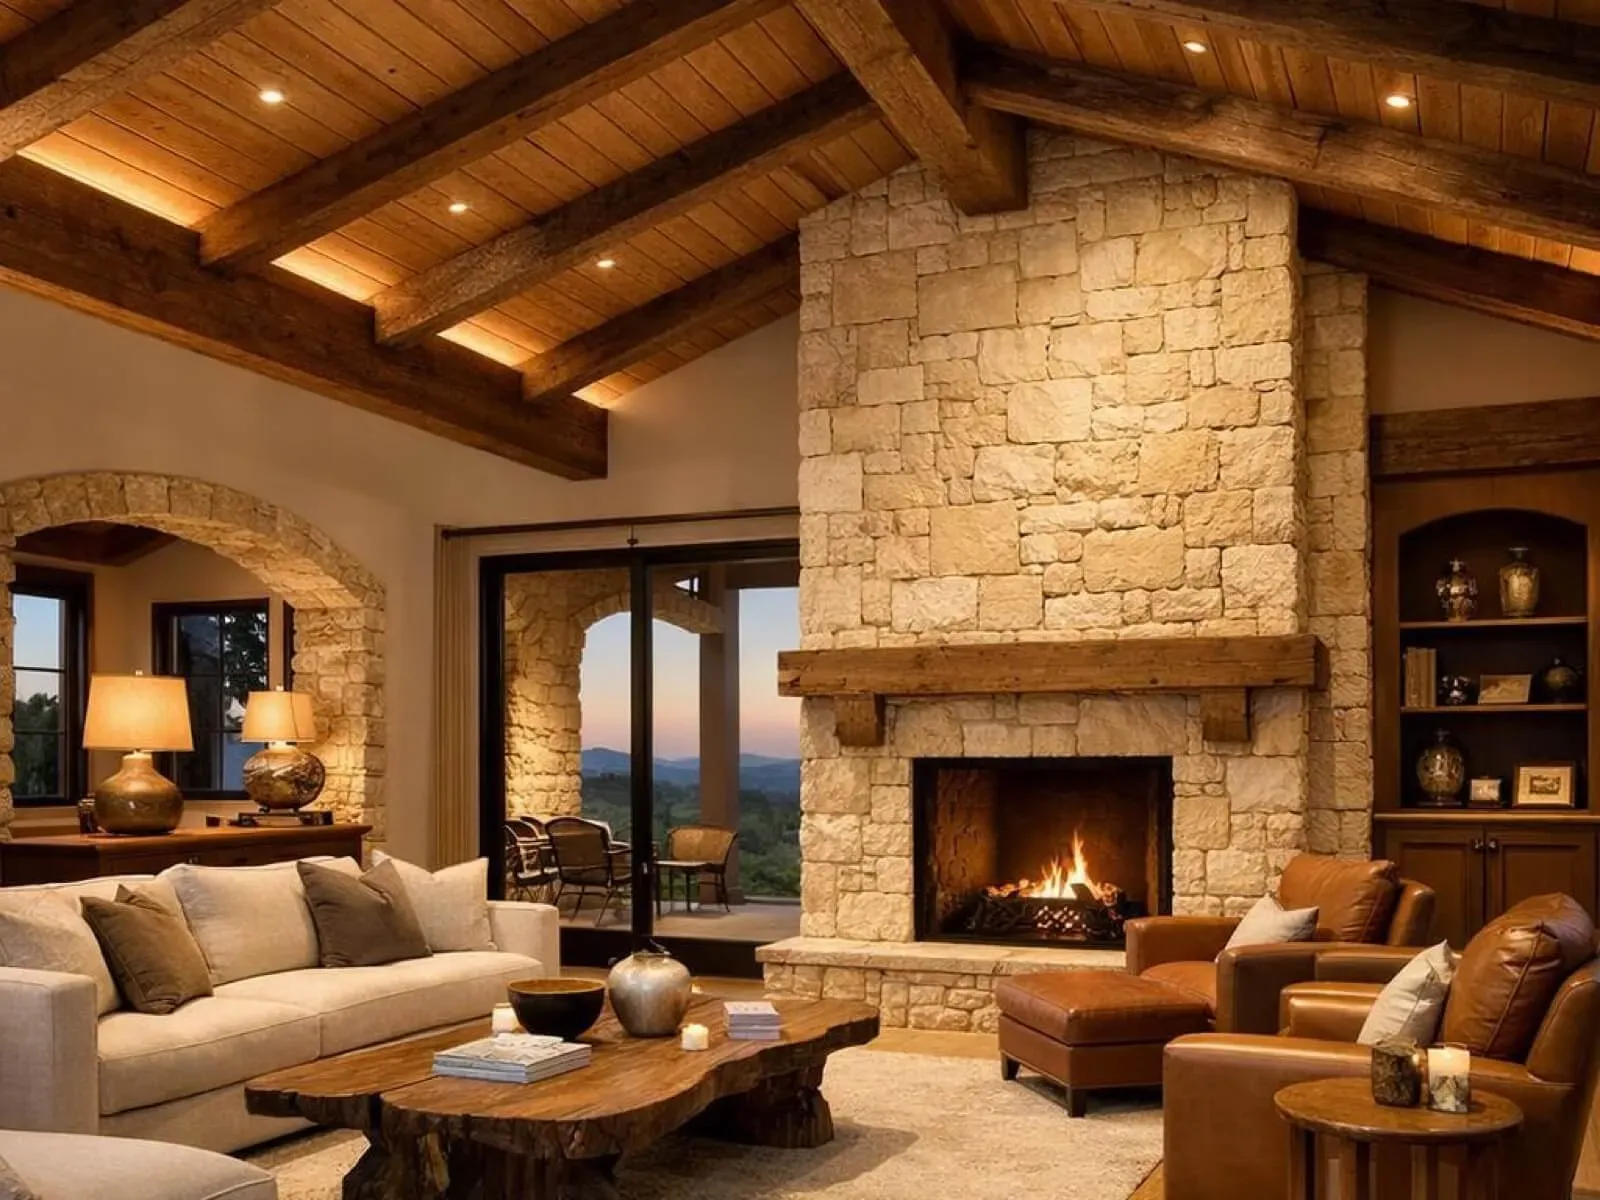
As statement ceiling design expands beyond the traditional beam-and-coffer vocabulary, we’re building more wood-clad ceiling planes and back-lit coves for clients who want warmth and drama without heavy timber. A wood-clad ceiling, tongue-and-groove white oak or a similar species, runs across a flat or gently sloped plane, bringing texture and material continuity into a room without the structural lift of exposed beams. Back-lit coves, a recessed channel around the ceiling perimeter carrying a continuous LED strip, add a soft wash of ambient light and a sense of the ceiling floating slightly above the walls. Both pair well in primary suites, studies, and, increasingly, great rooms where a client wants warmth without full timber framing.
Statement Ceiling Design: Getting the Plan Right From the Start
The ceilings that read as genuinely custom, the ones people notice and remember, are decided at the same table as the structural engineering, the window package, and the lighting plan, not chosen from a catalog after the framing is already up. That’s the difference between a ceiling that looks applied and one that looks built.
Frequently Asked Questions About Statement Ceilings
What is a statement ceiling?
A statement ceiling is a ceiling treatment designed as a deliberate architectural feature rather than a flat, unnoticed surface. It includes coffered, tray, vaulted, cathedral, barrel-vaulted, wood-clad, and back-lit cove ceilings, and in custom construction it is planned at the framing stage because it carries real structural, HVAC, and acoustic implications.
What’s the difference between a vaulted and a cathedral ceiling?
A cathedral ceiling is a specific type of vaulted ceiling: symmetrical and following the roof pitch on both sides up to a central ridge, like the inside of a gable roof. A vaulted ceiling is the broader category and can be asymmetrical or follow a single sloped plane. Every cathedral ceiling is vaulted; not every vaulted ceiling is a cathedral ceiling.
What’s the difference between a coffered and a tray ceiling?
A coffered ceiling is a grid of recessed panels formed by intersecting beams across the ceiling plane. A tray ceiling is a single recessed plane, usually stepped up from the perimeter toward the center, with no grid or beam pattern. Coffered ceilings have multiple recessed sections; tray ceilings have one.
Do vaulted ceilings cost more to build?
Yes, generally. Removing the flat ceiling plane requires different structural engineering for the roof, often larger members or engineered trusses, along with a redesigned HVAC plan for the larger conditioned volume and a more complex insulation detail. The exact premium depends on the span, roof complexity, and the extent to which the structure remains exposed.
How high should ceilings be in a luxury custom home?
It depends on the room. Great rooms with two-story glass often run 18 to 22 feet at the ridge; entries and formal living spaces commonly run 12 to 14 feet; dining rooms, primary suites, and studies typically stay in the 9 to 12 foot range with a coffered, tray, or beamed detail rather than full vault height. Ceiling height should match the room’s proportion and purpose, not just aim for tall.
Which ceiling type works best for a great room with two-story glass?
Vaulted, cathedral, and exposed wood-beam ceilings are the strongest fit for a great room with two-story glass because they provide the volume the window wall and the view beyond it call for. The ceiling material and beam finish should carry the same palette (typically limestone and white oak in a Hill Country build) as the rest of the room so it reads as one composition rather than a separate feature.
If you are planning a custom home in Austin or the Hill Country and want ceilings that carry as much design weight as everything beneath them, start a conversation with our team, and we will walk your plans room by room to get every ceiling right.
Planning a custom home?
Our architects and builders work as one team, from the first conversation to the day you move in.