
The Statement Range Hood: Functional Art in the Luxury Custom Home
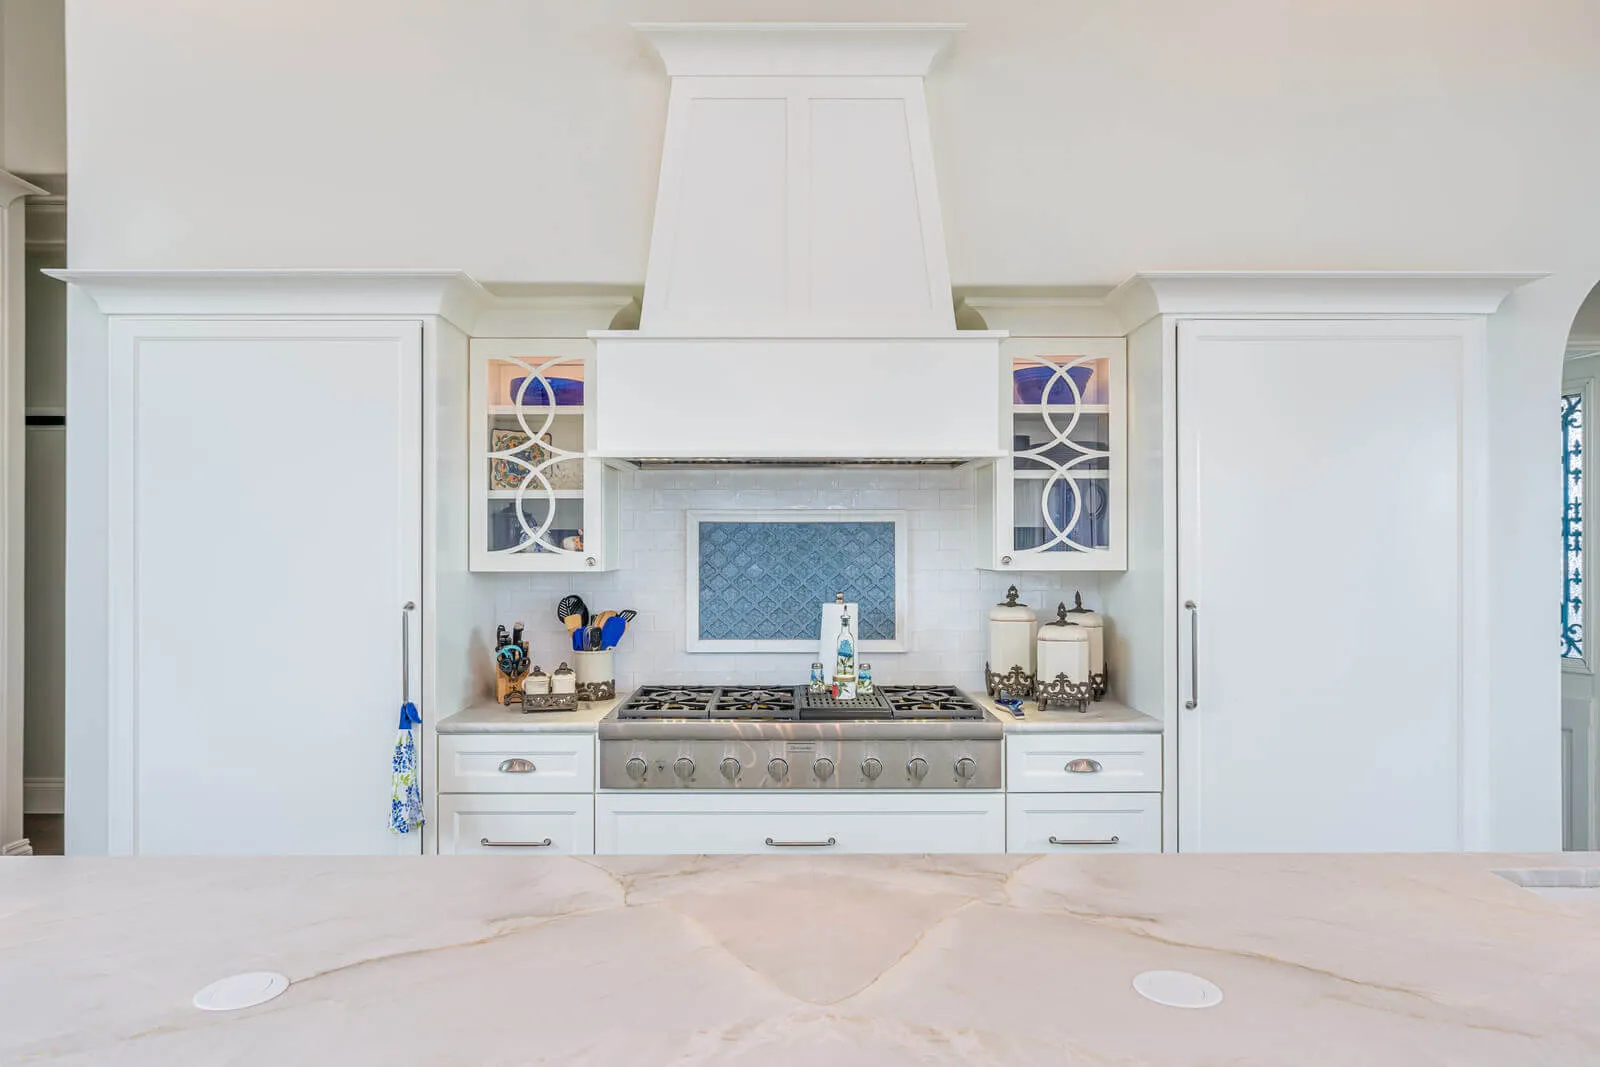
This guide on statement range hood design in luxury custom kitchens pairs with our broader luxury content. For the regional market context, see our guide to luxury homes in Texas. For the architectural styles framework, see our catalog of luxury home design styles in Austin. For mansion-tier work, see our guide to Austin luxury mansions.
In a 4,000-square-foot home, a range hood ventilates a cooktop. In an 8,000- to 15,000-square-foot estate, it defines the room.
In kitchens where ceilings rise to twenty feet, islands stretch fourteen feet in length, and sightlines extend sixty feet across glass walls into the Hill Country, the range hood is no longer an accessory. I
t is architectural gravity: the vertical anchor that stabilizes the space.
At Jenkins Design Build, the range hood is never selected at the end of the process. It is conceived during architectural development, proportioned to the volume, structurally integrated into framing, and engineered within the home’s mechanical ecosystem from the outset.
If you’ve explored our philosophy on timeless modern kitchens in Austin, you already understand the principle: focal architecture must be intentional from the first line drawn.
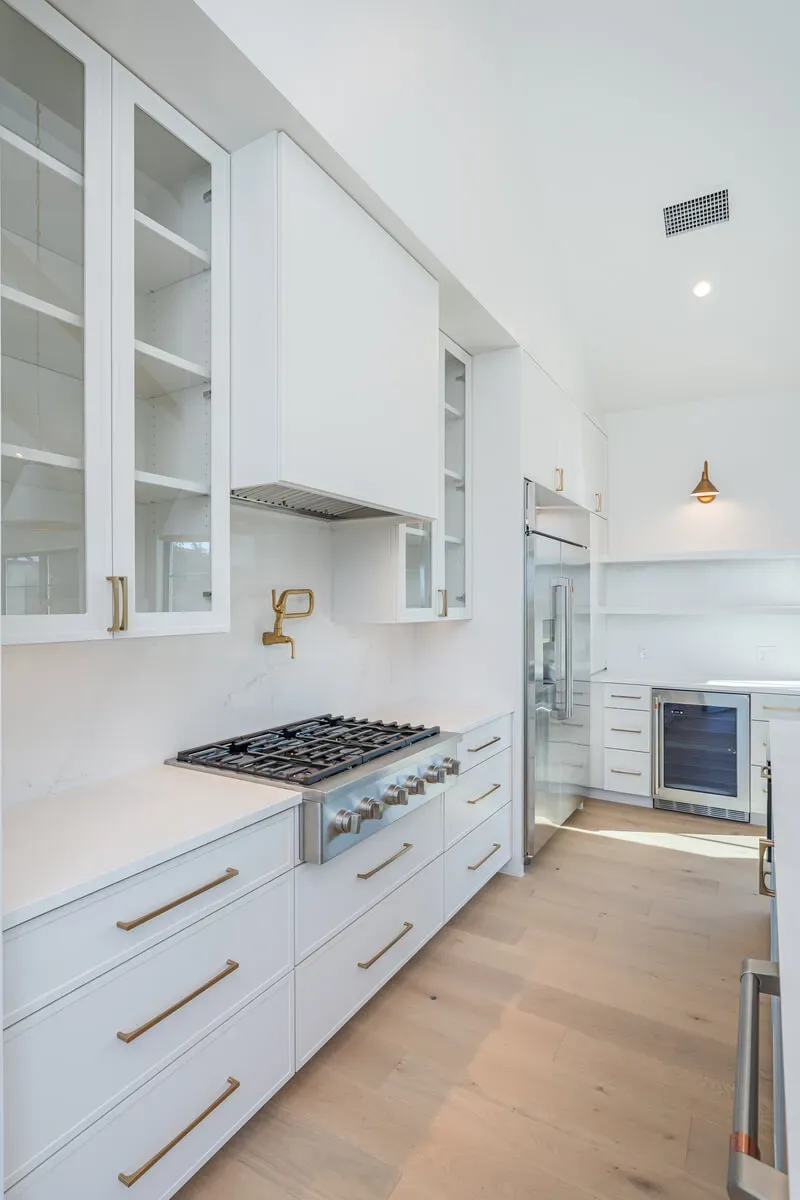
In Estate-Scale Kitchens, Scale Is Non-Negotiable
Ultra-luxury kitchens rarely stand alone. They open to:
- Two-story great rooms
- Panoramic glass walls
- Upper-level galleries
- Formal dining spaces
- Outdoor entertaining terraces
The range hood is visible from across the home.
At this level, proportion is not aesthetic preference, it is architectural requirement.
The hood must:
- Terminate vertical space decisively
- Counterbalance oversized islands
- Relate precisely to ceiling beams and window grids
- Carry enough mass to hold its own within expansive volumes
Anything less reads underscaled.
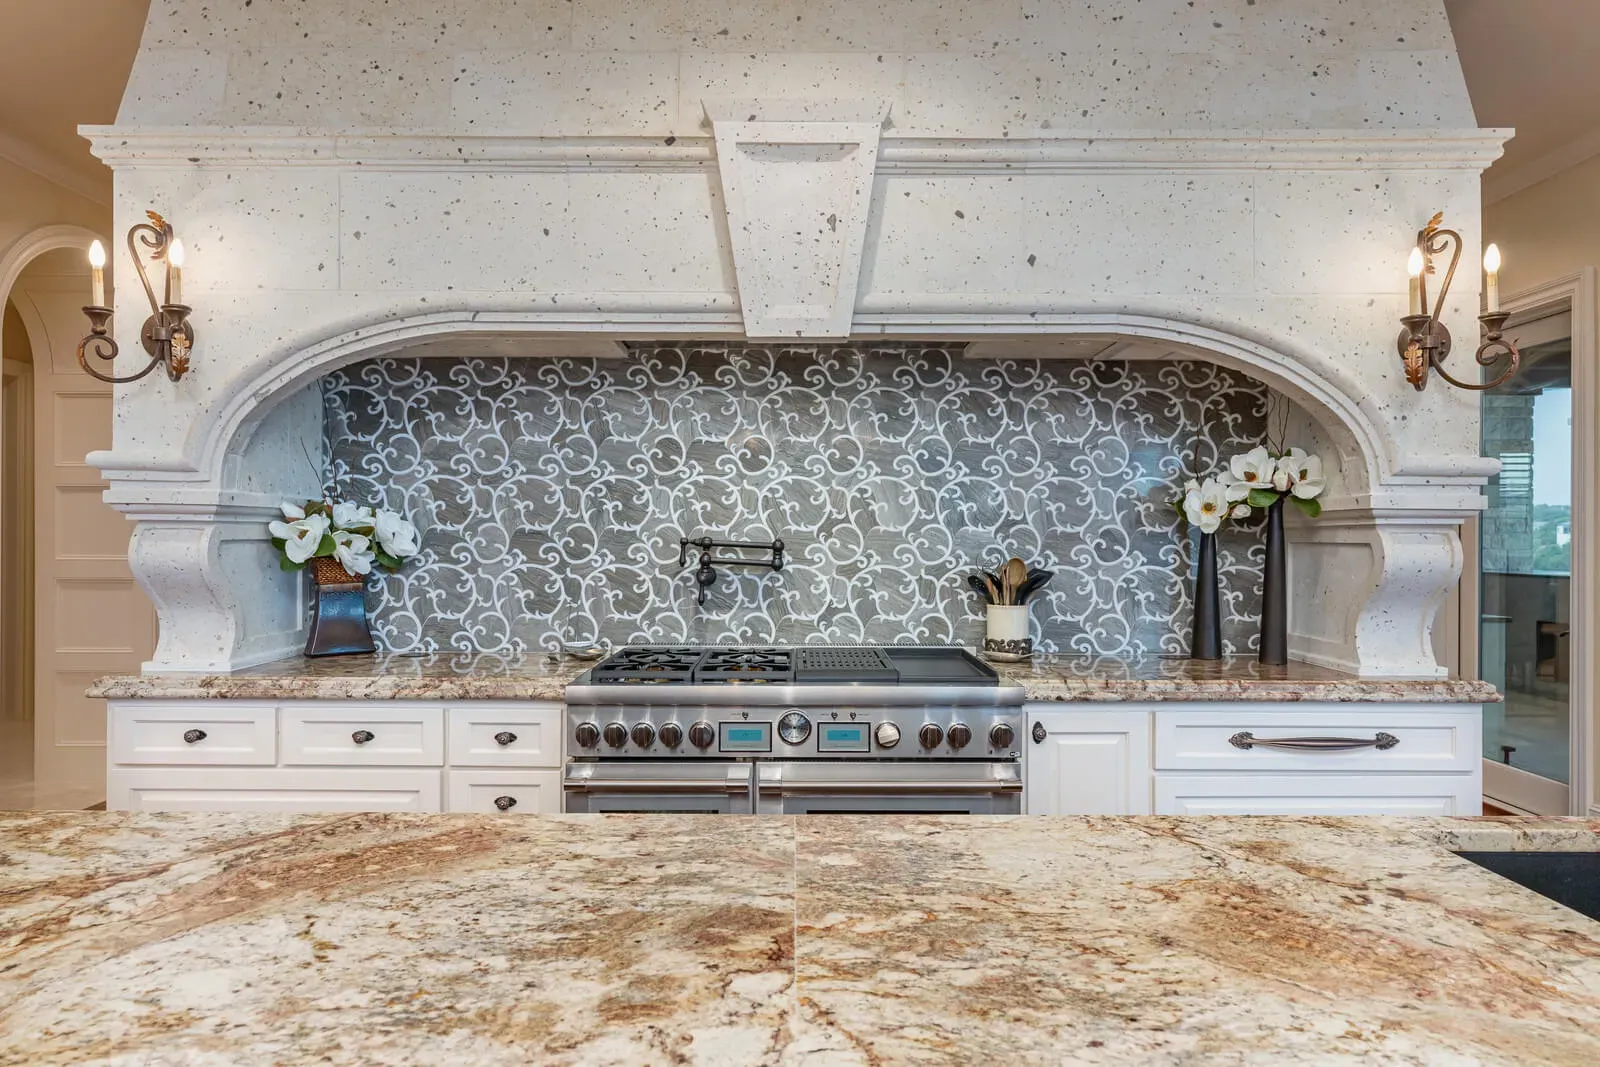
Just as a statement stove anchors the horizontal plane, the hood anchors the vertical axis.
What Defines a True Statement Hood
1. Proportioned to Volume, Not Cabinetry
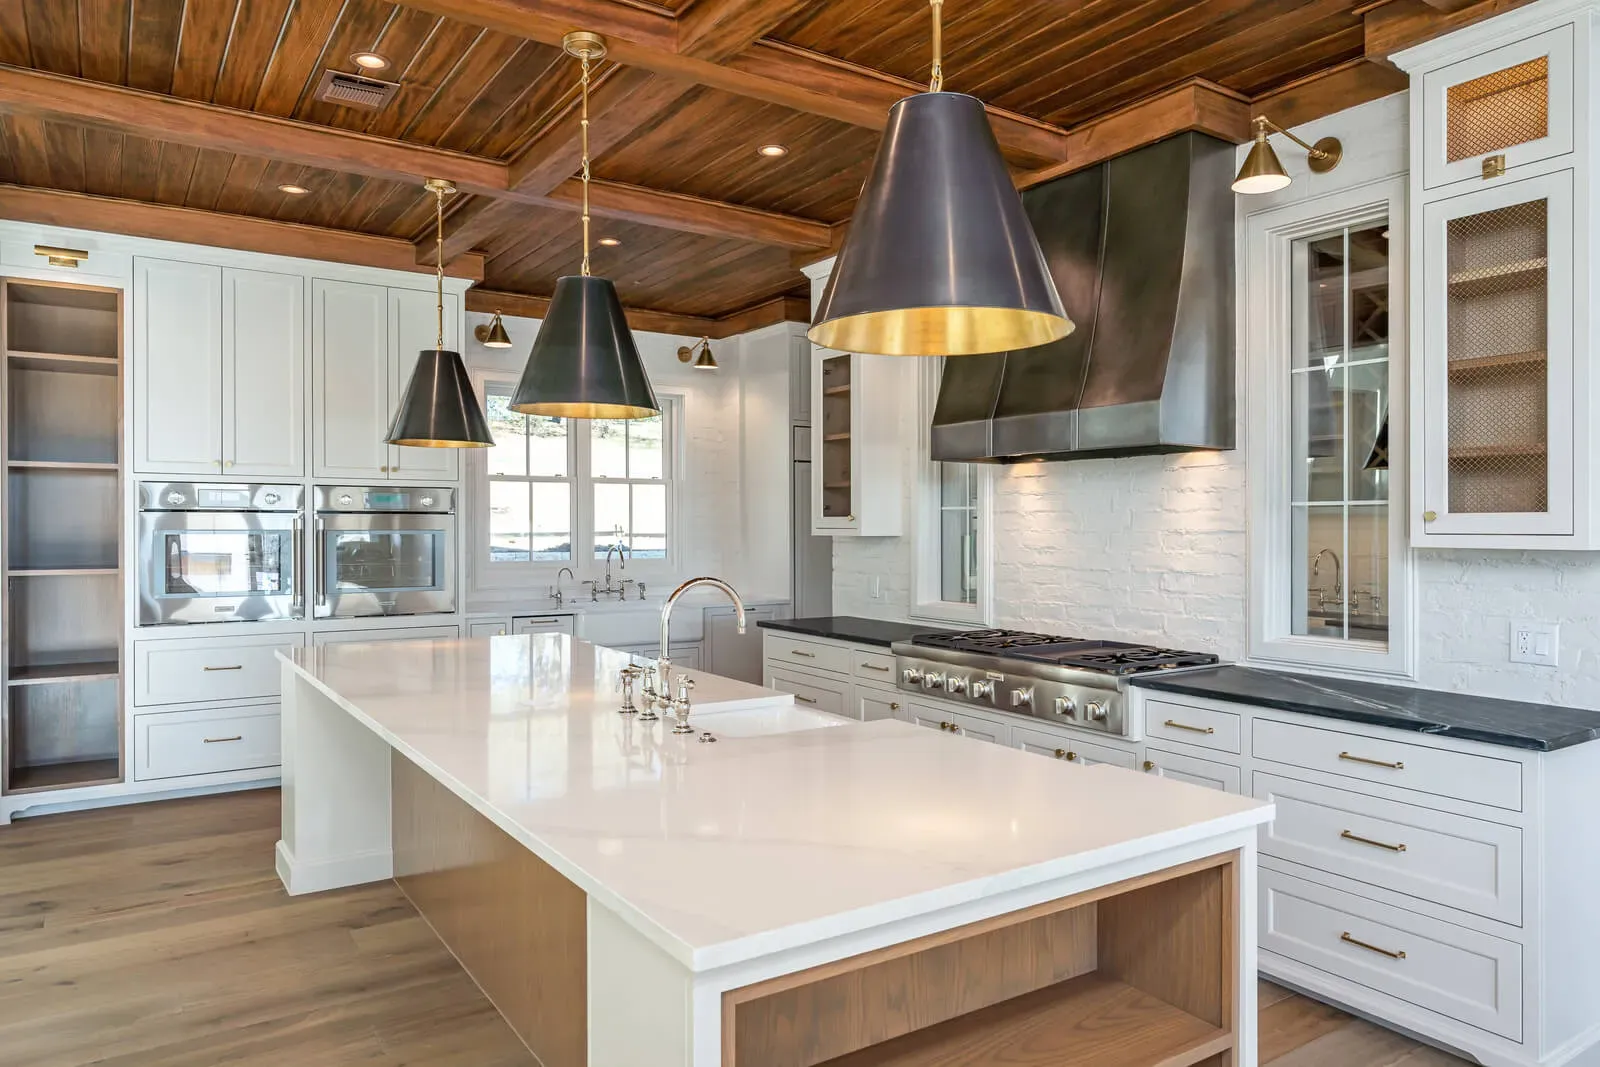
In tall kitchens, extending the hood into ceiling architecture is often essential. Stopping short creates visual dead space. Proper termination into beams, coffers, or structural framing creates cohesion.
2. It Balances the Island
In many Jenkins homes, the island is a monolithic slab of quartzite or marble weighing thousands of pounds. The hood must respond with equal visual authority, whether through mass, contrast, or sculptural geometry.
3. It Carries Material Intent
Material continuity matters at this scale.
The hood cannot feel imported from another design language. It must relate to stone, flooring, cabinetry, and even exterior materials, a principle explored further in our guide to luxury home textures and materials in Austin.
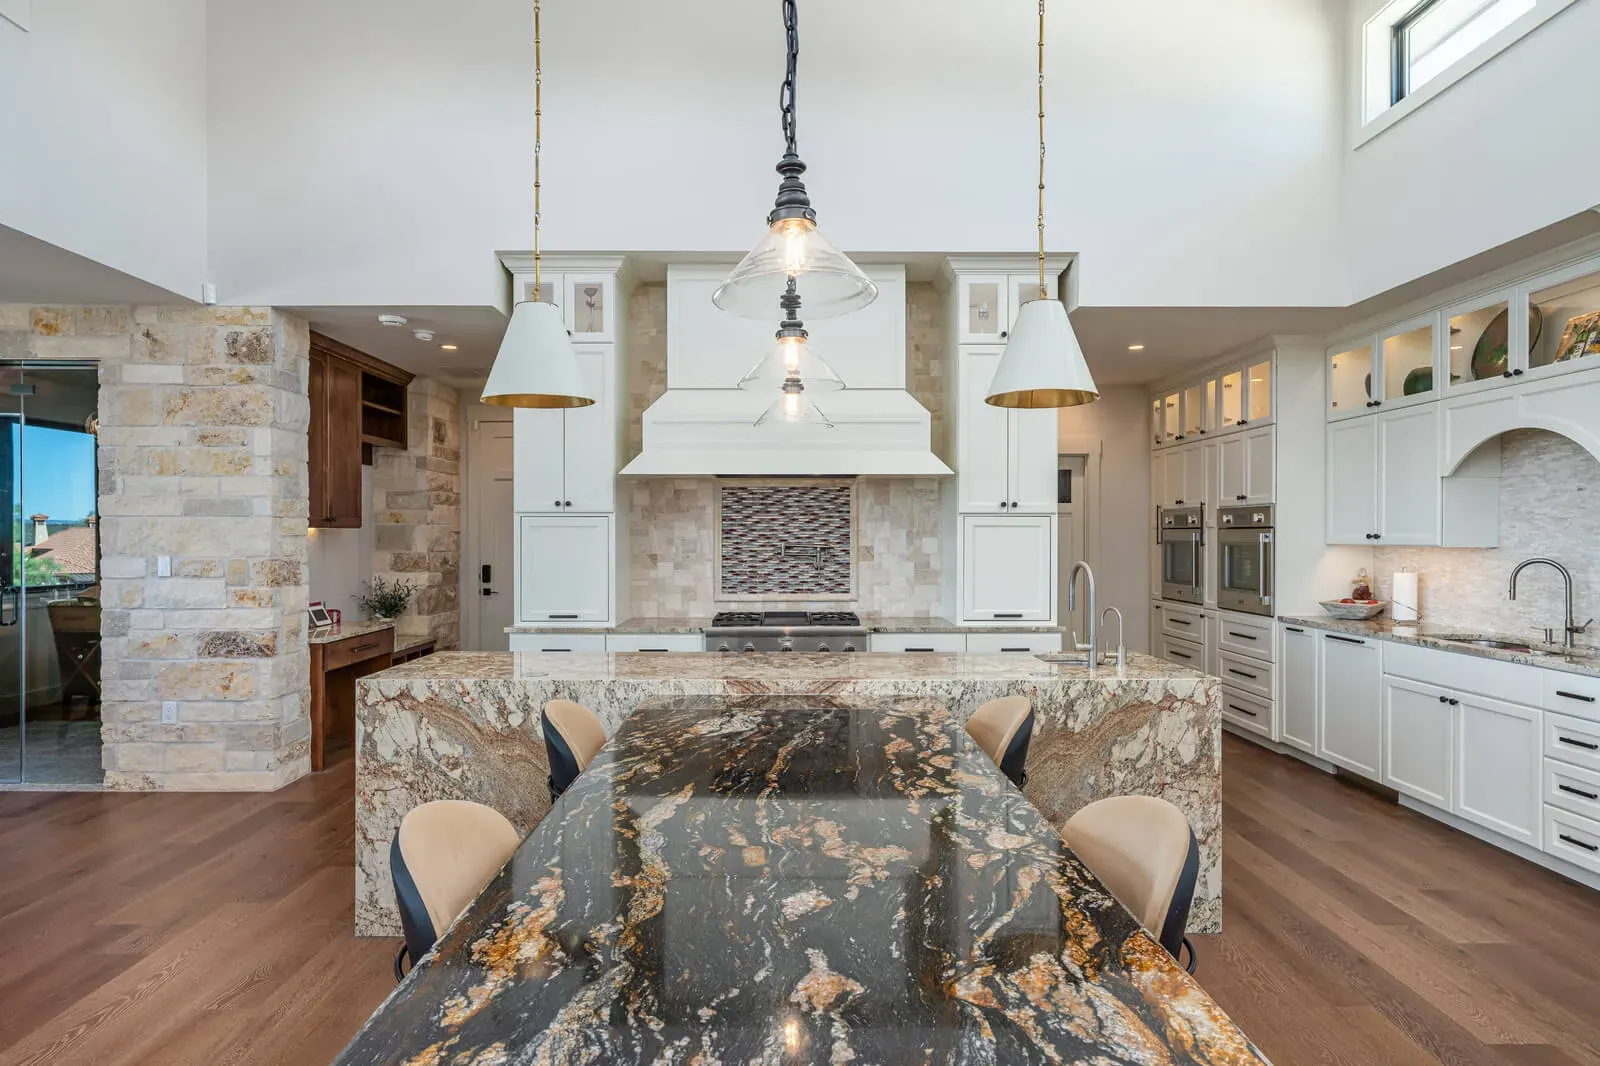
4. It Performs From Every Sightline
In open-concept estates, the hood is viewed from:
- The great room
- The dining space
- The staircase
- The upper-level bridge
- Outdoor living areas
5. It Integrates Into Lighting Hierarchy
A hood reads differently at night than during the day. Its relationship to ceiling washes, recessed lighting, and integrated task illumination determines whether it feels intentional or intrusive. Coordination with architectural lighting design ensures it enhances the room after sunset.
Performance Is Engineered, Not Assumed
Luxury homeowners frequently install:
- 48–60 inch professional gas ranges
- High-BTU burners
- Griddles and specialty cooking surfaces
At this level, ventilation must be designed to support performance, not simply meet baseline specifications.
CFM Is Only the Beginning
Higher BTU output requires greater airflow, but airflow alone does not ensure capture. Hood depth, width, and mounting height determine real-world performance.
Duct Routing Is Resolved Early
Long, indirect duct runs reduce performance. In an architect-led design-build process, routing is finalized during design, never improvised after construction.
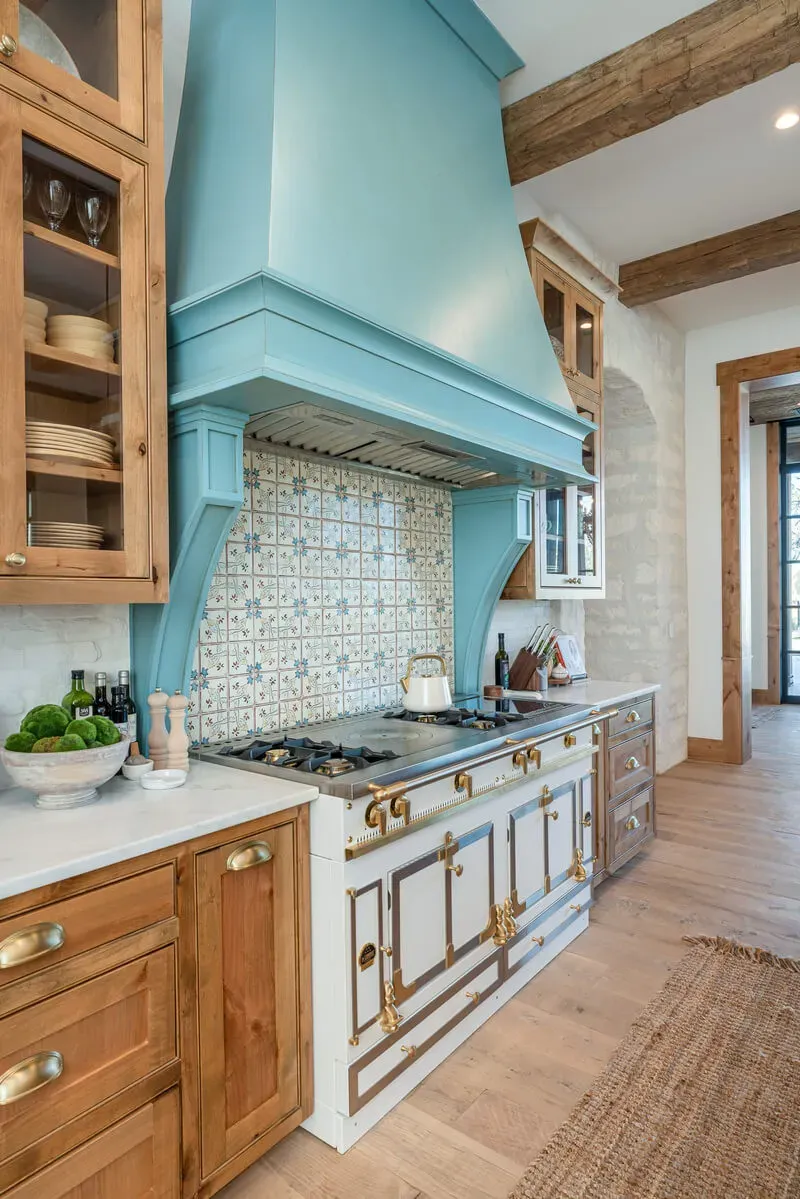
Remote Blowers, Refined Experience
In many estate homes, blower motors are relocated away from primary living zones. You see architecture. You don’t hear mechanics.
Airflow Is Balanced by Design
Tightly sealed, high-efficiency homes require coordinated mechanical planning to maintain comfort and pressure balance. In residences incorporating advanced systems like those discussed in our smart estate living guide, ventilation integrates into the full-home strategy.
The Estate Kitchen as an Ecosystem
- A dedicated scullery kitchen
- A fully integrated luxury pantry
- Multi-zone layouts in our multi-kitchen design guide
Begin the Conversation
If you are planning a fully custom luxury residence in Austin, Westlake, Lake Travis, Barton Creek, or the Texas Hill Country, explore our approach to custom home design in Austin or begin a private consultation through our private inquiry page.
In a Jenkins home, the range hood is not an appliance. It is architectural gravity. And it is never accidental.
Frequently Asked Questions
What is a statement range hood?
A statement range hood is a kitchen ventilation element designed as a focal architectural feature rather than a utilitarian appliance, typically custom-fabricated in stone, metal, or millwork to match the kitchen’s architectural language.
When in the build process is the range hood specified?
During design development phase: selection of the range hood fabricator and material specifications happens before construction documents are issued. See our custom home building process for the full sequencing.
How much does a custom statement range hood cost?
Custom-fabricated statement range hoods on Jenkins Design Build luxury projects typically run $8,000–$40,000+ depending on material, scale, and complexity. The hood is one element within the kitchen package on homes in the $3M–$20M range.
Planning a custom home?
Our architects and builders work as one team, from the first conversation to the day you move in.