
The Scullery Kitchen: The Hidden Engine of Your Luxury Estate
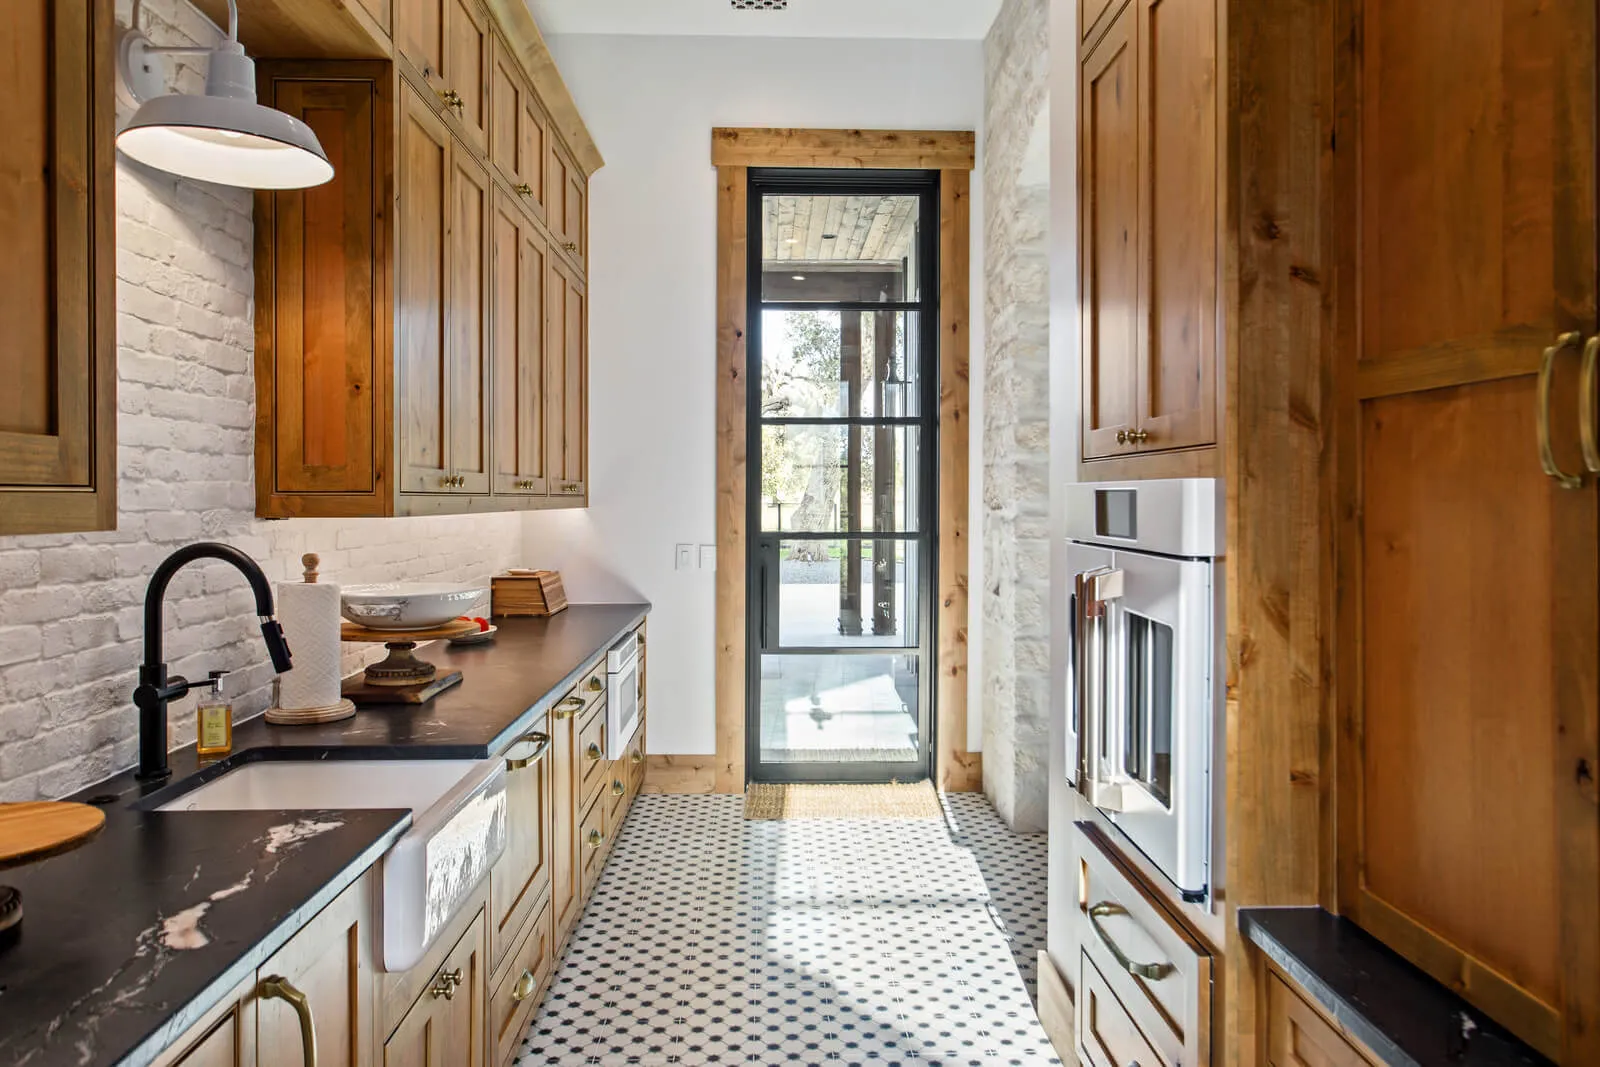
This guide on scullery kitchen design in Austin luxury estates pairs with our broader luxury content. For the regional market context, see our guide to luxury homes in Texas. For the architectural styles framework, see our catalog of luxury home design styles in Austin. For mansion-tier work, see our guide to Austin luxury mansions.
Where Perfection Meets Practicality in Austin Luxury Living
Behind every flawless gathering in Austin’s most exquisite estates lies a secret most guests never see: the scullery kitchen. This isn’t merely an ancillary kitchen; it’s the strategic command center that turns chaotic entertaining into artistry, where the messy reality of meal preparation disappears, leaving only the magic of impeccable hospitality.
Imagine hosting a fifty-person charity gala where your main kitchen remains a pristine showcase of marble and light, while every practical need is met in a space designed for pure performance. This is the power of the scullery, the unsung hero that enables the effortless elegance discerning homeowners expect in Westlake, Lake Travis, and the Texas Hill Country.
At Jenkins Design Build, the scullery kitchens we’ve crafted represent just one element of our comprehensive approach to luxury custom home design-build. While this article focuses on scullery design, it exemplifies the same integrated thinking we apply to every aspect of your custom home, from the foundation to the final finishes.
The Silent Revolution: Why Austin’s Elite Embrace the Scullery
The Entertainer’s Dilemma Solved
A Westlake family who regularly hosts political fundraisers found themselves constantly racing to change their kitchen from post-catering chaos to photogenic perfection. Their solution? A scullery with direct garage access where catering teams could pack up without ever crossing the main living areas, while the show kitchen remained ready for impromptu donor meetings.
The Family Reality Managed
Lake Travis parents of three young children loved their open-concept kitchen but tired of the constant visibility of breakfast chaos, homework clutter, and snack-time messes. Their scullery became the family’s daily headquarters, a space where life could happen beautifully without compromising the home’s elegant aesthetic.
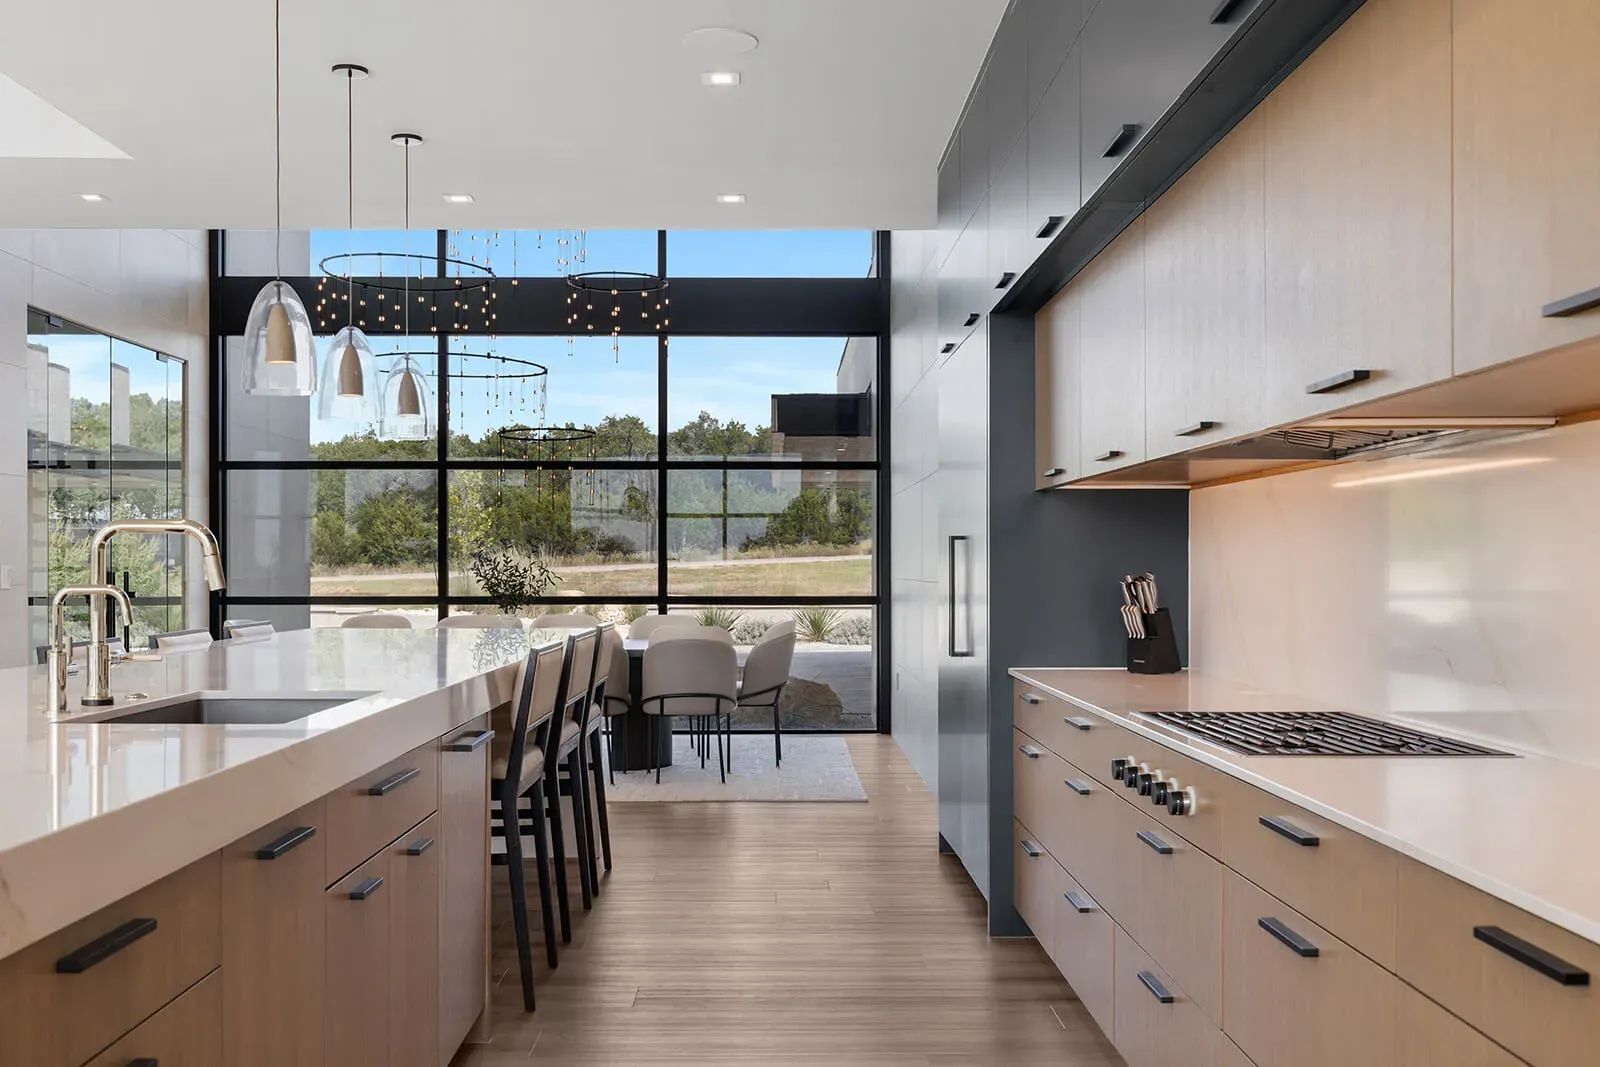
The Anatomy of Excellence: Designing Your Command Center
Strategic Placement: The Art of Invisible Access
The perfect scullery exists in careful balance, close enough for seamless workflow, yet discreet enough to maintain the magic. We typically position sculleries with:
- Pocket door access from the main kitchen that disappears when not in use
- Dual entry points for family and service access when needed
- Sightline management that preserves the main kitchen’s visual appeal
- Acoustical separation that contains the sound of high-performance appliances
The Professional Equipment Suite
Essential Foundations:
- Dual Dishwashers: Miele or Bosch series with specialized cycles for crystal, china, and daily ware.
- Task-Specific Refrigeration: Under-counter Sub-Zero units for produce, beverages, and overflow storage.
- Secondary Cooking: Induction cooktops for rapid heating and steam ovens for healthy preparation.
- Specialized Stations: Dedicated coffee systems and beverage centers that keep entertaining flowing.
Improved Performance:
- Professional-Grade Ventilation: 900 CFM hood systems that handle serious cooking without a whisper.
- Commercial Ice Production: Hoshizaki units delivering 50+ pounds daily of perfect cubes and spheres.
- Temperature-Controlled Zones: Drawer warmers for service and specialized storage for delicate ingredients.
- Integrated Waste Management: Discreet composting and recycling stations that simplify cleanup.
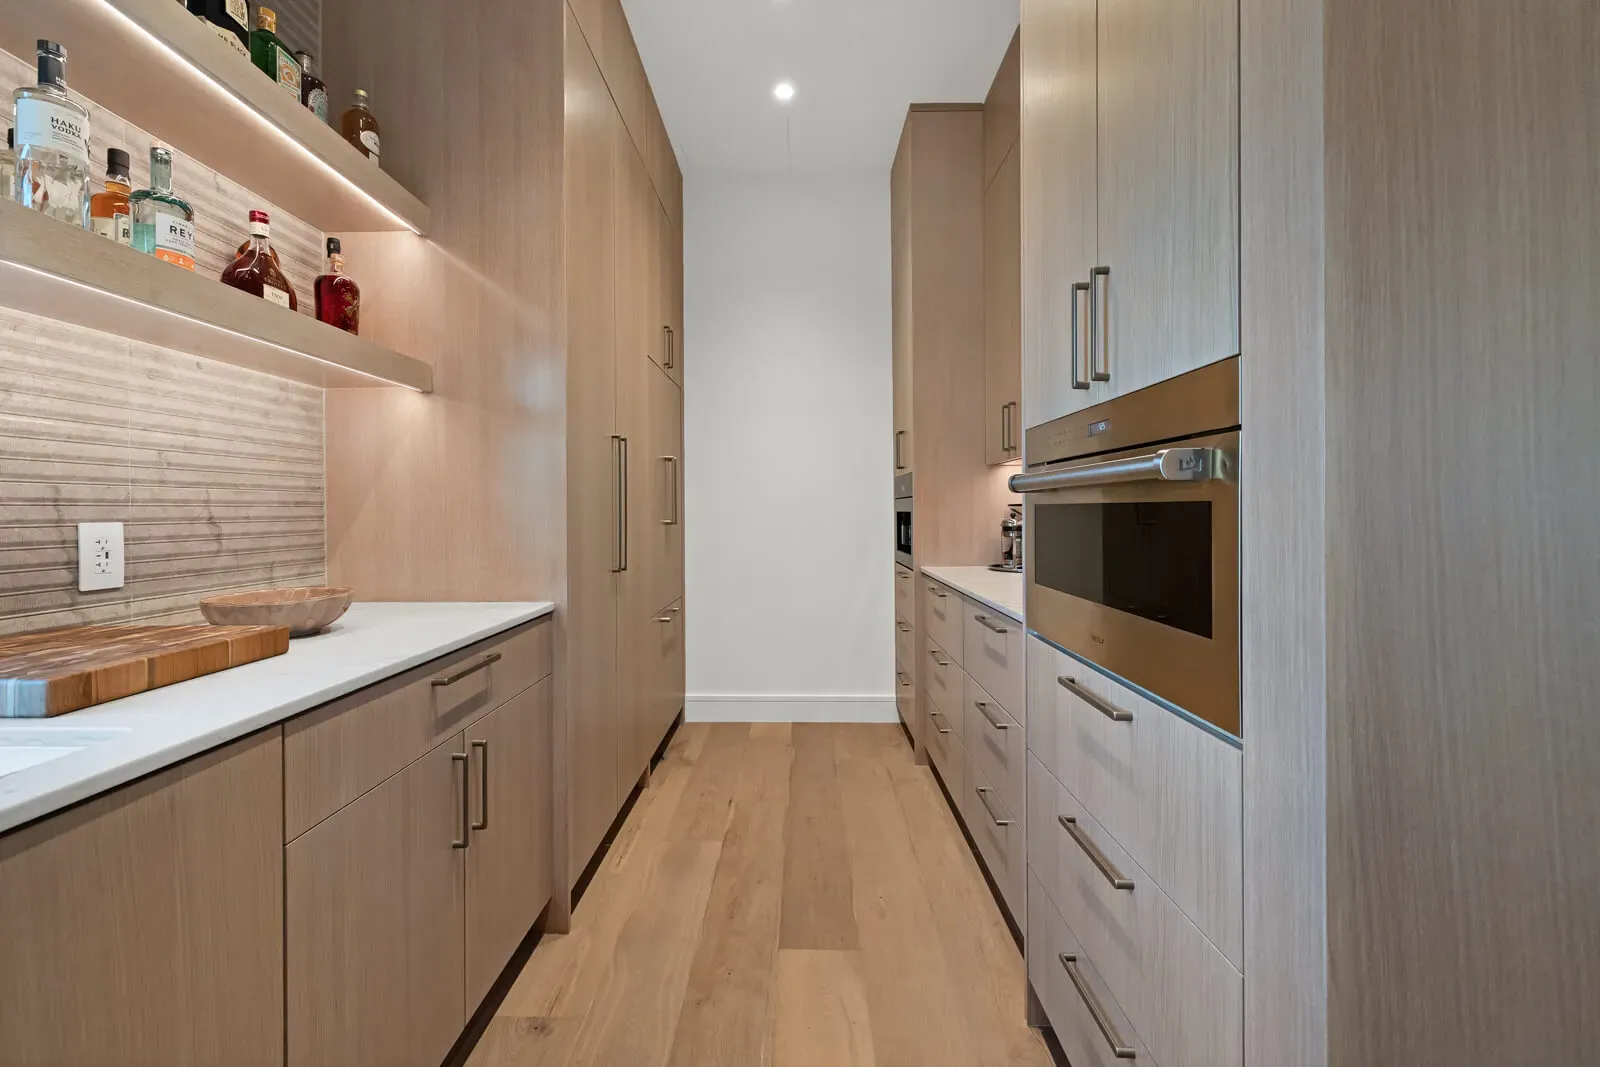
Material Mastery: Where Durability Meets Refinement
We approach scullery materials with a different mindset than the show kitchen; here, performance leads while beauty follows naturally.
Countertop Evolution:
Early in our practice, we learned that marble, while beautiful, couldn’t withstand the constant moisture and acidic foods of a working scullery. Now we specify quartzite and stainless steel, materials that age gracefully under heavy use while maintaining their refined appearance.
Flooring That Works Harder:
Commercial-grade vinyl plank has become our secret weapon. It provides the warmth of wood with the durability of commercial surfaces, forgiving dropped dishes and comfortable for hours of standing.
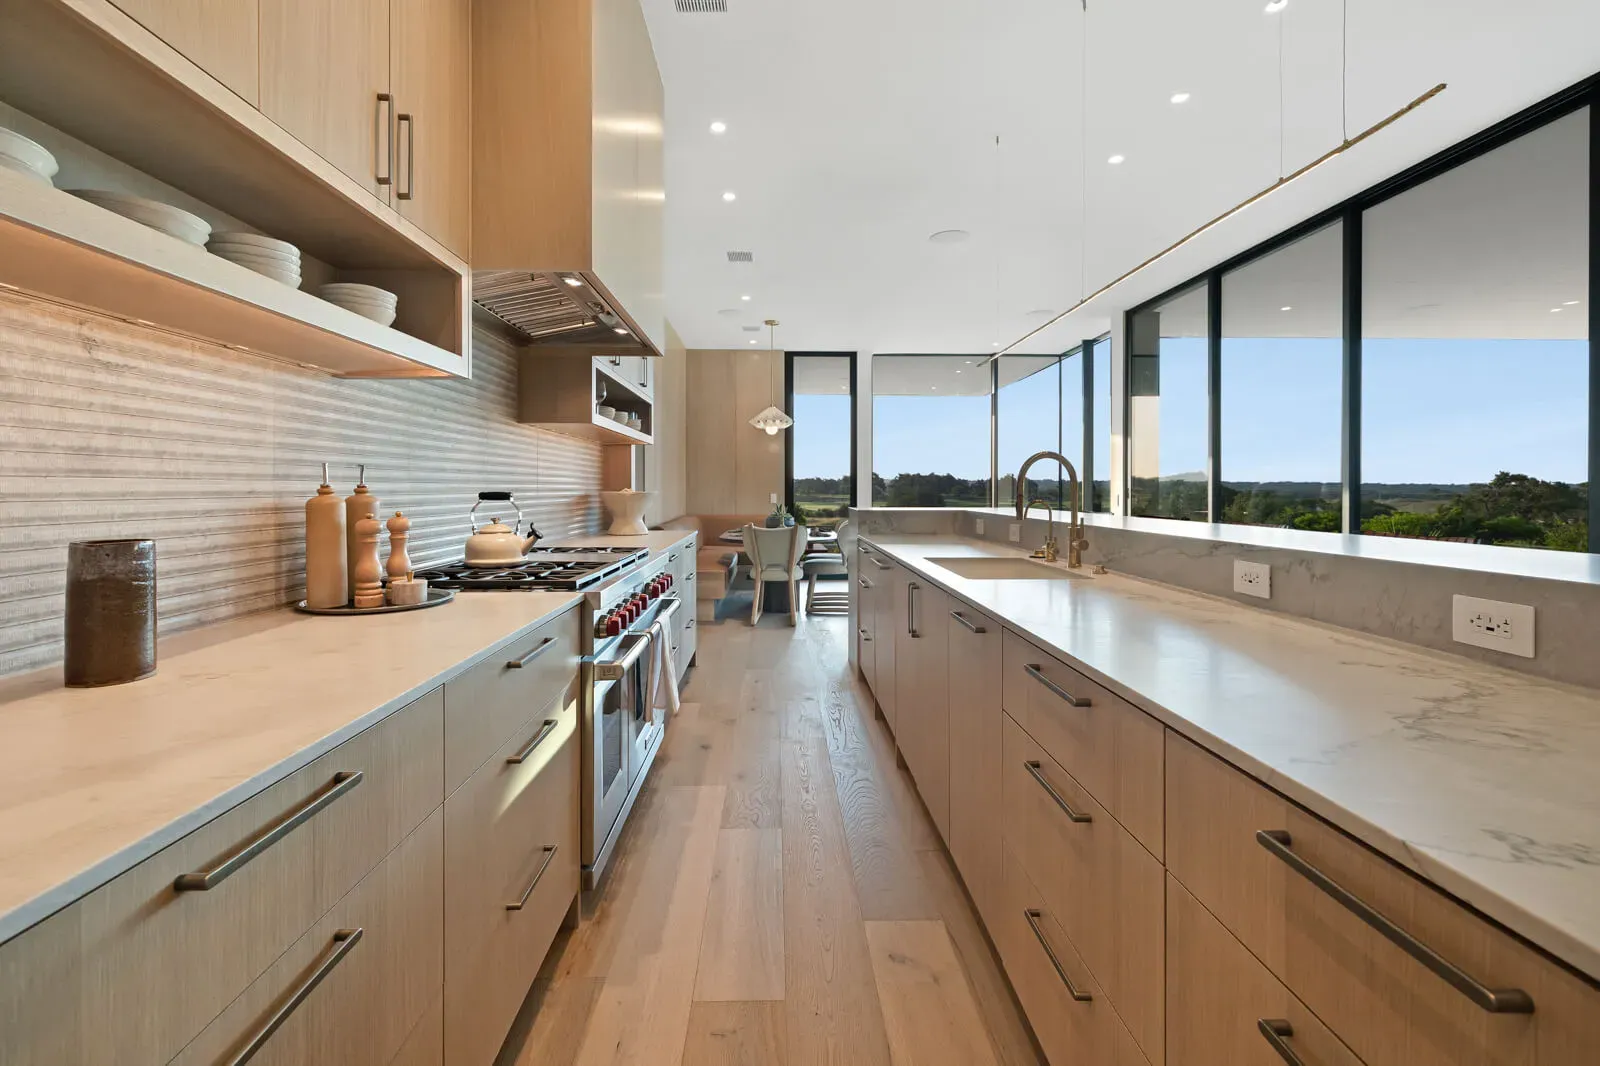
The Lighting Difference
Where show kitchens prioritize ambiance, sculleries demand precision lighting:
- Task-Focused Illumination: 4000K LED strips under cabinets that eliminate shadows on cutting boards.
- Zoned Control Systems: Independent lighting for cleaning, prep, and storage areas.
- Natural Light Integration: Clerestory windows that maintain privacy while flooding the space with daylight.
- Emergency Backup: Critical areas illuminated during power outages for safety.
The Jenkins Design Philosophy: Beyond the Blueprint
Our “Three Kitchen” Approach
We’ve discovered that true luxury living requires three distinct culinary spaces:
- The Show Kitchen: For final preparation, intimate dining, and display.
- The Scullery: For serious cooking, cleanup, and family meals.
- The Outdoor Kitchen: For casual entertaining and al fresco dining.
Understanding how these three spaces interact changes how a home functions. The scullery becomes the hub that supports both the performance of the show kitchen and the relaxation of outdoor living.
Austin-Specific Innovations
Westlake Wisdom:
Many of our Westlake clients need sculleries that multitask as family management centers. We integrate charging stations, message centers, and schedule coordination areas alongside the culinary functions.
Lake Travis Learning:
Waterfront homes taught us that humidity control is crucial. We now incorporate specialized ventilation that handles the unique challenges of lakeside living.
Hill Country Solutions:
Larger estates benefit from sculleries positioned as true service hubs, with direct access to both the main house and outdoor entertainment areas.
Case Study: The Tarrytown Redesign
The Challenge:
A family with three active teenagers and frequent large-scale entertaining needed a solution that accommodated their vibrant lifestyle while maintaining a home worthy of the husband’s architecture portfolio and the wife’s social media influence in Tarrytown.
The Revelation:
“During our initial consultation, the wife shared her frustration: ‘I feel like I’m constantly cleaning the same kitchen instead of enjoying our home or creating content. The mess of breakfast destroys the beauty I work so hard to create.’”
Our Solution:
- Dual-Purpose Design: A scullery that functions as both family hub and catering support.
- Acoustical Excellence: STC 55 separation that contains morning chaos.
- Smart Storage: Custom zones for everything from sports equipment to serving pieces.
- Flow Optimization: Strategic placement allowing simultaneous use of all kitchen zones.
The Change:
“Now I film cooking content in the show kitchen while the kids make breakfast in the scullery. We host parties for sixty where guests marvel at how effortlessly everything flows. The scullery has given us back our peace and our family time.”
Investment Wisdom: Understanding the Return
The Value Beyond Dollars
While our data shows sculleries deliver a 70-85% financial return in Austin’s luxury market, the true value lies in:
- Time Recovery: 8-12 hours weekly regained from more efficient cleaning and organization.
- Entertaining Confidence: The ability to host spontaneously without days of preparation.
- Family Harmony: Spaces that accommodate different rhythms and needs simultaneously.
- Property Distinction: A feature that sets your home apart in a competitive market.
Planning Your Investment
| Scope Level | Typical Investment | Best For | Key Differentiators |
|---|---|---|---|
| Essential Support | $45,000 – $75,000 | Moderate entertainers, smaller estates | Secondary sink, dishwasher, basic refrigeration |
| Professional Grade | $75,000 – $150,000 | Frequent hosts, culinary families | Full appliance suite, specialized storage, premium materials |
| Estate-Level Performance | $150,000 – $300,000+ | Large-scale entertainers, multi-generational homes | Commercial equipment, multiple work zones, staff facilities |
The Questions Discerning Homeowners Ask
How does a scullery differ from a large pantry?
A pantry stores food; a scullery prepares it. While both are essential, the scullery is a working kitchen with full plumbing, ventilation, and cooking capabilities, it’s where the culinary work actually happens.
Can we incorporate a scullery without sacrificing natural light?
Absolutely. We recently designed a Barton Creek scullery with a light well that channels sunlight from above, creating a bright, airy workspace that feels nothing like a traditional ‘back kitchen.’
What about resale value in neighborhoods without scullery expectations?
Even in areas where sculleries aren’t yet standard, we see them becoming decisive factors. Buyers may not know they need one until they experience the functionality; then it becomes a must-have.
How do you soundproof between kitchen areas effectively?
We use a combination of staggered stud walls, acoustic insulation, and solid core doors that reduce sound transmission by up to 90%. The difference is profound; you can run a blender in the scullery while having a quiet conversation in the main kitchen.
Schedule Your Design Consultation
At Jenkins Design Build, the scullery is just one expression of a larger philosophy: that every element of your home should work in harmony, from the spaces your guests see to the ones that make it all possible. Our design-build process ensures that vision is executed without compromise, across every room, every system, and every finish.
The homes we build throughout Austin, Westlake, Lake Travis, Barton Creek, and the Texas Hill Country are designed to be lived in fully, not managed around. Contact us today to begin the conversation.
Related reading: luxury pantry design for Austin estates · statement range hood design
Planning a custom home?
Our architects and builders work as one team, from the first conversation to the day you move in.