
Designing a Luxury Pantry: From Cold Storage to Coffee Stations in Austin Estates
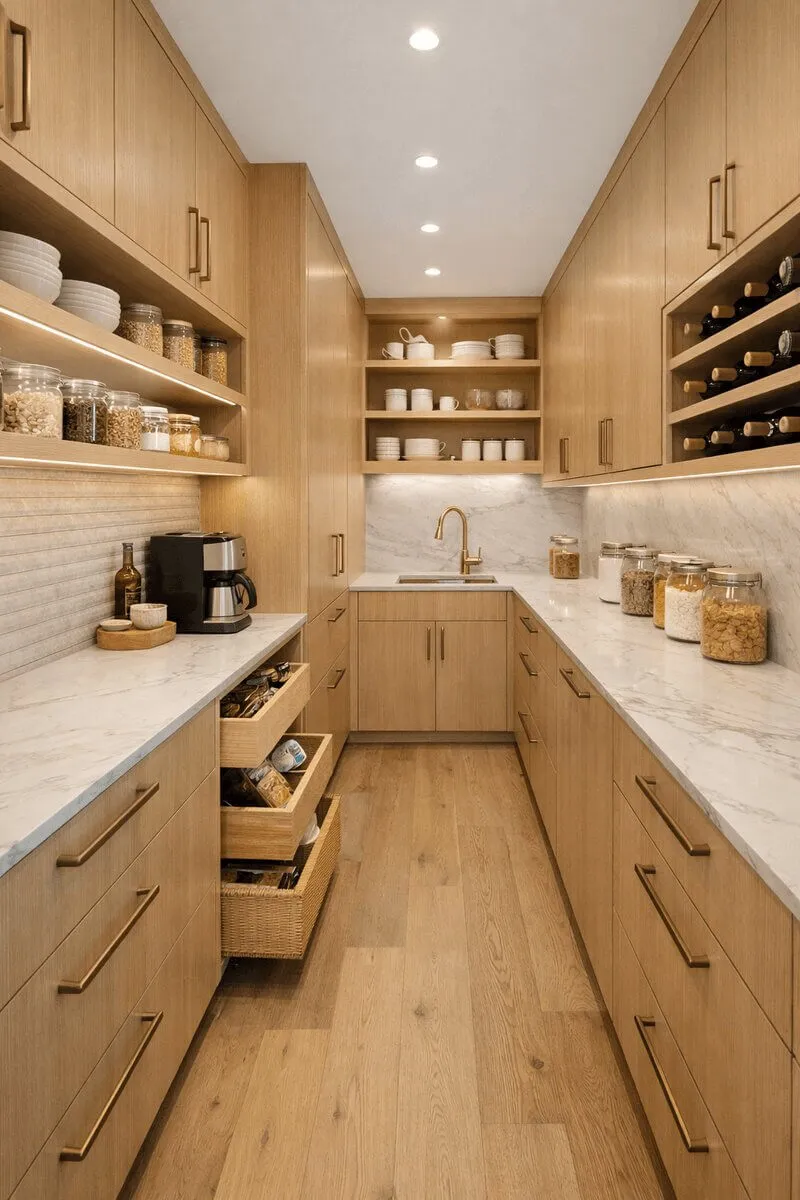
This guide on luxury pantry design in Austin estates pairs with our broader luxury content. For the regional market context, see our guide to luxury homes in Texas. For the architectural styles framework, see our catalog of luxury home design styles in Austin. For mansion-tier work, see our guide to Austin luxury mansions.
The Evolution of Pantry Design in Austin Luxury Homes
In Austin’s most sophisticated estates from Westlake to Lake Travis, the humble pantry has undergone a remarkable change. What was once a simple storage closet has evolved into a culinary command center that rivals professional kitchens in both form and function. This revolution in pantry design represents one of the most significant shifts we’ve witnessed in luxury home building, moving from hidden storage to showcased organization.
At Jenkins Design Build, while we specialize in creating extraordinary custom pantries, it’s important to understand that these projects represent just one element of our comprehensive luxury custom home design-build services. The same integrated approach we bring to pantry design, balancing technical precision with lifestyle needs, is what we apply to every aspect of your custom home.
The 5 Critical Elements of Top-Tier Pantry Design
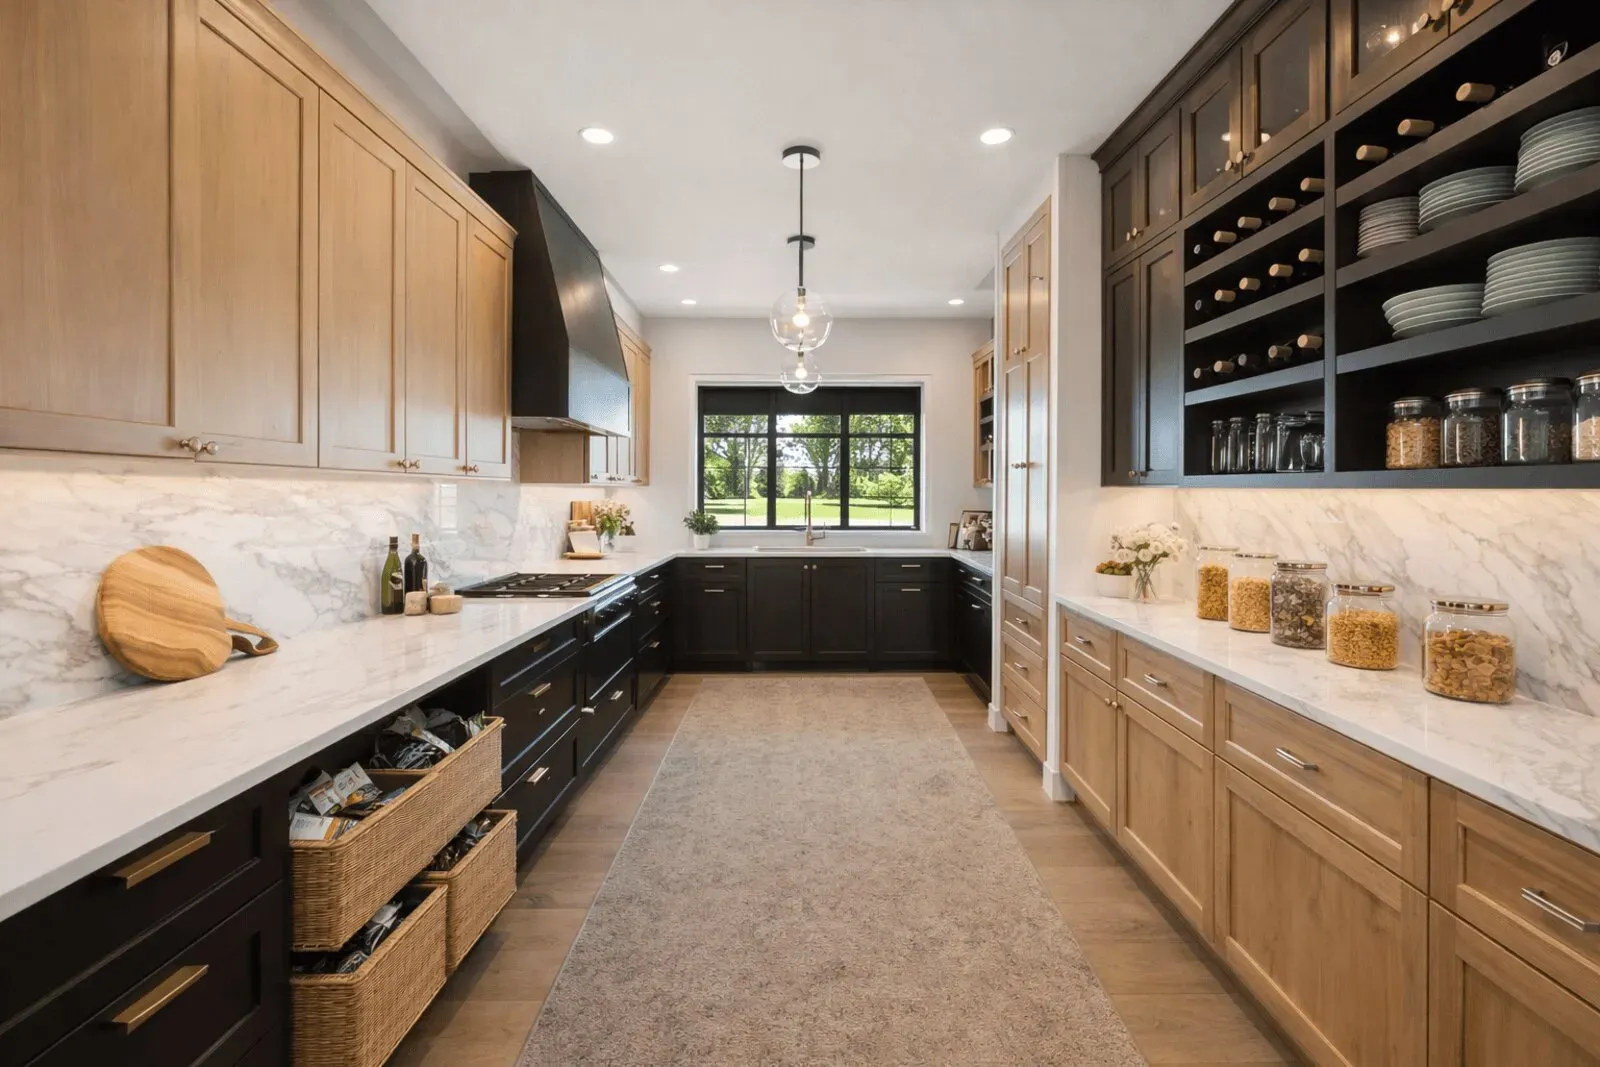
1. Advanced Cold Storage Systems
Professional-Grade Refrigeration Solutions:
- Dual-Zone Wine Coolers: Climate-controlled units maintaining precise temperatures for your collection, often integrated into a larger custom wine room.
- Beverage Centers: Sub-Zero integrated refrigeration units dedicated to drinks at optimal temperatures.
- Produce Preservation: Humidity-controlled drawers with ethylene gas filters that extend the life of fresh ingredients.
- Drawer Freezers: Undercounter freezer drawers providing easy access to frequently used frozen goods.
2. Gourmet Coffee & Beverage Stations
Professional Coffee Experience:
- Espresso Systems: Built-in Miele or La Marzocco systems with integrated conical burr grinders.
- Water Filtration: Everpure systems with scale inhibition for precise mineral balance.
- Integrated Storage: Custom compartments for bean varieties, filters, and accessories.
3. Smart Dry Goods Organization
Advanced Storage Systems:
- Modular Containers: Glass jars with airtight seals and uniform labeling systems.
- Custom Millwork: Adjustable shelving with specialized compartments for different food categories.
- Rotation Systems: First-in-first-out organization that reduces food waste.
- Accessibility Solutions: Pull-out shelves and lazy susans for easy access.
4. Small Appliance Integration
Concealed Performance:
- Appliance Garages: Custom cabinets with built-in GFCI outlets and retractable doors.
- Ventilation Systems: Downdraft ventilation for toasters and other heat-producing appliances.
- Charging Stations: Dedicated areas for cordless appliances with integrated power management.
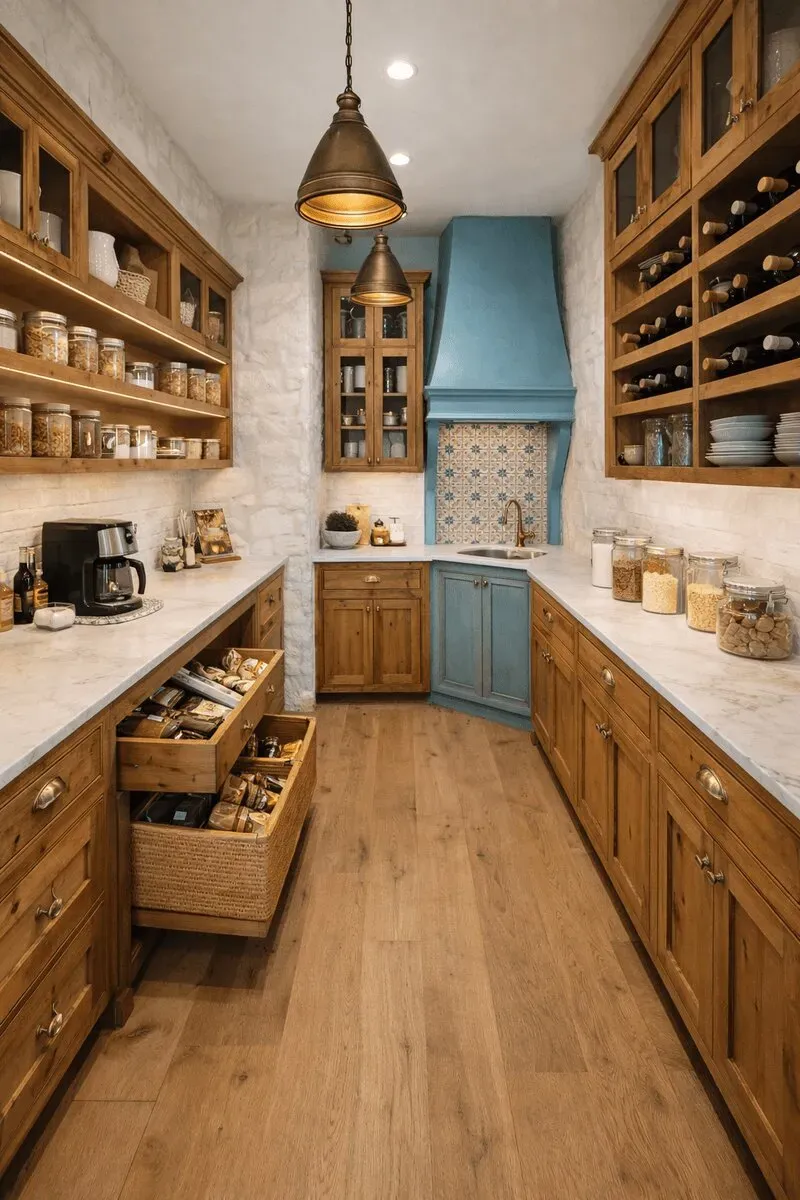
5. Entertainment & Serving Command Center
Party Preparation Excellence:
- Tray Storage: Custom vertical slots for serving pieces.
- Bar Cart Integration: Charging stations for electric carts and organized liquor storage.
- Linen Management: Dedicated drawers for napkins, placemats, and tablecloths.
- Gift Wrap Station: A concealed area with organized ribbon, paper, and gift tag storage.
Material Specifications & Technical Requirements
Party Preparation Excellence:
Surface Material Performance
| Material Type | Best Applications | Durability Rating | Maintenance Requirements |
|---|---|---|---|
| Quartzite | Countertops, shelving | 9/10 | Low – resistant to stains, heat, scratches |
| Marine-Grade Polymer | Cabinetry, organizers | 10/10 | Very low – waterproof, impact-resistant |
| Porcelain Tile | Flooring, backsplash | 9/10 | Low – stain-proof, scratch-resistant |
| Glass | Doors, shelving | 8/10 | Medium – requires regular cleaning |
| Hardwood | Open shelving, accents | 7/10 | High – requires sealing and maintenance |
Lighting Engineering Specifications
- Task Lighting: Under-cabinet LED strips with 90+ CRI for true color rendering.
- Ambient Lighting: Dimmable overhead fixtures with a 2700K-4000K color temperature range.
- Accent Lighting: Interior cabinet lighting with motion sensor activation.
- Natural Light Integration: Strategic window placement with UV protection.
Case Study: Westlake Pantry Redesign
Client Profile: An executive family with three children needing organization for busy schedules and frequent entertaining.
Design Challenge: Create a pantry that could handle daily family meals, sports snacks, and elegant dinner parties while maintaining aesthetic harmony with their Mediterranean-style home.
Technical Solution:
- Zoned Organization: Clear areas for breakfast, snacks, dinner prep, and entertaining.
- Flow Optimization: A work triangle between the coffee station, refrigerator, and prep area measuring 12 feet total.
- Smart Storage: Custom pull-outs for protein powder, lunch supplies, and party platters.
Client Results:
“The change has been incredible. We’ve reduced our grocery waste by 40%, the kids can make their own snacks without creating chaos, and hosting dinner parties has become effortless. The coffee station alone has made mornings a pleasure instead of a rush.”
Investment Analysis & ROI Considerations
Understanding the cost of building a luxury home includes knowing where your investment makes the most impact. A well-designed pantry is a significant value-add.
Austin Market Value Analysis
- ROI Data: 65-80% return on investment in Austin’s luxury market.
- Market Impact: 25-35% reduction in days on market for properties with custom pantries.
- Efficiency Gains: 5-7 hours weekly saved through optimized organization.
FAQs About Comprehensive Pantry Design
What’s the ideal size for a luxury pantry in an Austin home?
We recommend 80-150 square feet for optimal functionality, with a minimum width of 6 feet for comfortable dual-access and a clearance of 36-42 inches between zones.
How do you integrate a pantry with an open-concept kitchen design?
We use a consistent material palette, pocket or barn doors, and complementary lighting to create a cohesive flow between the kitchen and pantry.
What are the most important electrical considerations?
Dedicated 20-amp circuits for refrigeration, integrated USB charging stations, and future-proofing with conduit for technology upgrades are critical.
Schedule Your Design Consultation
At Jenkins Design Build, the pantry is just one expression of a larger philosophy: that every element of your home should work in harmony. Our design-build process ensures that vision is executed without compromise, across every room, every system, and every finish.
The homes we build throughout Austin are designed to be lived in fully, not managed around. Contact us today to begin the conversation.
Related reading: scullery kitchen design
Planning a custom home?
Our architects and builders work as one team, from the first conversation to the day you move in.