
Designing a Lock-and-Leave Home for Part-Time Living on Lake Travis
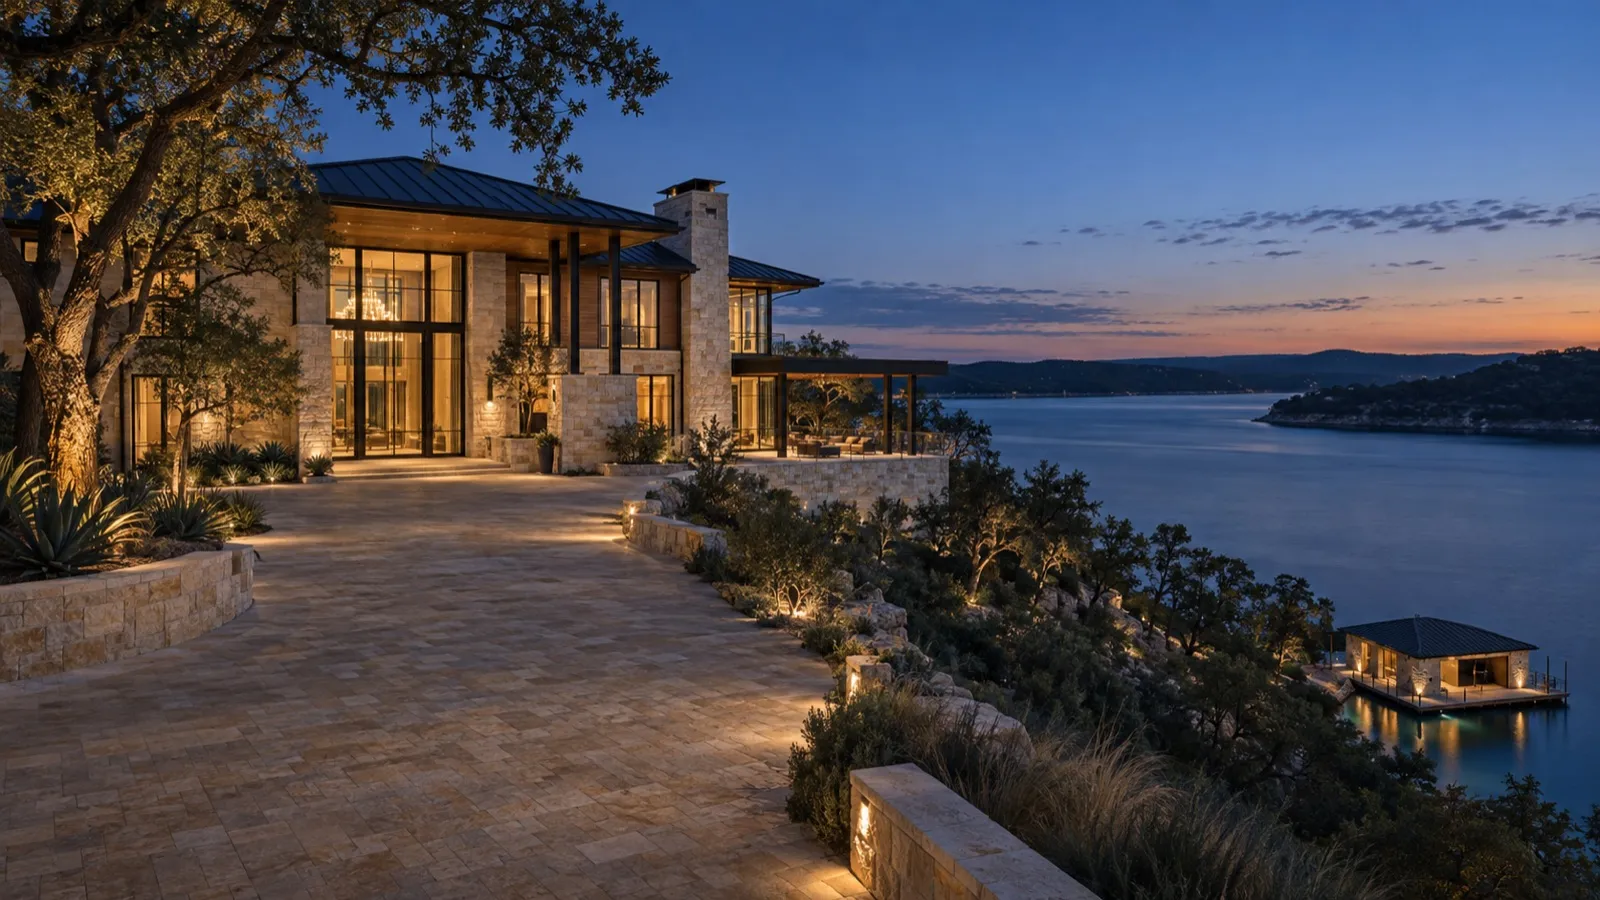
You close the gate on a Friday afternoon and do not see the house again for six weeks. The pool still needs to be balanced, the landscape still needs water, and a hard freeze does not check the calendar before it arrives. That is the question behind a lock-and-leave home: not whether the house can sit empty, but who and what handles it while you are gone.
For a Lake Travis or Hill Country estate, lock-and-leave design starts with the systems and local care needed during weeks when the owners are away. Seven decisions carry most of that weight: how the house closes down, a guest wing that runs on its own schedule, zoned climate control, water protection, power and monitoring, landscape and waterfront that tolerate absence, and the care plan behind all of it.
What Is a Lock-and-Leave Home?
A lock-and-leave home is a residence designed so the owner can leave for weeks or months with little preparation, while systems, monitoring and scheduled local care look after the property. The term is most familiar from condominiums, where an association maintains much of the building and grounds.
A custom estate does not get that for free. Even inside a gated community, the association’s responsibility usually ends well short of the house itself, so the pool, the landscape, the boathouse and every mechanical system are the owner’s to plan for. At this scale, a lock-and-leave home gets built through engineered systems, a maintenance plan and people assigned to check on it.
The house does not run itself. Monitoring and scheduled service reduce routine demands on the owner, who still approves work and makes decisions when problems arise.
Design for the Day You Leave and the Day You Arrive
A well-planned lock-and-leave home earns its name on the day you leave and the day you return. A short departure checklist is sensible; if closing the house down still takes an hour of walking rooms, the design has not done its job. The same holds on the way back in: climate zones that can be brought up remotely a day ahead mean the owner walks into a house that is already comfortable, not one still catching up.
A secure owner’s closet near the primary suite for linens, off-season clothing and personal items, with lake and boat gear stored by the garage or service entry, lets the family pack up without opening half the estate. A closed-down footprint, where the primary wing and a small daily-use core can be secured and serviced independently of guest and entertaining spaces, means the house does not have to be fully opened for a caretaker’s routine walk-through.
A Guest Wing That Runs on Its Own Schedule
A guest wing with its own entry, so a housekeeper or property manager can service it without walking through the owner’s private rooms, pays off whether the family is in residence or not. For owners who want a shorter close-down walk, a single-story luxury home design keeps daily living on one level, though the systems behind it still depend on the plan.
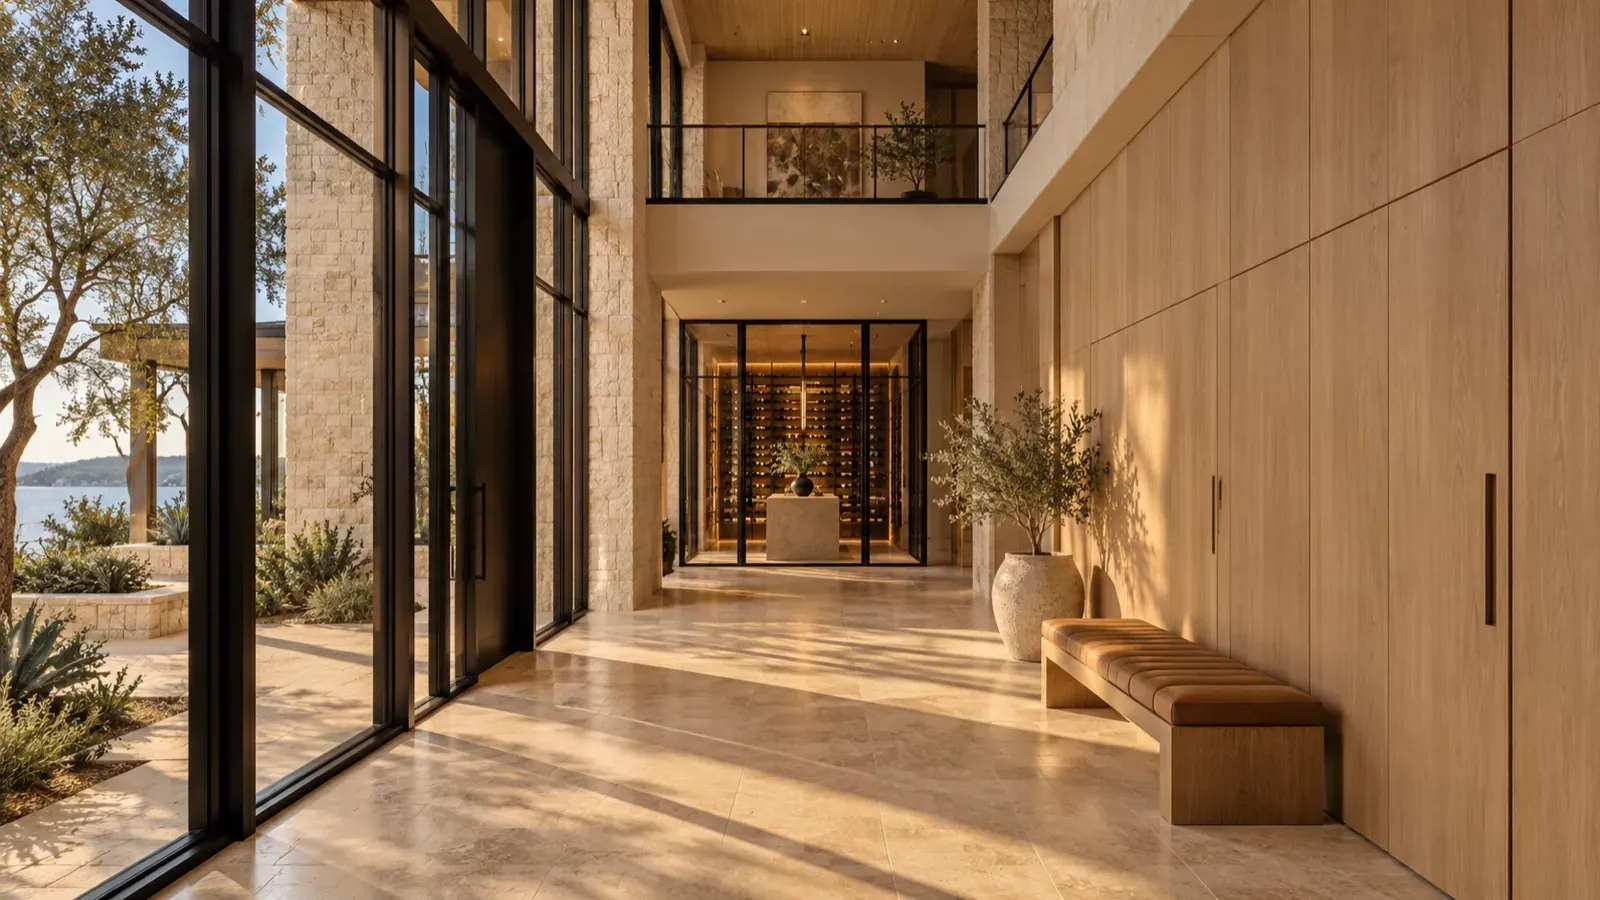
Zones That Close Down Without Shutting Off
Temperature and humidity control on a vacant estate is not a matter of picking a number on a thermostat and walking out. Millwork, art and fine finishes all respond to swings in humidity, and a Central Texas house with the conditioning simply switched off for weeks is an invitation to trouble.
For the living spaces of a house sitting empty, the EPA’s mold guidance is a sound baseline: keep indoor relative humidity below 60 percent, ideally between 30 and 50 percent. Wine rooms and art storage run to their own targets, set by the specialists who design them. Holding that range with nobody home is a mechanical design question: moisture removal during low occupancy, monitored readings, and alerts that reach someone when a number drifts.
A multi-zone HVAC system lets different parts of the estate run on different schedules, so a guest wing that will sit closed for a month is not conditioned like the primary suite. Zoning handles temperature; humidity control and any wine cellar cooling are specified on their own. It is one of the quieter decisions behind a lock-and-leave home, and it gets made at the design stage.
Water Is the Real Risk
In an empty house, water does its damage quietly and keeps going until someone finds it, and a Hill Country estate carries more of it than most: domestic plumbing, irrigation, pool equipment and mechanical condensate lines, where a leak a full-time occupant would notice the same day can run until the next visit.
Winter Storm Uri in February 2021 is the Central Texas reminder that matters here: a hard freeze is rare in this part of the state, not impossible, and it can arrive together with a loss of power. An empty house has no one to notice the first sign of trouble.
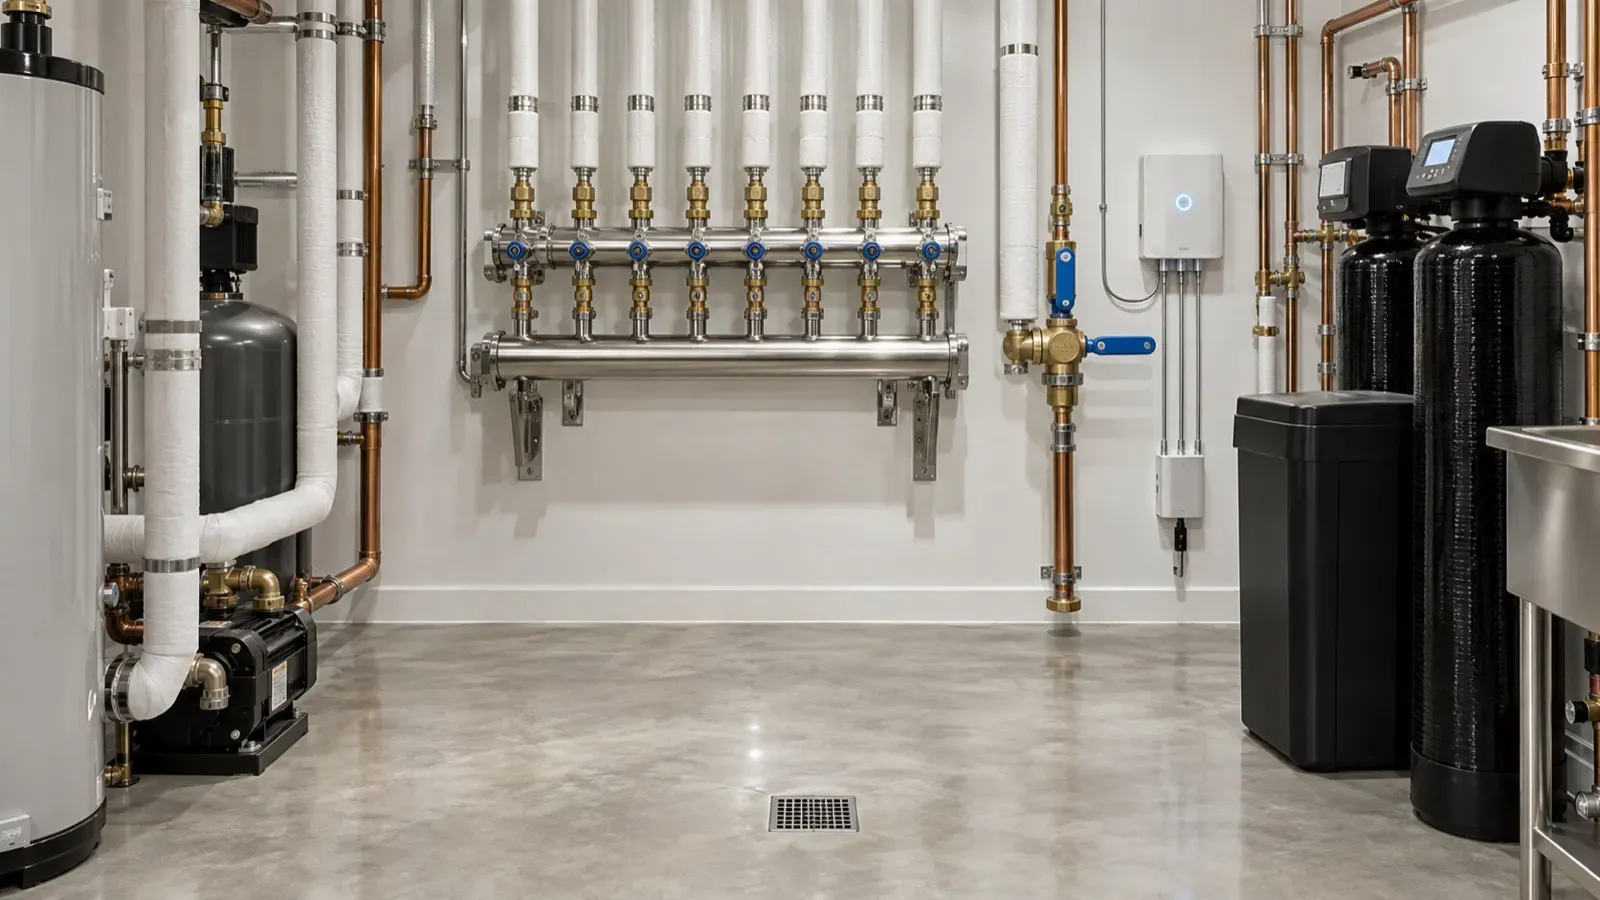
The design answer has two parts. The first is keeping supply lines inside conditioned space wherever the plan allows, with freeze protection on the pool equipment and low-temperature alerts on the monitoring system. The second is leak detection with automatic shutoff on the domestic water supply, laid out with the plumbing designer so fire protection stays on its own supply and irrigation, pool, well and filtration equipment are accounted for.
A single main valve closes everything downstream of it. Shutting off one branch while others stay live takes a plumbing layout designed for it, with every valve labeled and a clear record of who can operate it. In a lock-and-leave home, that record matters as much as the hardware.
Power, Monitoring and Who Responds at a Lock-and-Leave Home
Backup power and remote monitoring get talked about as if they solve the absence problem on their own. They do not. A generator or battery system carries the loads it was sized for, for as long as its fuel or charge lasts, and many systems can send an outage alert. None of them walks the property afterward, and an alert that depends on an internet connection can fail with the power.
Our guides to generator sizing and cost and battery backup for a luxury home cover the equipment side, and our overview of smart estate monitoring covers the sensors and alerts. The questions that matter are how long an outage runs, whether the alert reaches someone, and who physically drives out to the property.
Landscape, Pool and Boathouse That Tolerate Absence
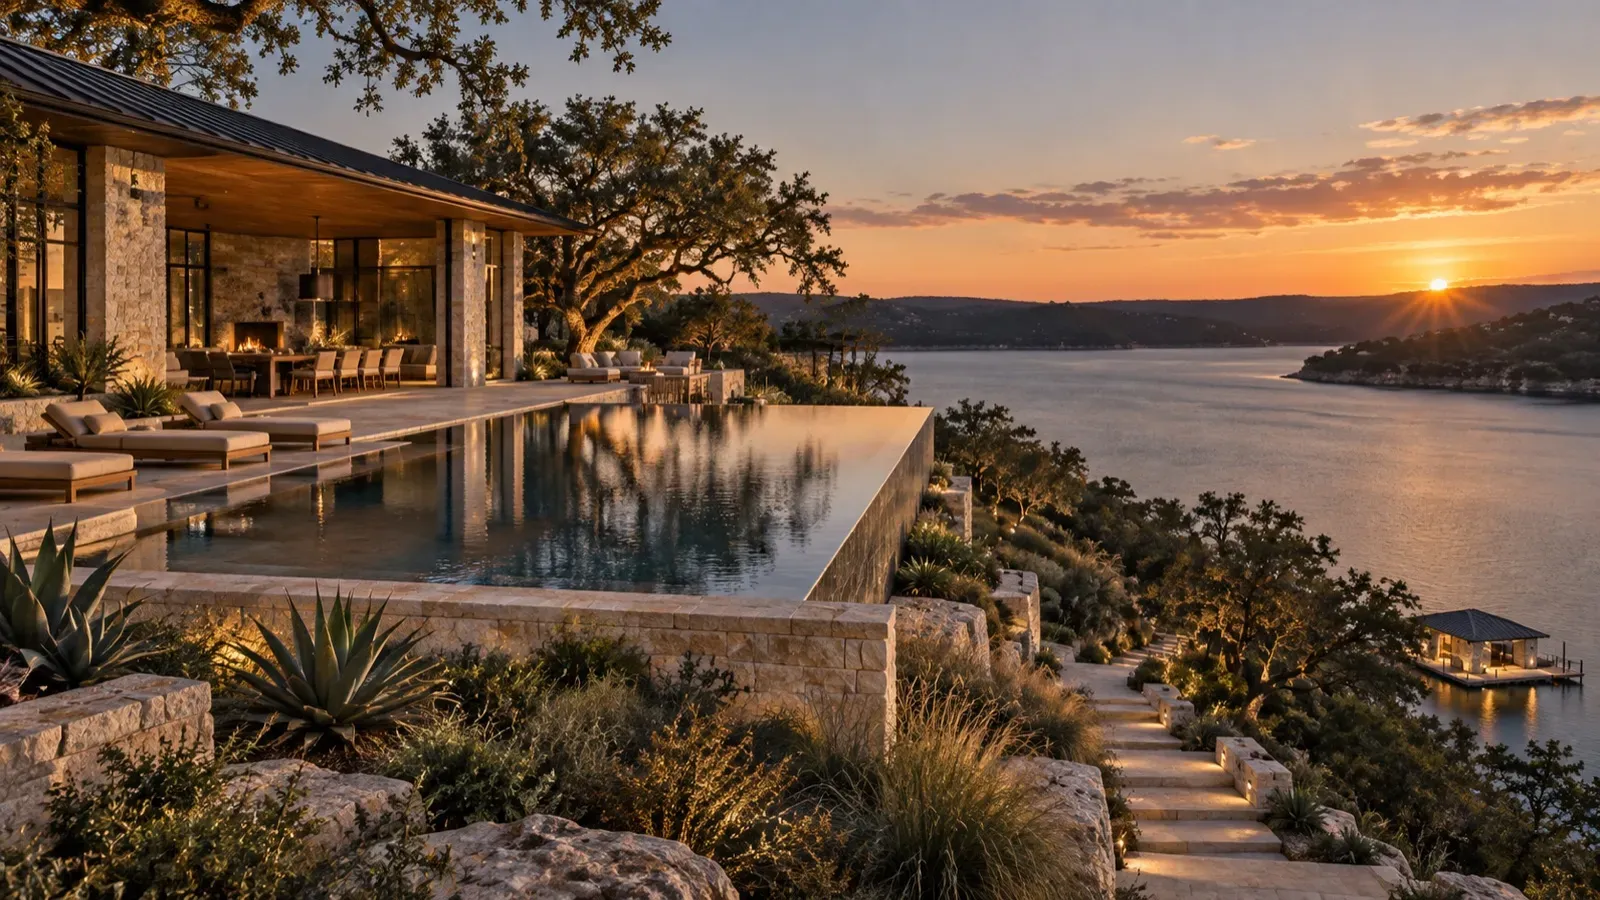
Planting chosen for the site’s soil, exposure and water can handle a dry stretch better than a manicured lawn, but it still needs service visits, especially while it establishes. Pool automation varies by system, and every pool at a lock-and-leave home still needs scheduled water testing, cleaning and an equipment check.
A boathouse and a stretch of Lake Travis shoreline add their own realities. Lake levels rise and fall, and the LCRA recommends a qualified boat dock contractor, especially for part-time lake residents who may not be on site as levels change. Our guide to boathouse design on Lake Travis covers what the structure itself should account for. Design cannot hold the lake at a given level, but it can make the dock, lifts and equipment easier to adjust and service when someone comes by.
The Care Plan Behind a Lock-and-Leave Home
Every decision above still needs a person behind it, which is why the care plan belongs in the design conversation, not after move-in. Jenkins Design Build offers that through its Client Care program.
Client Care includes an extended caretaker program for out-of-town clients and estate management for clients who do not employ an on-site manager. It also covers preventive maintenance, comprehensive long-term maintenance plans that include regular inspections, seasonal needs, and rapid response for weekend and after-hours care. The scope and schedule for a given property are set with our team.
The full detail lives on our home maintenance and care services page. It is worth reading before you finalize the design, since some of what makes a house easy to care for gets decided at the drafting table, not after move-in.
Here is where the condo version and the estate version part ways.
| Condo Lock-and-Leave | Custom Estate Lock-and-Leave | |
|---|---|---|
| Who maintains the exterior | Often the association, per its governing documents | The owner arranges it: landscaping, pool, dock and exterior service |
| Who responds to an alert | Depends on the building; confirm before you leave | A local contact and an alternate the owner designates, with access arranged |
| What design controls | Little beyond the unit’s interior | Zoning, monitoring, leak detection and closed-down footprints, chosen at the design stage |
| What still needs people | Unit care arranged by the owner; common-area care arranged by the association | Pool, grounds, specialty finishes and mechanical systems throughout the estate |
At estate scale, the owner arranges care for the house and private grounds, alongside any association services and dues.
What is a lock-and-leave home?
A lock-and-leave home is planned for long owner absences, with building systems, monitoring and local care arranged in advance. For a custom estate, that means temperature and humidity control, water protection, service access and a named person who responds. The property still needs maintenance while the owners are away.
Can a large estate really be a lock-and-leave home?
Yes. Start with how the family actually uses the house, identify the systems that must keep running during an absence, and assign inspections and response. A larger property has more systems, more finishes sensitive to humidity and more ground to service, so guest buildings, the pool and any waterfront equipment belong in the plan from the start.
How should the HVAC be set when nobody is home?
There is no single number that works for every house. For mold prevention, the EPA recommends indoor relative humidity below 60 percent, ideally 30 to 50 percent, a sound baseline for living spaces, while wine storage and collections have their own requirements. The mechanical designer should set unoccupied settings for both summer moisture and winter heat, and someone should be assigned to act on alerts.
How do you protect a lock-and-leave home from a freeze?
Two layers. Design routes water lines through heated interior space wherever possible, protects pool and outdoor equipment against freezing and pairs the monitoring system with low-temperature alerts. Automatic leak shutoff then limits the water released if a line does fail; it does not prevent the freeze, and fire protection stays on its own supply. Backup power matters too, since freeze protection depends on it. Winter Storm Uri in February 2021 is the reason to plan for both at once.
Does insurance treat a part-time home differently?
It can. Many policies limit or exclude coverage once a house sits vacant beyond a period the policy specifies, and the definitions of vacant and unoccupied vary from one insurer to the next. The Texas Department of Insurance outlines common exclusions tied to vacancy in its homeowners’ coverage guidance. Talk to your agent about how your policy defines a part-time or seasonally occupied home before you need to rely on it.
Does Jenkins Design Build offer care while we are away?
Yes. Client Care lists an extended caretaker program for out-of-town clients, estate management for clients who do not employ on-site managers, preventive maintenance, long-term maintenance plans with regular inspections, seasonal needs, and rapid response for weekend and after-hours care. The scope and schedule for your property are set with our team.
See this approach in a finished project: our Luxury Lake Living home on Lake Travis.
If you are planning a second home on Lake Travis or in the Hill Country and want its design to account for long stretches with nobody in it, start a conversation with our team, and we will work through the layout, systems and care plan with you during design.
Planning a custom home?
Our architects and builders work as one team, from the first conversation to the day you move in.