
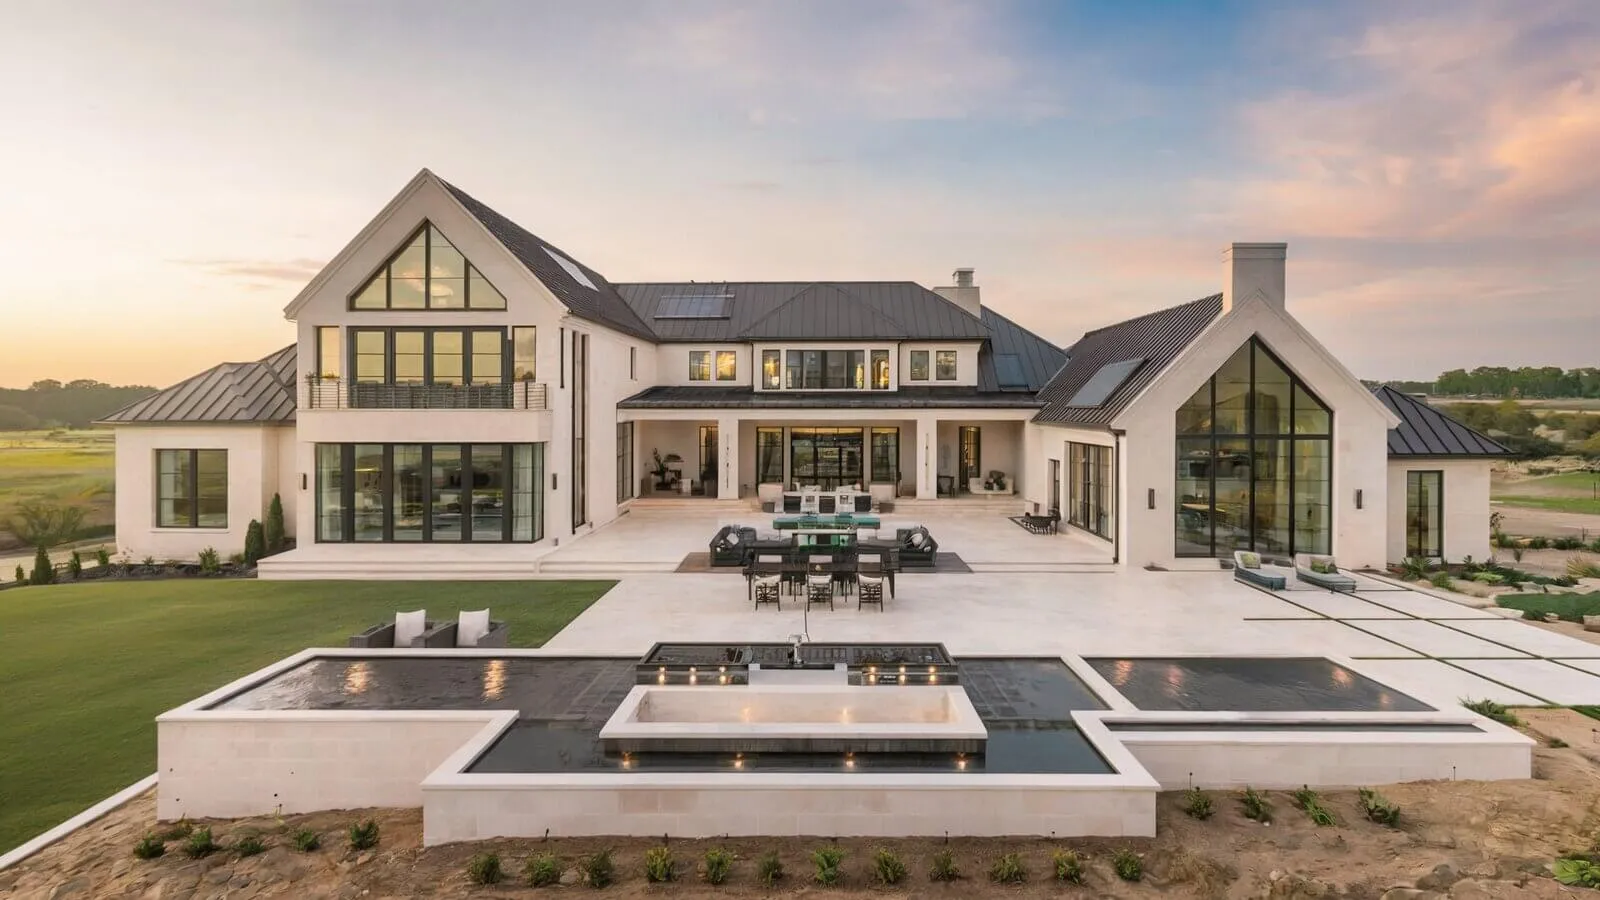
Custom Home Builder in Leander, TX
Leander custom homes have emerged as one of the fastest-growing segments of the northwest Austin luxury market. The Leander custom home category is increasingly recognized for larger acreage, Hill Country views, and architectural design vocabulary tuned to the area. Sitting at the northern edge of the Austin metro along the FM 1431 corridor, Leander offers larger lot sizes, Hill Country edge geography, and proximity to Lake Travis and the broader Texas Hill Country, all while staying within reach of central Austin’s professional and cultural core.
At Jenkins Design Build we work across Leander and the broader northwest Austin corridor, bringing thirty years of architect-led custom home experience to homeowners who want larger acreage, scenic views, and the architectural design vocabulary that’s come to define Texas Hill Country luxury.
What is a luxury custom home in Leander, Texas? A Leander luxury custom home is a one-of-a-kind, architect-led residence designed for a specific site in Leander, TX, a Williamson County and Travis County community along the northwest edge of the Austin metro. Leander luxury builds typically run in the $3M to $20M range, with $10M being around the median, on 1 to 10+ acre lots ranging from rolling Hill Country terrain at the western edge to flatter, deeper-soil parcels closer to the city center. Most Leander luxury homes today emphasize Hill Country Modern, Texas Vernacular, or Mediterranean styling, designed for indoor-outdoor living and panoramic views.
Five things to know about building in Leander:
- Larger lot sizes than central Austin. Leander parcels commonly run 1 to 10+ acres, with significant new luxury development on rural and semi-rural land along the FM 1431 and Crystal Falls corridor.
- Hill Country edge geology. Western Leander sits at the eastern edge of the Hill Country limestone shelf, foundation design varies meaningfully from parcel to parcel depending on soil depth and rock proximity.
- Williamson County permitting on most of the area. Most luxury Leander builds fall under Williamson County (or City of Leander) residential permit pathways rather than Travis County. Timelines and review processes differ.
- Well, septic, and propane are common on outer Leander acreage. The western and northern stretches of Leander frequently sit outside MUD service envelopes, well, septic, and propane infrastructure should be factored into early budget and timeline.
- Proximity to Lake Travis and the broader Hill Country. Many Leander luxury buyers cross-shop with Lake Travis, Lago Vista, and Horseshoe Bay, Leander offers larger lot sizes than most lakefront parcels at comparable or lower per-acre cost.
For a broader read on what defines luxury homes in Texas across regions and architectural styles, see our regional buyer’s guide. For the full 9-step process from initial site walk through move-in, see our custom home building process guide.
Why Build a Leander Custom Home
Leander’s appeal as a luxury custom home location, and the Leander custom home market more broadly, has matured significantly over the last decade. What was a fast-growing Austin commuter community is now a destination in its own right, particularly for buyers who want larger acreage, Hill Country edge geography, and a quieter living context without giving up access to central Austin’s professional and cultural amenities.
What sets a Leander custom home apart from other Austin-metro luxury custom home builds:
- Acreage at a value compared to lakefront or central Austin. 2 to 10 acre parcels are still readily available in Leander; comparable acreage on Lake Travis or in Westlake carries significantly higher land cost per acre.
- Hill Country views without Hill Country drive time. Western Leander parcels frequently sit on high terrain with view corridors comparable to deeper Hill Country builds, while remaining within a 30-minute drive of central Austin.
- Strong school zoning. Leander Independent School District is one of the most highly-rated school districts in Texas, a meaningful factor for families building primary residences.
- Active community development. The Crystal Falls, Travisso, Mason Hills, and Grand Mesa corridors have added significant luxury infrastructure (private clubs, golf, retail) over the last decade.
What Defines a Leander Custom Home
The architectural vocabulary of new Leander luxury homes draws from the broader Texas Hill Country palette, adapted to the area’s larger lot sizes and hilly terrain. Some of what we typically see on a Leander custom build:
- Hill Country Modern with longer horizontal silhouettes. The larger Leander lot sizes allow for longer single-story or low-profile designs that hug the terrain, particularly common on western Leander parcels with significant grade.
- Native limestone exteriors. Lueders or Lueders-pattern limestone is standard on Leander luxury exteriors, often paired with standing-seam metal roofing and exposed structural steel.
- Outdoor living scaled to the acreage. Covered patios, outdoor kitchens, pool pavilions, and casita guest houses are common, leveraging the larger lot footprints that aren’t available in Austin’s more compact neighborhoods.
- Integrated smart-home and high-performance systems. Lutron lighting, Savant or Crestron automation, geothermal or high-efficiency HVAC, and increasingly Insulated Concrete Forms (ICF) for the wall system, particularly on exposed western Leander parcels.
- Architect-led design responding to the parcel. Leander’s variable terrain means stock plans rarely fit well. Most successful Leander luxury builds start with an architect-led firm walking the parcel before any design begins.
Building on Raw Leander Acreage
Many Leander luxury custom homes are built on raw or partially-cleared acreage outside the city’s MUD service envelope. That brings the same set of land-due-diligence questions we work through on Hill Country builds, particularly water, septic, and utility runs:
- Well permit and water testing. Most outer Leander acreage relies on private wells. Drilling is regulated by the Texas Water Development Board and typically adds 30 to 60 days to the front of the project from contractor schedule.
- Septic feasibility (OSSF). Soil percolation testing in Williamson County typically runs 30 to 45 days. The Texas Commission on Environmental Quality (TCEQ) regulates on-site sewage facilities; limestone parcels in western Leander frequently require aerobic systems instead of conventional.
- Electric service drops. Pedernales Electric Cooperative serves most rural Leander acreage. Service drops to a remote build pad can run $5,000 to $50,000+ depending on distance from the nearest line.
- Propane. Standard for Leander rural acreage, natural gas service is uncommon outside core neighborhoods.
For a deeper read on building custom on raw Texas land, particularly the water, septic, county-permitting, and financial sequencing variables, see our statewide guide to custom home building on your Texas land.
What a Luxury Custom Home Costs in Leander
At Jenkins Design Build we work primarily on homes in the $3M to $20M range, with $10M being around the median. Leander luxury custom builds typically run from $400/sqft on the lower end of luxury into $800+/sqft for highly customized estates with ICF walls, custom millwork, and integrated smart-home systems. Site work for raw acreage adds 5 to 15% versus an urban tear-down-and-rebuild, clearing, driveway, well, septic, propane, and electric service drops on rural Leander land all carry costs that an in-town build doesn’t.
For the full cost framework and how a luxury custom home build sequences from initial design through move-in, see our 9-step custom home building process and our regional guide to luxury homes in Texas.
Leander Neighborhoods and Communities to Know for a Custom Home Build
Where in Leander a custom home gets built matters as much as the home itself. Some of the established and emerging communities that show up most often in our Leander custom home conversations with buyers:
- Crystal Falls. One of the original master-planned luxury communities in Leander, gated entries, custom-home-only neighborhoods, mature landscaping, golf, and hilltop topography with view corridors toward downtown Austin and the broader Hill Country.
- Travisso. Newer master-planned community along the eastern Leander corridor, with luxury single-family enclaves on larger lot sizes than core Austin neighborhoods. Mix of architectural styles, with newer Hill Country Modern and contemporary work increasingly represented.
- Grand Mesa at Crystal Falls. A premium subdivision within the Crystal Falls master plan, with larger lots and a tighter custom-home design vocabulary. Many Leander custom home projects in the past five years have built into Grand Mesa parcels.
- Mason Hills. Established Leander neighborhood with established trees and mature streetscapes, selective tear-down-and-rebuild luxury opportunities for buyers who want a closer-in Leander custom home location.
- Rural acreage along FM 1431 and Crystal Falls Parkway. Outside the planned communities, larger acreage parcels (3 to 20+ acres) carry Hill Country edge terrain, well/septic infrastructure, and lower density. The majority of the most architecturally ambitious Leander custom home builds in recent years have happened on this type of acreage.
Each neighborhood and acreage corridor has its own HOA, design review, and permit pathway considerations. Identifying which Leander custom home location works best for a particular project is part of the early-stage feasibility conversation, often before any architect engagement begins.
What to Expect from a Leander Custom Home Site Walk
The first concrete step in any Leander custom home project is a site walk. We come out to the parcel, or, if the buyer is still evaluating lots, walk multiple candidate parcels, and map the early variables that will shape both the architecture and the build timeline. A typical Leander custom home site walk covers:
- Slope and grade. Leander parcels range from nearly flat to 30+ feet of fall across the build envelope. Grade dictates foundation strategy, drainage planning, and architecture.
- View corridors. Downtown Austin skyline views, Hill Country horizon lines, and lake-adjacency views all show up on Leander parcels. Architectural orientation is shaped by which views matter most.
- Sun path and southwest exposure. Texas sun load is a real architectural variable. Window orientation, overhang depth, and wall system selection (including ICF consideration) all respond to the parcel’s relationship to the southwest sun.
- Mature trees and tree preservation. Hill Country oak motts and heritage trees on the parcel are factored into the build envelope and home placement, and frequently into Leander municipal review.
- Access, driveway, and utility runs. Driveway length, gate/entry placement, and the routing of electric, water, and propane infrastructure are mapped before design proceeds.
- Setbacks and Williamson County / City of Leander compliance. Setback envelopes, impervious cover limits, and zoning compliance are verified during the walk so design constraints are clear from day one.
The Leander custom home site walk is the conversation that establishes everything that follows, design vocabulary, structural strategy, timeline, and budget envelope.
Why Jenkins Design Build is a Trusted Leander Custom Home Builder
Jenkins Design Build is an architect-led custom home builder serving Leander and the broader northwest Austin and Hill Country corridor. We’ve been building custom homes for Texas families for thirty years, with more than 130 industry awards including four 2025 TAB Star Awards in the $8M to $9M custom home division. Our work focuses on luxury homes in the $3M to $20M range, with $10M being around the median.
What sets architect-led custom home building apart for a Leander project:
- One accountable team from concept through warranty. Design intent is preserved through construction by a single team rather than passing the homeowner between separate architect and contractor engagements.
- Site response, not stock plans. Every Leander project begins with a site walk, slope, sun, view corridors, soil, and trees are mapped before the first sketch.
- In-house design and construction coordination. Architecture, structural, MEP, interior design, and trade coordination are managed under a single firm.
- Active Hill Country project portfolio. See examples of our completed work across the Hill Country corridor in our custom home portfolio.
Frequently Asked Questions About Building a Leander Custom Home
Why is Leander a strong location for a luxury custom home?
Leander combines larger lot sizes than central Austin, Hill Country edge geography with hilltop view corridors, a 30-minute drive to central Austin, and Leander ISD school zoning, all at land costs that remain meaningfully below comparable lakefront or Westlake parcels. For buyers who want acreage, views, and quiet living within reach of Austin’s professional core, Leander has emerged as one of the strongest luxury custom home markets in the metro.
How much does a luxury custom home cost to build in Leander?
Jenkins Design Build works primarily on homes in the $3M to $20M range, with $10M being around the median. Luxury custom builds in Leander commonly run from $400/sqft on the lower end of luxury to $800+/sqft for highly customized estates. Raw acreage adds 5 to 15% versus urban builds for clearing, driveway, well, septic, propane, and utility runs.
Which county handles permits for Leander custom homes?
Most Leander luxury builds fall under either Williamson County (the majority) or City of Leander residential permit pathways, with a small portion under Travis County for parcels at the southern edge. Permit timelines run typically 4 to 10 weeks depending on jurisdiction and project complexity. Your builder handles the submission, plan review, and inspections.
Do Leander luxury homes typically use well and septic?
Yes for most outer Leander acreage. Properties inside MUD service envelopes, particularly along the FM 1431 corridor closer to the city core, may have tap-in access. Properties further out (Crystal Falls, western Leander, rural acreage) almost always require private well and on-site septic. Both should be feasibility-tested in parallel with design rather than after.
How long does it take to build a luxury custom home in Leander?
Plan on 18 to 28 months from initial design contract to certificate of occupancy for a 5,000+ sqft luxury custom home in Leander. Roughly 6 to 8 months covers schematic design, design development, construction documents, and Williamson County or City of Leander permitting. The remaining 12 to 18 months covers the construction phases.
What’s the best wall system for a Leander custom home?
For exposed western Leander parcels with significant sun load and limited setbacks from open Hill Country, many of our luxury builds use Insulated Concrete Forms (ICF) for the exterior wall system. ICF delivers R-25+ insulation, holds up to 200+ mph wind, dampens sound, and carries a four-hour fire-resistance rating. Conventional wood framing remains viable and may be the right call on more sheltered parcels.
What architectural styles work best on Leander parcels?
Hill Country Modern is the dominant new-build style on Leander luxury acreage, low horizontal silhouettes, native limestone, exposed structural steel, large-format glazing, and standing-seam metal roofing. Texas Vernacular farmhouse modern and Mediterranean styling are also well-represented. The best style for a given Leander project depends on the specific parcel, slope, view corridors, and tree cover all shape what works.
How do I get started with a custom home in Leander?
The fastest first step is a site walk. We come out to the parcel (or evaluate candidate lots with you), walk the slope, view corridors, sun path, soil and tree conditions, and identify early-stage variables, well, septic, permit pathway, and access. From there, design begins. Contact us to schedule a site walk.
Ready to Build a Leander Custom Home?
If you’re holding land in Leander or evaluating parcels in the area, the next step is a conversation. Jenkins Design Build will walk your land with you, talk through slope, sun, views, water, septic, and permitting, and help you understand the timeline and budget envelope before committing to any design fees.
Leander is part of our Georgetown & Williamson County service area. See every neighborhood and community on our Where We Build page.