
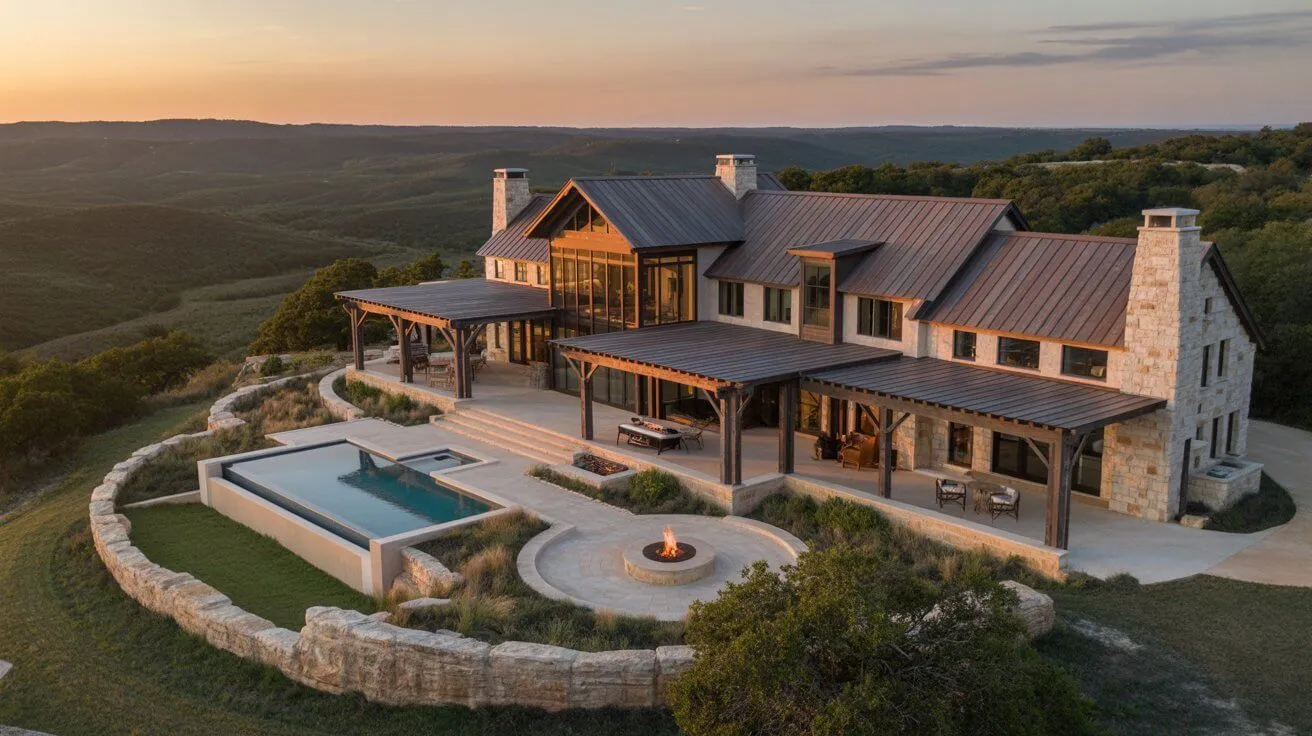
Custom Home Builder on Hamilton Pool Road
What is a custom home on Hamilton Pool Road? A Hamilton Pool Road custom home is a one-of-a-kind, architect-led residence designed for a specific site along the Hamilton Pool Road corridor: a Travis and Hays County rural luxury enclave between Dripping Springs and Lake Travis, known for its dramatic Hill Country geology, mature oak motts, proximity to the iconic Hamilton Pool Preserve, and some of the most architecturally ambitious rural luxury home construction in the broader Austin region. Most Hamilton Pool Road luxury custom homes are built on 5–50+ acre parcels with significant grade and view corridors.
Five things to know about building on Hamilton Pool Road:
- Limestone shelf geology dominates. Most Hamilton Pool Road parcels sit on shallow topsoil over limestone: foundation work requires pinning into rock, producing exceptionally stable bases at meaningful cost premiums.
- Larger acreage parcels are standard. 5 to 50+ acres is the common range, accommodating Hacienda-style estate complexes, mansion-tier construction, and Hill Country Modern terracing across significant grade.
- Travis or Hays County permitting. Most Hamilton Pool Road acreage falls under Travis County (8–14 weeks typical permit review) with some southern parcels under Hays County (6–10 weeks).
- Well and septic are universal. Hamilton Pool Road parcels sit outside MUD service envelopes: well, on-site septic, propane, and electric service drops all need to factor into early budget and timeline.
- Hill Country Modern dominates new construction. The dramatic Hill Country topography and view corridors favor low horizontal massing: see our guide to luxury modern home architecture in Austin for the dominant vocabulary.
For Texas-wide land-build context, see our statewide guide to custom home building on your Texas land. For the broader Texas luxury market, see our regional guide to luxury homes in Texas. For the full 9-step custom home building process, see our custom home building process guide.
Rustic Luxury in the Heart of the Texas Hill Country
The Hamilton Pool Road corridor (78620) is more than a scenic drive: it’s an address that embodies a specific, sought-after lifestyle. This celebrated stretch of Texas Hill Country, connecting Austin to Dripping Springs, is defined by its rugged beauty, vast private tracts of land, and a deep connection to the natural world. Here, homeowners seek a retreat from the ordinary, prioritizing sweeping hilltop vistas, privacy, and a harmonious relationship with the land, all while enjoying access to iconic natural wonders like the Hamilton Pool Preserve and the Pedernales River.
At Jenkins Design Build, we specialize in crafting “rustic luxury” homes that are born from the landscape itself. We understand the unique opportunity, and responsibility, of building in this pristine environment. From modern farmhouses on rolling acreage to stone and steel compounds tucked into the hillsides, we create homes that feel both elegantly refined and authentically rooted in the Texas soil.
Why Build Your Custom Home on Hamilton Pool Road?
Building here is a commitment to a lifestyle centered around nature, privacy, and authentic Hill Country living, with the convenience of Dripping Springs and Austin within reach.
Homeowners on Hamilton Pool Road enjoy:
- Unparalleled Natural Beauty & Privacy: Expansive, multi-acre properties offer complete seclusion and breathtaking, protected views of the Hill Country.
- Proximity to Natural Wonders: Minutes from the legendary Hamilton Pool Preserve, Pedernales Falls State Park, and the wineries and breweries that dot the region.
- A Sense of Retreat & Sanctuary: Escape the pace of the city to a personal oasis defined by the sounds of nature and spectacular star-filled night skies.
- The “Rustic Luxury” Aesthetic: The freedom to build a home that is both sophisticated and rugged, using natural materials and designs that complement, rather than compete with, the landscape.
- A Thriving Agri-Hood Culture: Be part of a community that values land stewardship, with access to local farms, ranch lands, and a shared appreciation for the environment.
- Convenience to Dripping Springs & Austin: Enjoy the award-winning schools and family-friendly amenities of Dripping Springs, with Downtown Austin just a 30-45 minute drive away.
Architectural Styles for Hamilton Pool Road
The architectural style here is less about a specific period and more about an ethos: a rugged, sophisticated elegance that belongs to the land.
Definitive styles for the corridor include:
Modern Farmhouse
- A clean, contemporary take on the classic, with board-and-batten siding, large porches, and black-framed windows.
Texas Hill Country
- The timeless standard, utilizing native limestone, large overhangs, and a humble yet grand presence on the land.
Mountain Modern
- A blend of rustic elements like stone and wood with sleek, modern lines and massive windows framing the views.
Rustic Industrial
- A bold style that incorporates elements like corten steel, concrete, and large glass planes for a dramatic, contemporary ranch feel.
Spanish Ranch
- A style that merges Hacienda influences with ranch functionality, using stucco, tile, and shaded courtyards.
Custom Homes Designed for the Land
Building on Hamilton Pool Road requires a specialized approach that prioritizes sustainability, durability, and a seamless indoor-outdoor connection.
We provide:
- Site-Specific Architectural Design: We don’t use pre-set plans. Every home is designed from the ground up to respond to its specific topography, solar orientation, and views.
- Authentic “Rustic Luxury” Aesthetics: Masterful use of native limestone, reclaimed timbers, exposed steel, and standing-seam metal roofs that age gracefully with the land.
- True Indoor-Outdoor Integration: Designed for the Texas climate with expansive covered porches, outdoor kitchens, fire pits, and poolside cabanas that become primary living spaces.
- Sustainable & Off-Grid Capable Building: Expertise in energy-efficient designs, rainwater harvesting systems, solar power integration, and septic system management for true land stewardship.
- Durable, Low-Maintenance Materials: We select materials that are as tough as they are beautiful, requiring minimal upkeep so you can maximize your enjoyment of the property.
- A Streamlined Design-Build Process: Our integrated team is essential for managing the complexities of rural construction, from well and septic coordination to navigating county regulations.
“We searched for years for the perfect 10-acre lot on Hamilton Pool Road. We wanted a home that felt like it grew out of the limestone, not something that was just plopped down. Jenkins Design Build was the only contractor who truly understood our vision for a sustainable, modern ranch home. They designed a house that captures the hilltop breeze, collects all our water, and has views from every single room. They handled the well, the septic, and the challenging build site without a hitch. This isn’t just a house; it’s the home we always dreamed of.”
: The Reynolds Family, Hamilton Pool Road
.
Other Dripping Springs & Hill Country Areas We Serve
In addition to the Hamilton Pool Road corridor (78620), Jenkins Design Build creates custom homes across the Texas Hill Country, including:
Dripping Springs (78620)
The “Gateway to the Hill Country,” known for its schools, distilleries, and family-friendly atmosphere.
Bee Cave (78738)
Modern convenience with easy access to Austin and Lake Travis.
Spicewood (78669)
Secluded estates with more acreage and Lake Travis vistas.
Wimberley (78676)
A charming artistic community along the Blanco River.
Explore Our Portfolio
Our Proven Design-Build Process for Rural Estates
Building on acreage presents a unique set of challenges that differ greatly from building in a subdivision. Our process is specifically designed for this environment.
Our process includes:
- Comprehensive Land & Feasibility Analysis: We evaluate your land for build-able area, well and septic potential, easements, and any environmental constraints before you finalize your design.
- Infrastructure-First Planning: We coordinate and manage all off-grid utilities, including well drilling, septic system design/installation, and power line extension.
- Navigating Hays County Regulations: We have extensive experience with the specific permitting and development requirements for rural Hays County lots.
- Sustainable & Resilient Building Practices: We prioritize techniques and technologies that reduce your environmental footprint and increase your home’s self-sufficiency.
- Transparent Budgeting for Complex Sites: We provide clear, detailed budgets that account for the unique costs of rural infrastructure and site work.
Learn more about our process →
Frequently Asked Questions
What are the first steps to building on raw land on Hamilton Pool Road?
The critical first step is a feasibility study. This includes a land survey, soil tests for septic system design (perc test), and identifying a well water source. We guide you through this entire process to ensure your land is suitable for your vision before you invest in architectural plans.
Can you help us design a home that is off-grid or highly sustainable?
Absolutely. This is a core specialty. We regularly incorporate advanced rainwater collection, solar energy systems, geothermal HVAC, and energy-efficient building envelopes to create homes that are both luxurious and remarkably self-sufficient.
How do you handle the utilities like water and power?
We manage the entire process of bringing utilities to your home. This involves coordinating with well drillers, septic installers, and electric providers to run power from the nearest pole. We factor these costs and timelines into your project plan from the beginning.
Are there any zoning or land use restrictions we should know about?
Hays County has specific regulations regarding minimum lot sizes, setbacks, and water quality protection (especially for properties near creeks or over the aquifer). We are well-versed in these codes and ensure your home is designed and built in full compliance.
Is building a custom home in this area a good investment?
Yes. The Hamilton Pool Road corridor is one of the most desirable and rapidly appreciating areas in the Texas Hill Country. The limited supply of large, beautiful tracts of land and high demand for this lifestyle make a well-built custom estate an exceptional long-term investment.
What’s the best wall system for a Hamilton Pool Road custom home?
Many of our Hamilton Pool Road builds use Insulated Concrete Forms (ICF) for exterior walls. ICF delivers R-25+ insulation, 200+ mph wind resistance, four-hour fire-resistance rating, and significant sound dampening: meaningful for the exposed Hill Country setting with wildfire and severe weather risk. Conventional wood framing remains viable on more sheltered sites.
What architectural styles work best on Hamilton Pool Road parcels?
Hill Country Modern dominates new luxury construction on Hamilton Pool Road, particularly on sloped or view-corridor parcels. Hacienda and Spanish Colonial Revival also work well on the larger acreage, especially on flatter sections where the horizontal estate complex can spread comfortably. See our catalog of luxury home design styles in Austin for the full style framework.
Tell Us About Your Hamilton Pool Road Project
You’ve found the land. You have the vision for a life immersed in the authentic beauty of the Texas Hill Country. Now, it’s time to partner with a builder who understands the unique responsibility and opportunity of creating a home in this special place.
At Jenkins Design Build, we don’t just construct houses; we help you realize a lifestyle. We are passionate about crafting sustainable, beautiful homes that are built to last, designed for your land, and destined to become your legacy.
Your Hill Country dream is within reach.
Let’s start the conversation.
Share a few details below and our architect-led team will follow up personally.