
Designing a Single-Story Luxury Home in the Hill Country
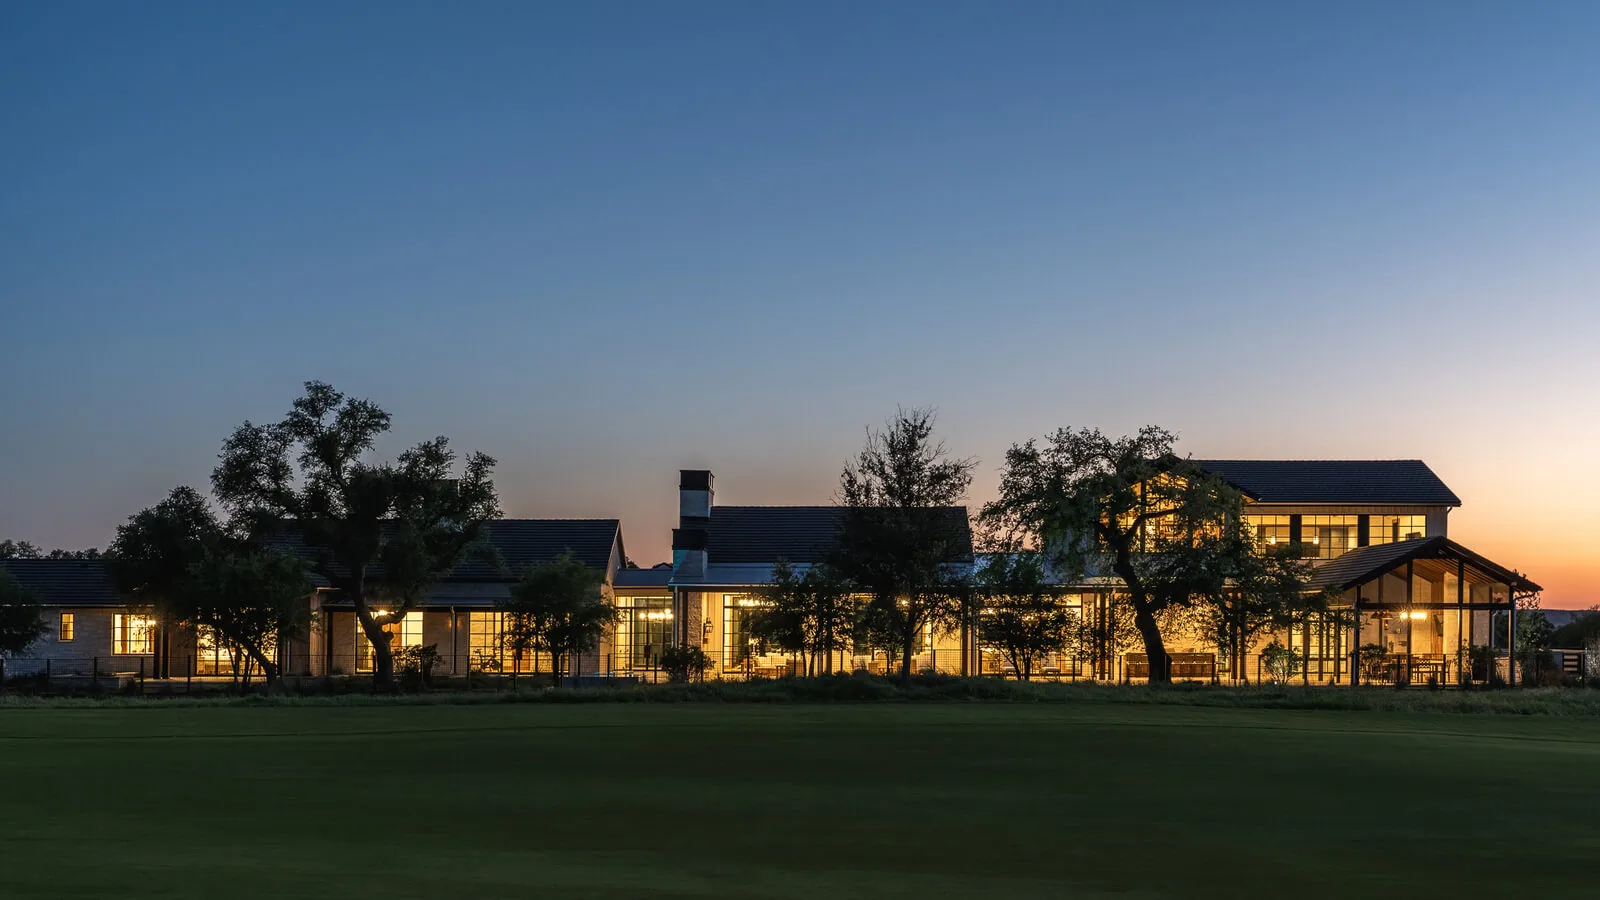
A single-story home used to be a compromise. For a certain kind of buyer today it is the whole point. More and more of the estates we are asked to design in Austin and the Hill Country are being planned on one level, not because anyone has to, but because a well-designed single-story luxury home offers something a stacked house cannot: a life that all happens on the same plane, open to the land, with nothing between you and the view but a wall of glass. Done casually it sprawls into a ranch house. Done deliberately it becomes one of the most refined ways to live on a beautiful piece of ground.
Here is how we think about designing one.
Why the Best Estates Are Choosing One Level
The appeal of a single-story luxury home is not about avoiding stairs. It is about connection. When every room sits on the same level, the house flows in a way a multi-story home has to work hard to achieve. The kitchen, the great room, the primary suite, and the outdoor living areas all open to one another and to the site, so daily life moves horizontally through the home rather than up and down through it.
There is a practical elegance to it as well. A single level is simple to live in and simple to leave, which suits owners who travel and want a home they can lock and leave without a second thought. It keeps the most-used rooms, the kitchen, the primary suite, the main living space, all steps from the door and from the outdoors. And on the right lot it lets the architecture lie low and long against the landscape, which is often the most beautiful thing a Hill Country home can do.
Designing the Floor Plan: Zones, Not Hallways
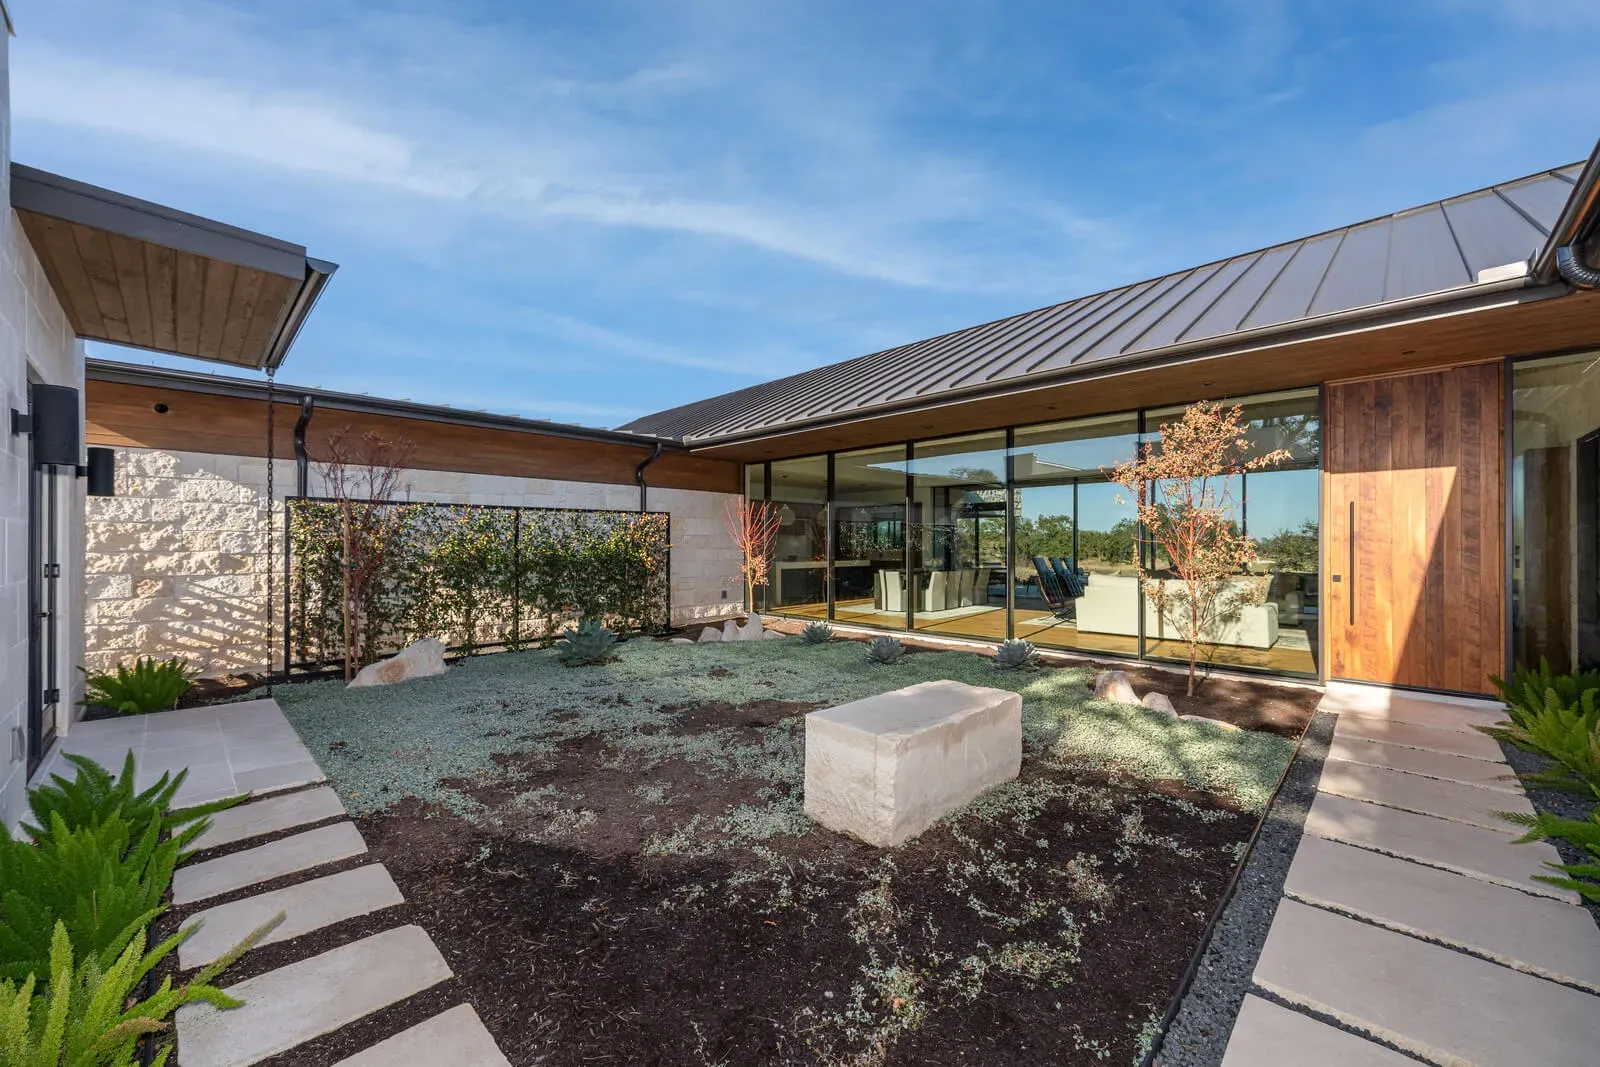
The risk with any large single-story home is that it becomes a long corridor with rooms hung off it. The best one-level estates are not laid out as a line, they are organized as zones, arranged around courtyards and connected by generous, purposeful circulation rather than endless hallway.
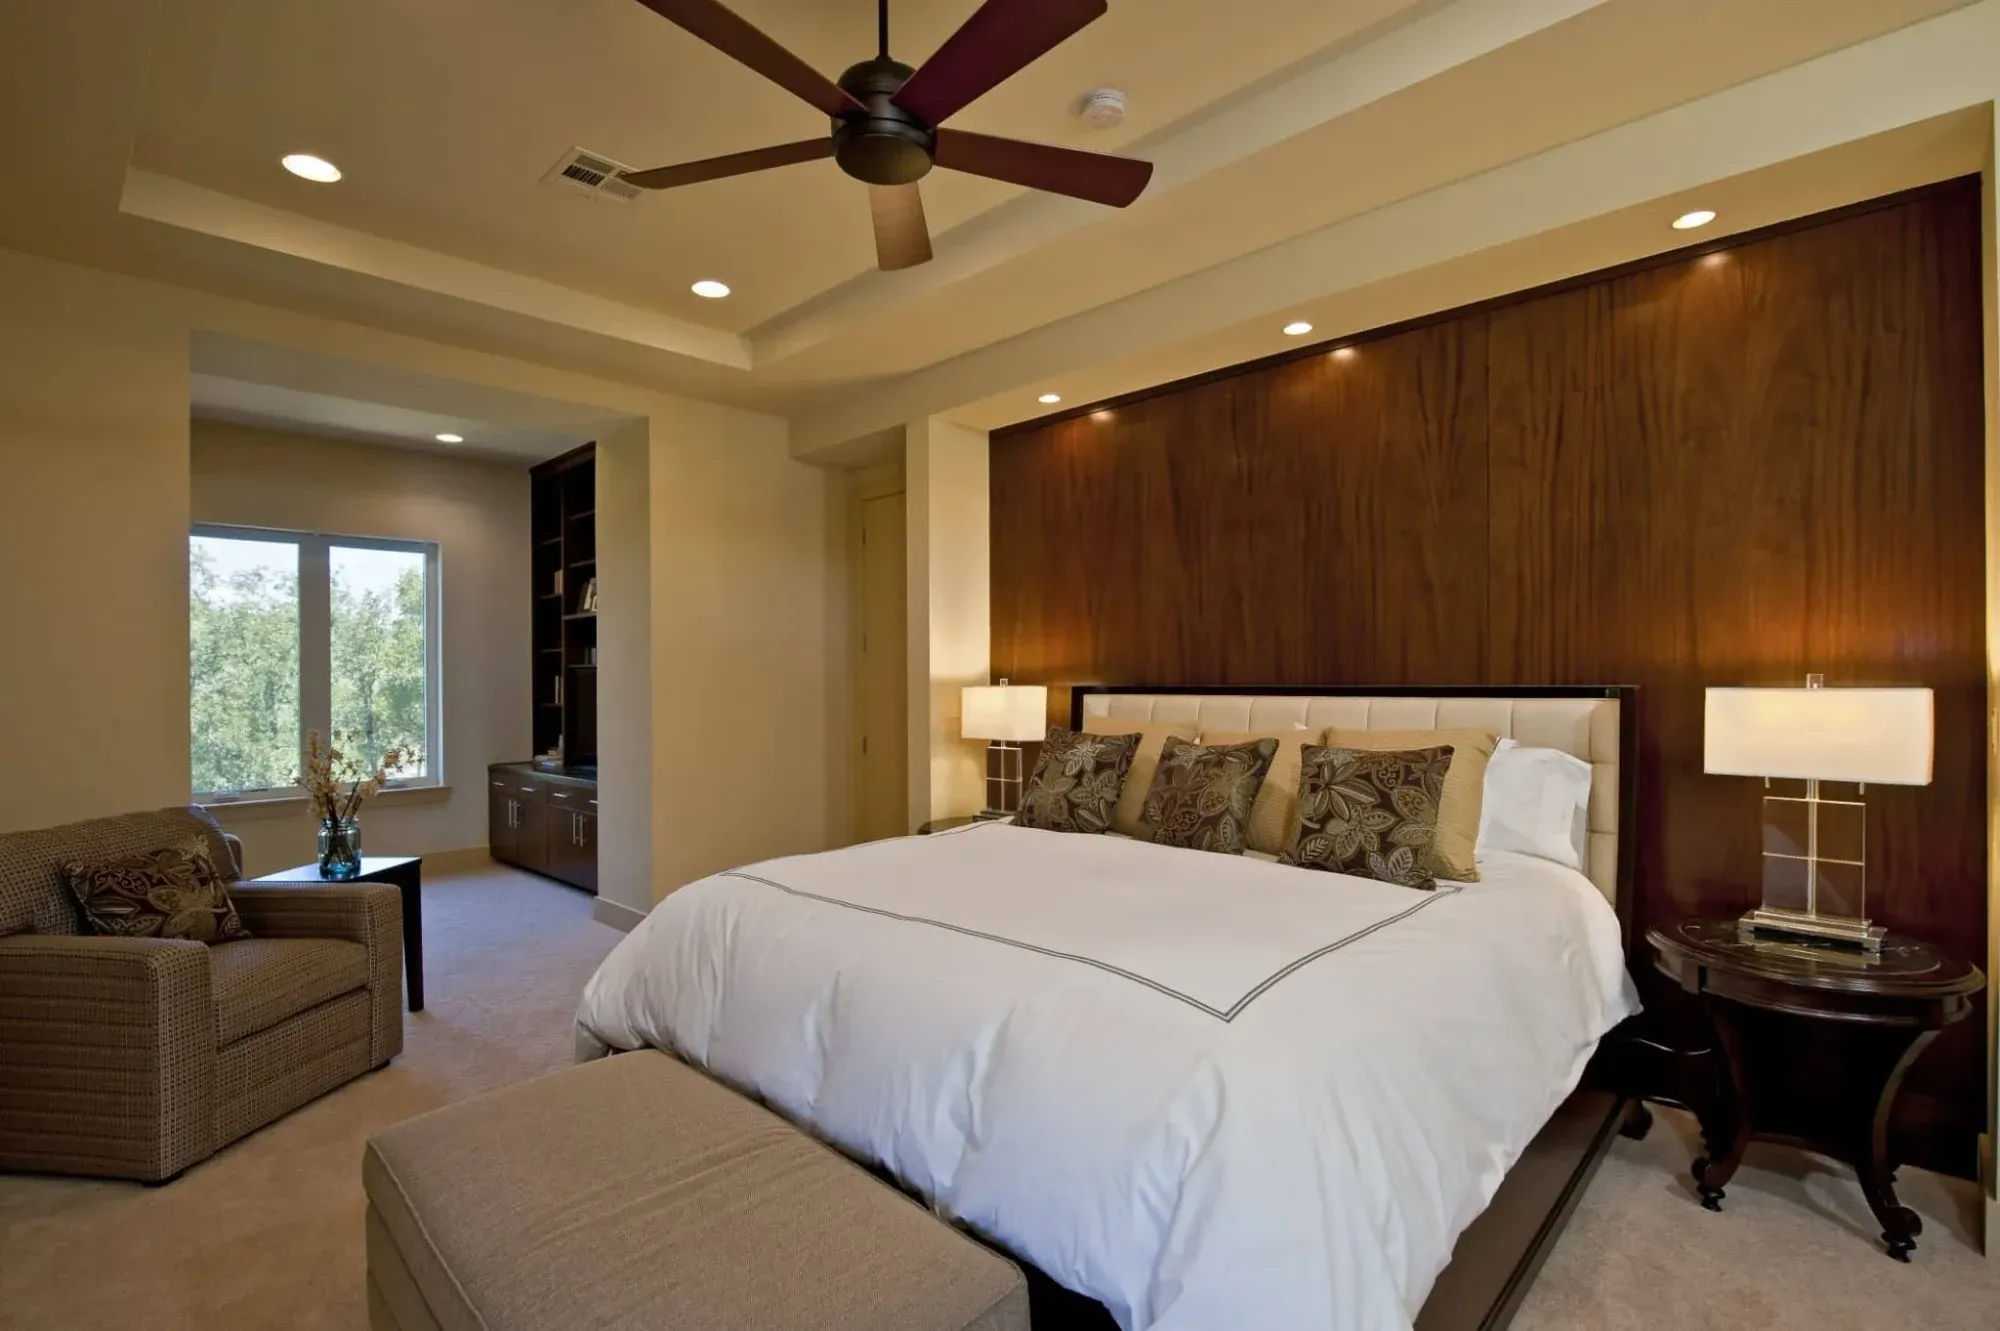
We usually think in three zones. A primary wing that holds the primary suite and its private outdoor space, set apart for quiet. A shared living core where the kitchen, dining, and great room gather and open fully to the outdoors. And a guest and family wing that can be given its own entrance and its own privacy. Separating the home into wings on a single level does something a two-story plan cannot: it puts real distance between private and shared spaces without asking anyone to climb a staircase to find it. The floor plan becomes a set of destinations, each with its own light and its own relationship to the site, rather than a route.
Light and Volume on a Single Plane
The one thing a single-story home gives up, in the wrong hands, is drama. A two-story entry or a soaring stair is an easy way to create volume, and a one-level home has to find that height in other ways. The good news is that it can, and often more beautifully.
Because a single-story home has a roof directly over every room, the ceiling becomes the instrument. Raised and vaulted ceilings, clerestory windows set high in the walls, and skylights placed with intent bring height and moving daylight into rooms that sit flat on the ground. Interior courtyards pull light and air into the center of a wide plan so no room is left dark or deep. The result is a home that feels expansive and full of sky without a single stair, and it pairs naturally with a biophilic approach that treats daylight, greenery, and the outside view as part of the architecture rather than decoration.
Living With the Outdoors on One Level
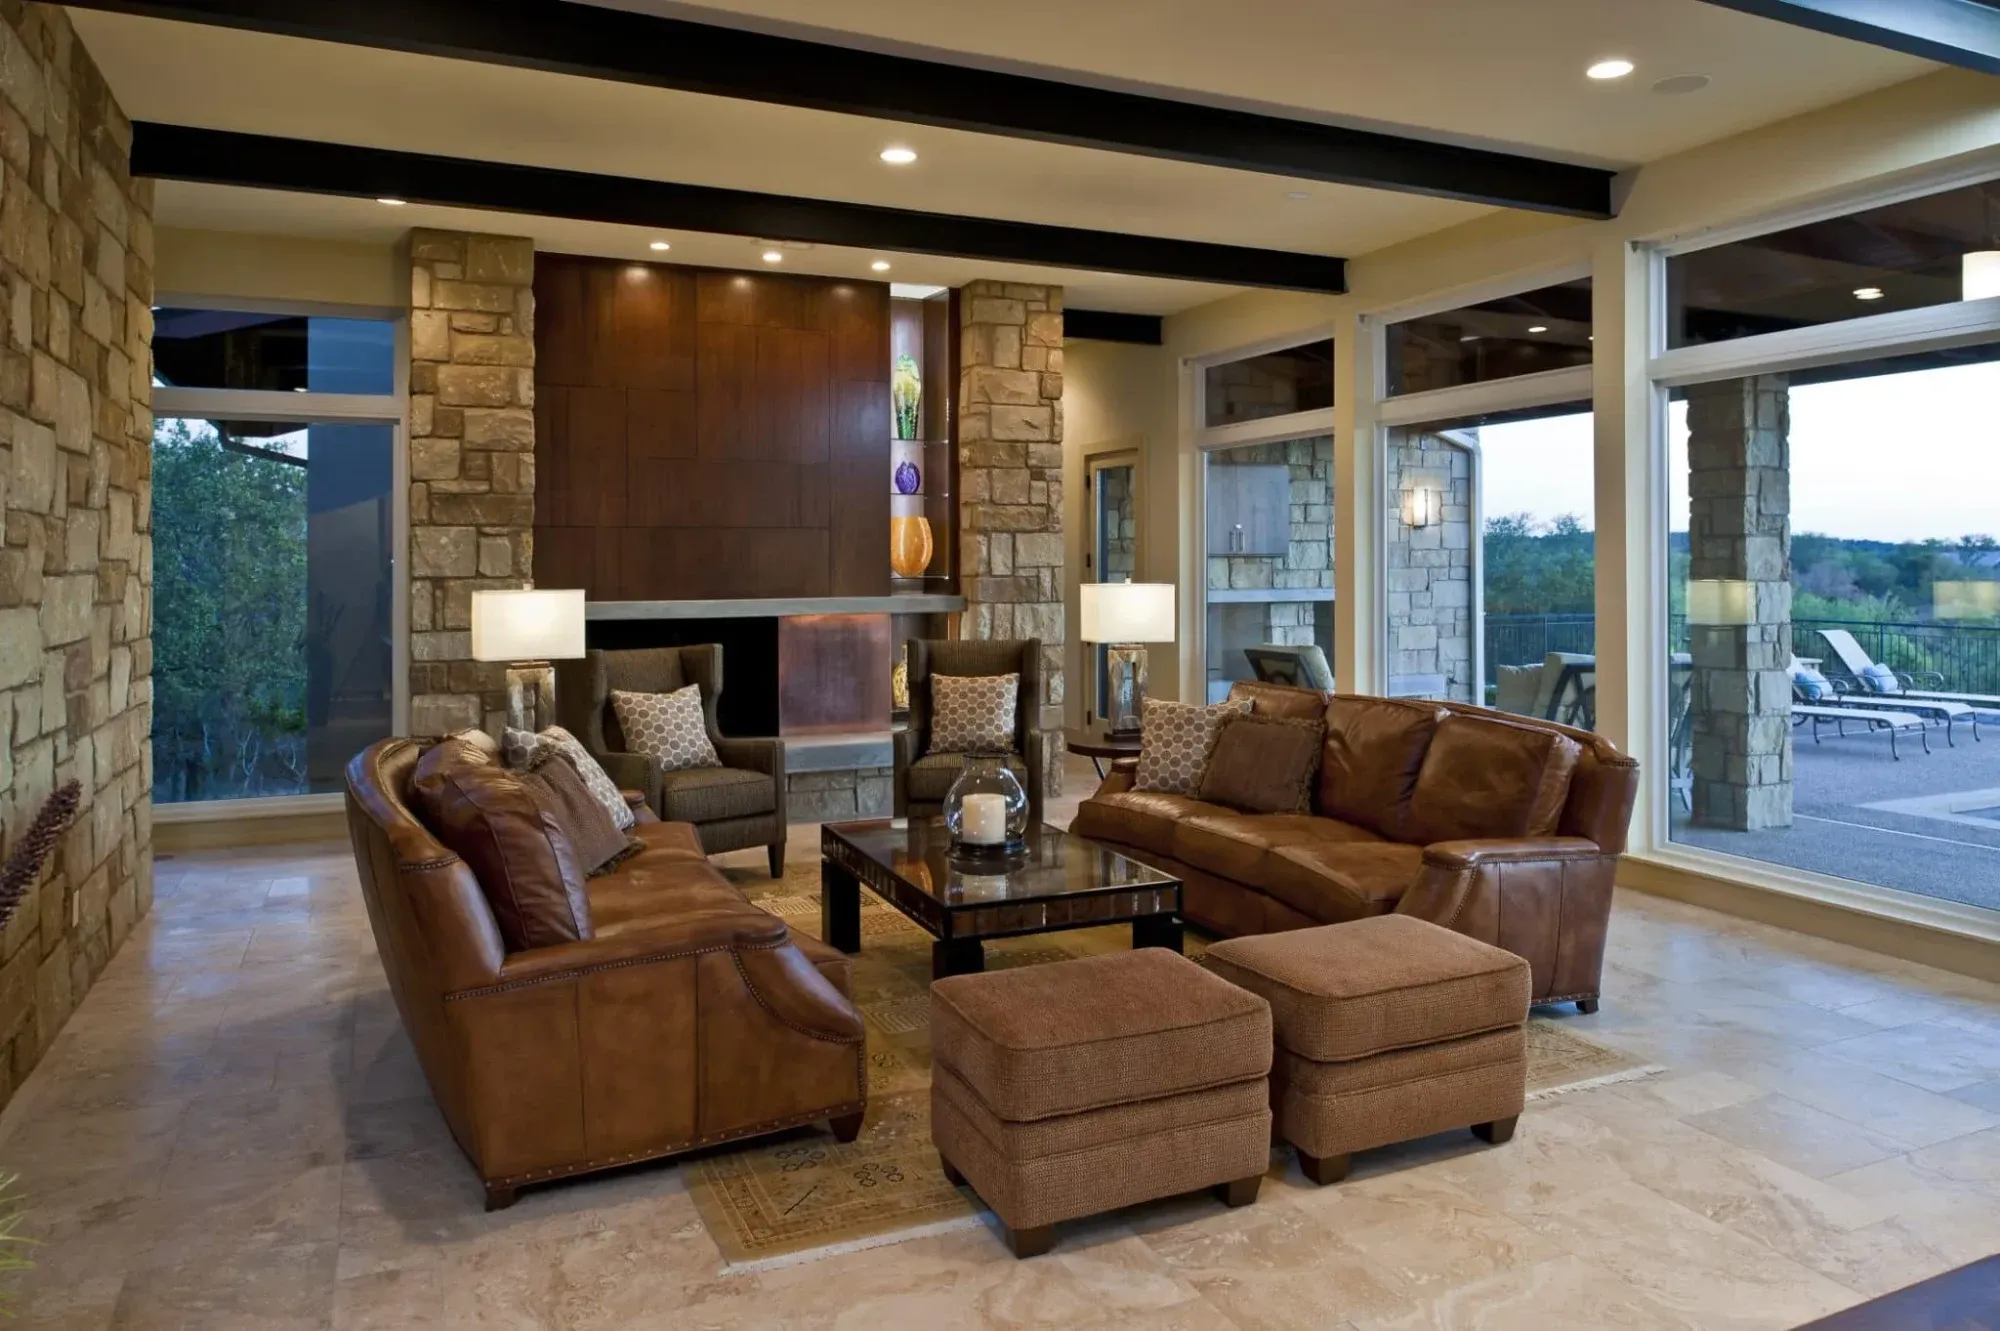
This is where a single-story luxury home really separates itself. When the whole house is on grade, the line between inside and outside can very nearly disappear. There is no floor level to negotiate between the great room and the terrace, no stair down to the pool, no separation between the primary suite and its private garden. The indoor and outdoor living areas become one continuous space, an idea that has shaped contemporary residential architecture and that the Hill Country climate rewards more than most.
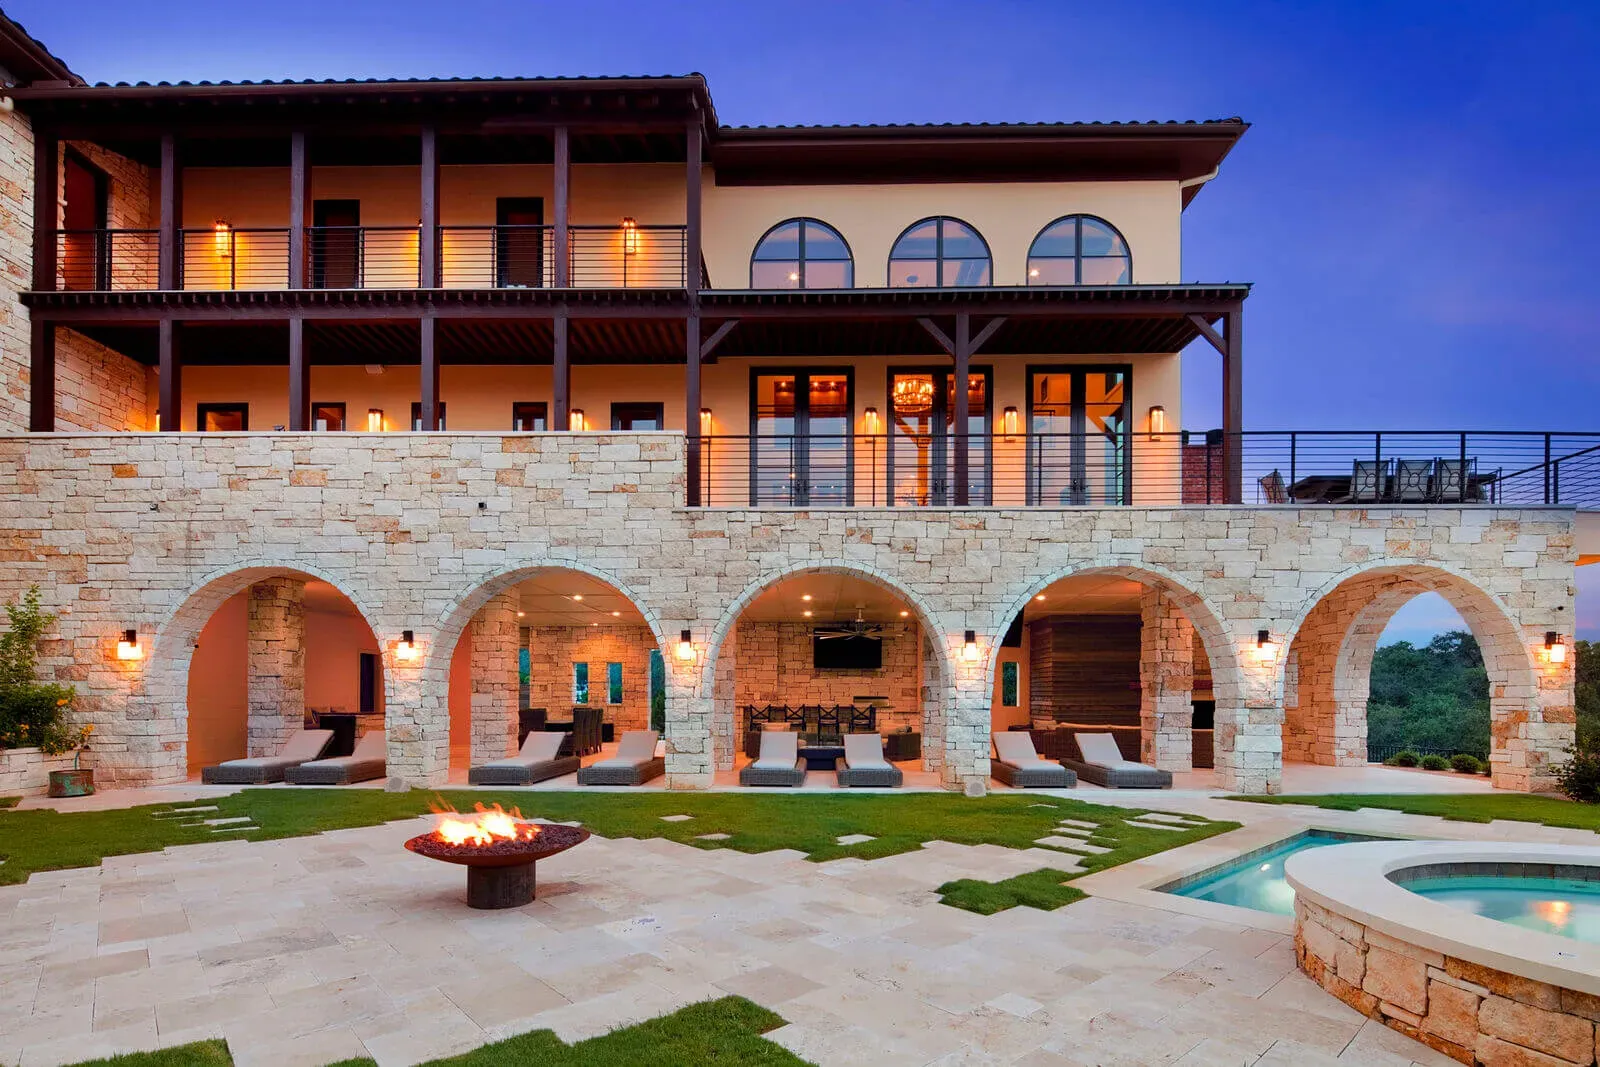
Designed well, a one-level plan lets every major room open directly to the landscape: sliding walls of glass onto a covered terrace, the kitchen and outdoor kitchen a few steps apart, the primary suite waking up to its own view. The home stops being a container you look out of and becomes a series of rooms that belong to the site.
The Lot Makes the House
A single-story estate asks more of the land than a two-story home does. The same square footage spread across one level needs more ground to sit on, which makes the lot the first and most important decision. This is where a single-story home and the right piece of Hill Country come together, because the region’s larger sites, gentle rises, and long views are exactly what a low horizontal home is built to take advantage of.
The topography matters as much as the size. A relatively level building envelope, or one that steps only gently, is what lets a single-story home stretch out and stay connected to the outdoors on every side. A steep site can still carry a one-level home beautifully, but it takes more engineering and a more careful hand. Choosing the lot with the single-story design already in mind, rather than forcing a sprawling plan onto a site that fights it, is what separates a one-level estate that feels effortless from one that feels stranded.
If the priority is designing a home to live in comfortably for decades regardless of mobility, that is a related but distinct subject, and our guide to universal design and aging in place covers it directly.
Frequently Asked Questions
What counts as a single-story luxury home?
A single-story luxury home places all of its main living space on one level, including the primary suite, the kitchen and living areas, and usually the guest rooms. At the estate level it is typically a larger, wing-based plan organized around courtyards and outdoor living, rather than a simple rectangle, so it lives spaciously while staying on one plane.
Do single-story homes need a larger lot?
Generally, yes. The same square footage spread across one level covers more ground than a two-story home, so a single-story estate usually needs a larger and relatively level building site. This is one reason the larger lots common in the Hill Country suit single-story design so well.
Can a single-story home still feel dramatic and open?
Absolutely. Because a roof sits directly over every room, height comes from vaulted ceilings, clerestory windows, and skylights rather than a two-story entry. Interior courtyards and walls of glass add light and openness, so a well-designed one-level home can feel more expansive than a stacked one.
Is a single-story luxury home more expensive to build?
It depends on the design and the site. A single-story home has a larger foundation and roof for the same square footage, which can add cost, but it removes stairs, elevators, and some structural complexity. The lot, the plan, and the finishes drive the number far more than the choice of one level alone.
Why are single-story homes popular in the Hill Country?
The region’s larger lots, long views, and indoor-outdoor climate are ideal for a low, horizontal home that opens to the land on every side. A single level lets the architecture lie against the landscape and connects every room directly to the outdoors, which is much of the appeal of building here.
If you are drawn to the idea of a home that lives entirely on one level, open to the land and easy to move through, start a conversation with our team, and we will help you find the right site and design a single-story home that feels effortless on it.
Planning a custom home?
Our architects and builders work as one team, from the first conversation to the day you move in.