
Porte-Cochère Design for Luxury Hill Country Estates
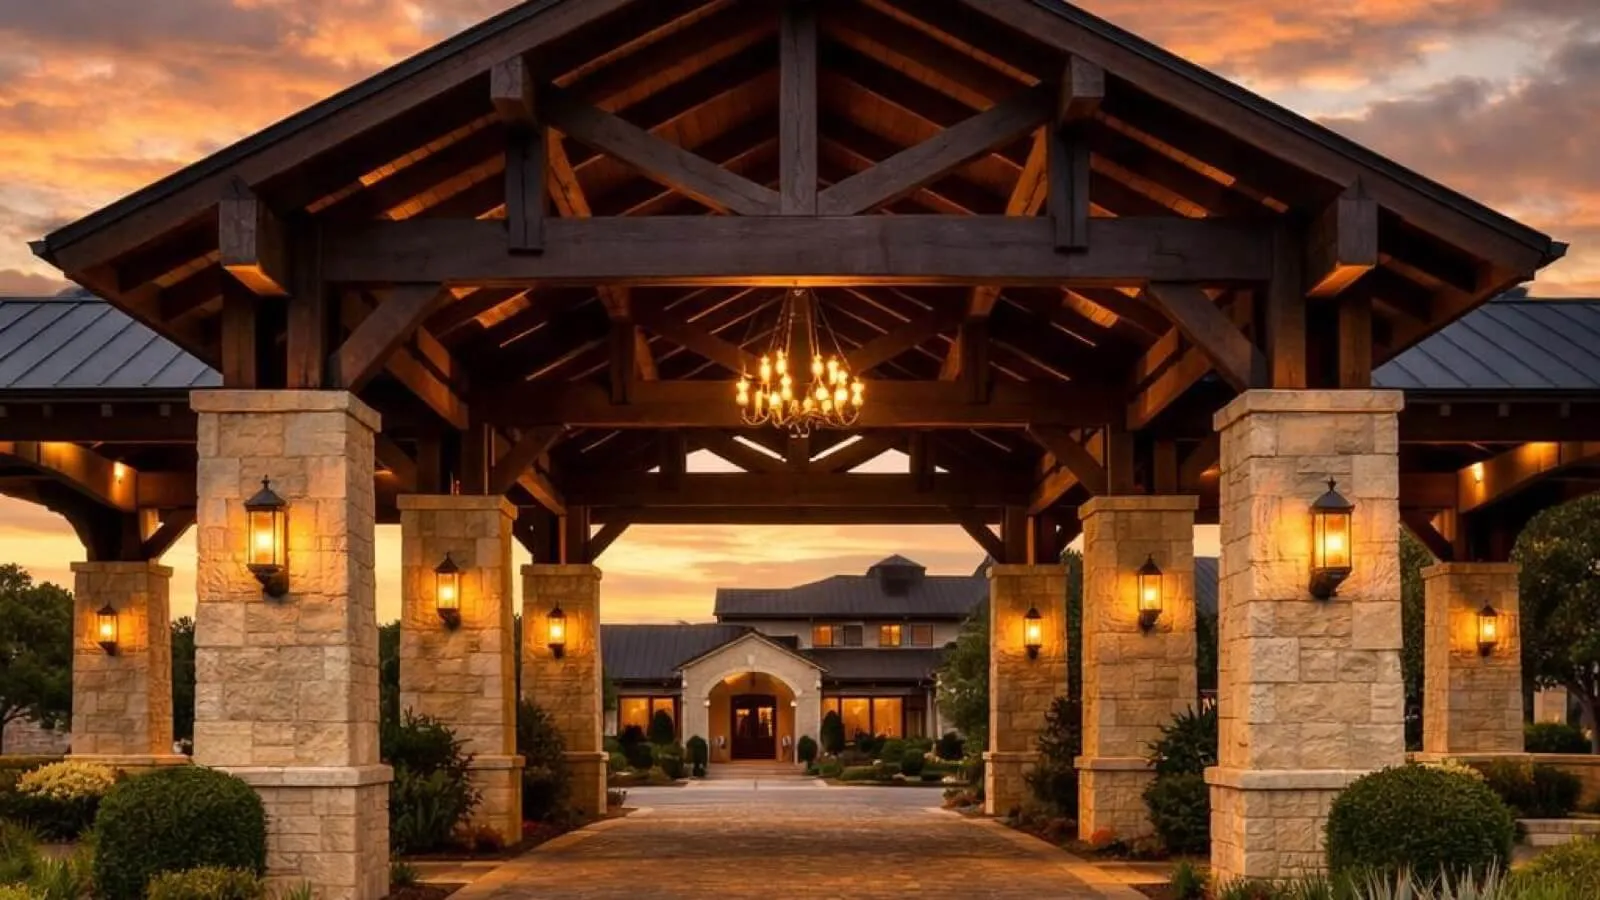
The gate opens, the drive curves through the live oaks, and the car slows under a covered structure that frames the entry before a guest ever steps out. That structure is the porte-cochère, and on a Hill Country estate, it does more work than most people realize: managing the weather, hiding the garage, and setting the tone for the whole approach.
Most of what’s written about porte-cochères online is house-plan marketing or a Pinterest board. Very little of it addresses the actual porte-cochère design decisions: how deep the structure needs to be for a Suburban with the doors open in the rain, how it reads against a limestone facade, or how it fits the grading on a sloped Hill Country lot. Those are the questions that decide whether it works.
What is a porte-cochère? A porte-cochère (pronounced port-koh-SHAIR) is a covered structure, open on at least two sides, that extends from a home’s entry over the driveway, allowing vehicles to pull directly under it for drop-off and pickup without exposing passengers to the weather. The term comes from French, roughly “coach gate,” originally sized to let a horse-drawn carriage pass through an archway into a courtyard. On a modern estate, it performs the same function for cars: it is architecture built around the act of arriving.
A quick orientation before we get into the design decisions:
- It’s a moment in a sequence, not a standalone feature. A porte-cochère only works if the gate, the drive, and the motor court are designed to lead into it.
- Clearance is a real number, not a guess. SUVs and sprinter-style vans set the minimum height and width we design to.
- It can hide the garage. Positioned right, it becomes the visual foreground so garage doors never compete with the front elevation.
- Materials have to match the house, not just the entry. Continuity in limestone, steel, and timber is what keeps it from looking like an add-on.
- Lighting the underside is a design problem in its own right. Dark-sky compliance and a warm arrival feel are not automatically compatible.
Porte-Cochère vs. Portico vs. Carport: What’s the Difference
These three terms get used interchangeably online, and they shouldn’t be. Each does a different job.
| Feature | Porte-Cochère | Portico | Carport |
|---|---|---|---|
| Vehicle passes under it | Yes, drives through | No, pedestrian only | Yes, but parks under it |
| Open sides | At least two (drive-through) | Usually one, columned | Usually one or two |
| Function | Covered drop-off, arrival sequence | Covered entry walkway, no cars | Long-term vehicle parking/storage |
| Typical placement | Bridges the drive to the entry | Frames the front door itself | Adjacent to or attached at the side/rear |
| Design role on an estate | Ceremonial arrival + weather cover | Entry emphasis, sometimes paired with a porte-cochère | Utility, rarely the front-facing feature |
A portico is the covered walk right at the door, often with columns, meant for people on foot. A carport is functional parking, usually to the side. A porte-cochère is the only one of the three built for a car to drive through and stop, which is why it belongs in the arrival sequence and the other two don’t.
Porte-Cochère Design and the Arrival Sequence: Gate to Motor Court to Entry
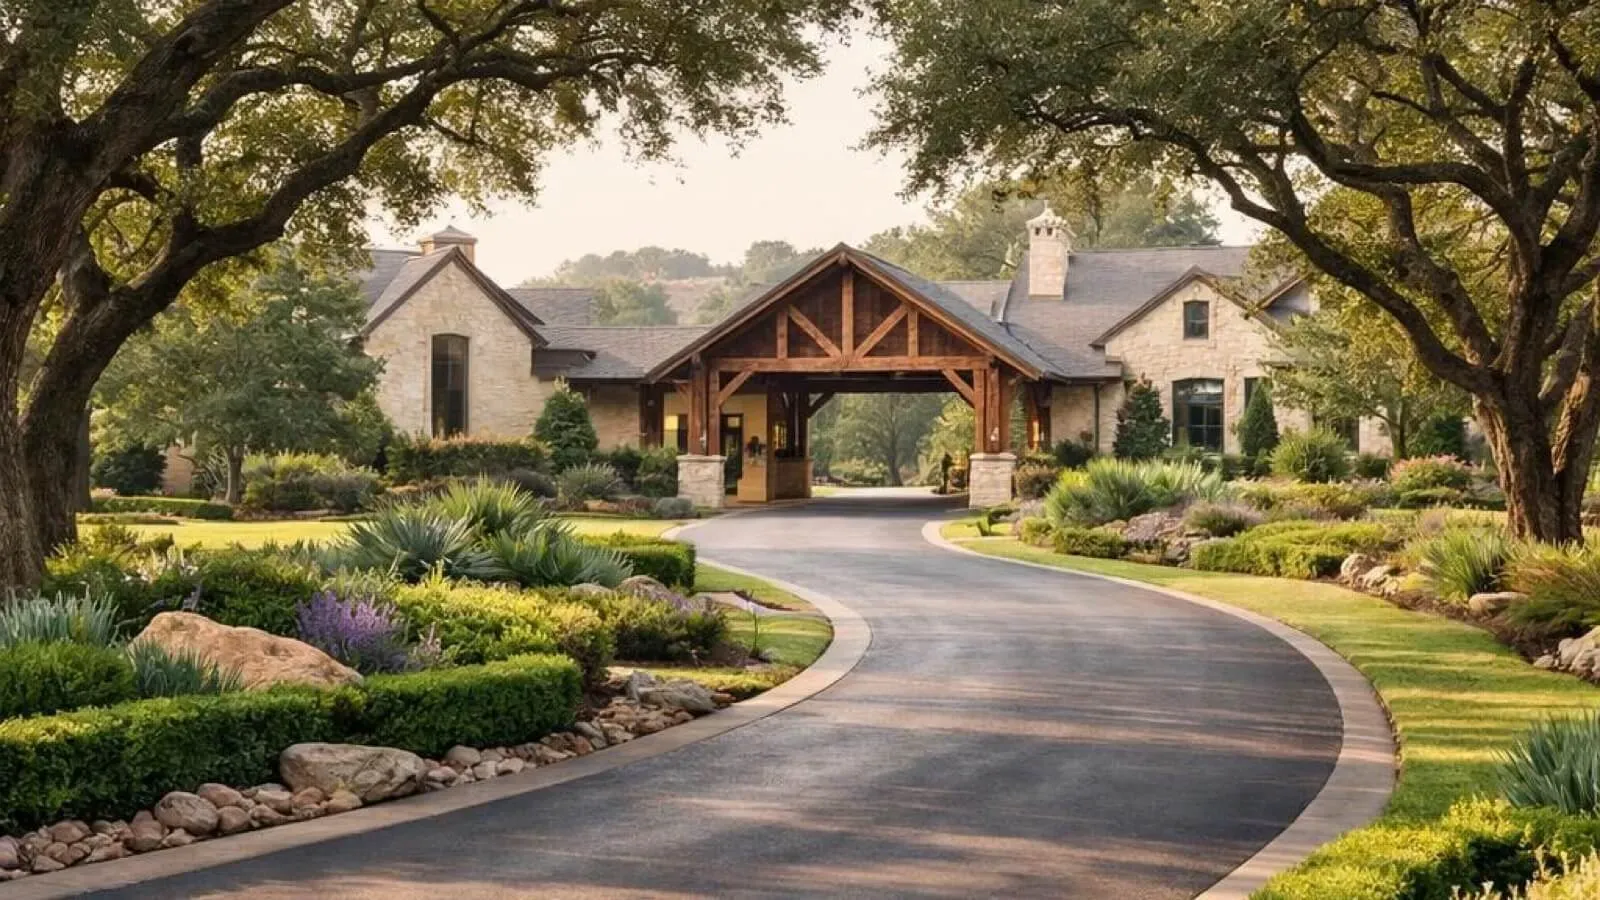
On an estate in the $3M to $20M range, the porte-cochère is rarely the first design decision. It’s the last link in a chain that starts at the gate.
- The gate sets the pace. A long, curving drive through trees slows the approach and builds anticipation before the house is even visible.
- The motor court is the staging area. This is where guest vehicles gather, where a valet can work an event, and where the porte-cochère serves as the final covered stop.
- The porte-cochère is the punctuation. It’s the moment the drive resolves into an address. Everything before it should build toward this point, not compete with it.
We design this sequence together, from the gate design through to the entry, rather than treating the porte-cochère as an isolated add-on to a floor plan. A porte-cochère bolted onto a facade after the fact almost always looks like exactly that.
What makes an arrival sequence feel considered instead of accidental?
The honest answer is proportion and restraint. A motor court that’s too large feels like a parking lot. A porte-cochère with columns too heavy for the roofline it’s holding up feels like an afterthought. The sequence works when the scale steps down gradually: wide gate, generous drive, defined motor court, then the tighter, more intimate volume of the porte-cochère itself framing the front door.
Hiding the Garage: Using the Porte-Cochère as Visual Foreground
One of the most useful things a porte-cochère does on a Hill Country estate has nothing to do with weather. It gives us a way to keep garage doors out of the primary view.
On a lot with the topography to support it, we’ll often place the garage court to the side or slightly behind the main massing, then route the arrival drive through the porte-cochère first. A guest pulling up sees covered stone, timber, and the front door, not a bank of garage doors. For more on how we plan the garage and car-storage side of an estate separately from the entry experience, see our piece on Hill Country estate garages and car galleries.
This is also where the porte-cochère works as a frame for the front elevation. Positioned correctly, its columns and roofline act like a proscenium, drawing the eye to the entry doors rather than letting the whole facade compete for attention at once. We cover this framing idea more broadly in our piece on signature entryways for Austin luxury homes.
Dimensions and Clearance: Designing for Modern Vehicles
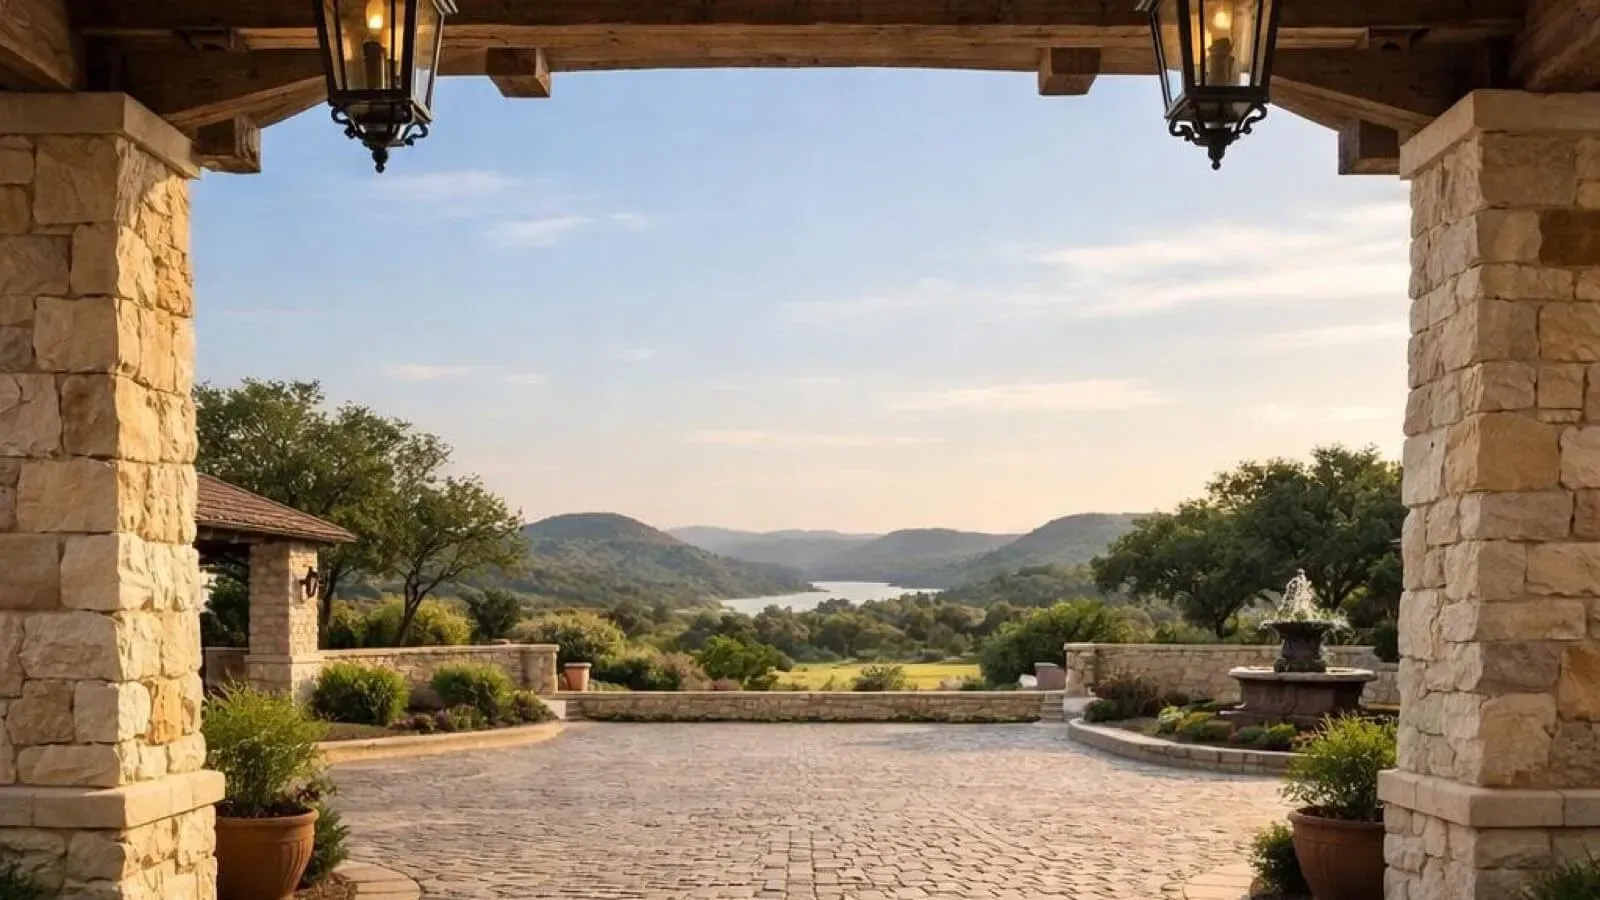
This is where a lot of porte-cochères go wrong, usually because they were designed to a plan-book minimum rather than to the vehicles that will actually use them.
- Height. We design to a clearance that comfortably accommodates a full-size SUV or a sprinter-style van with roof racks or antennas, generally in the 12 to 14-foot range at the lowest point of the structure. Going lower risks a driver clipping the underside of the beam.
- Width. Wide enough for a vehicle to pass through with doors open on both sides without a passenger stepping into wet stone or landscaping. A single-lane porte-cochère needs meaningfully more width than a standard driveway lane.
- Length. Long enough that the entire vehicle, not just the front doors, sits under cover. A porte-cochère that only shelters the front seat during a summer storm has not done its job.
- Column span. The clear distance between the supporting piers has to let a full-size vehicle pass and stop between them without a tight squeeze, which is the structural constraint that most shapes how a porte-cochère looks. We size the span and the beam carrying it together, so the structure reads generous rather than pinched.
How much clearance does a porte-cochère need for an SUV or van?
We design to actual vehicle heights and widths rather than a generic rule of thumb because the vehicles that actually use these homes, from large SUVs to the sprinter-style vans that show up for staff or events, are taller and wider than a sedan. The lowest point of the structure, any hanging light fixture, ceiling fan, or beam included, needs real clearance above the tallest vehicle likely to use it, with margin for roof racks.
Materials Continuity: Limestone, Steel, and Timber for a Modern Porte-Cochère
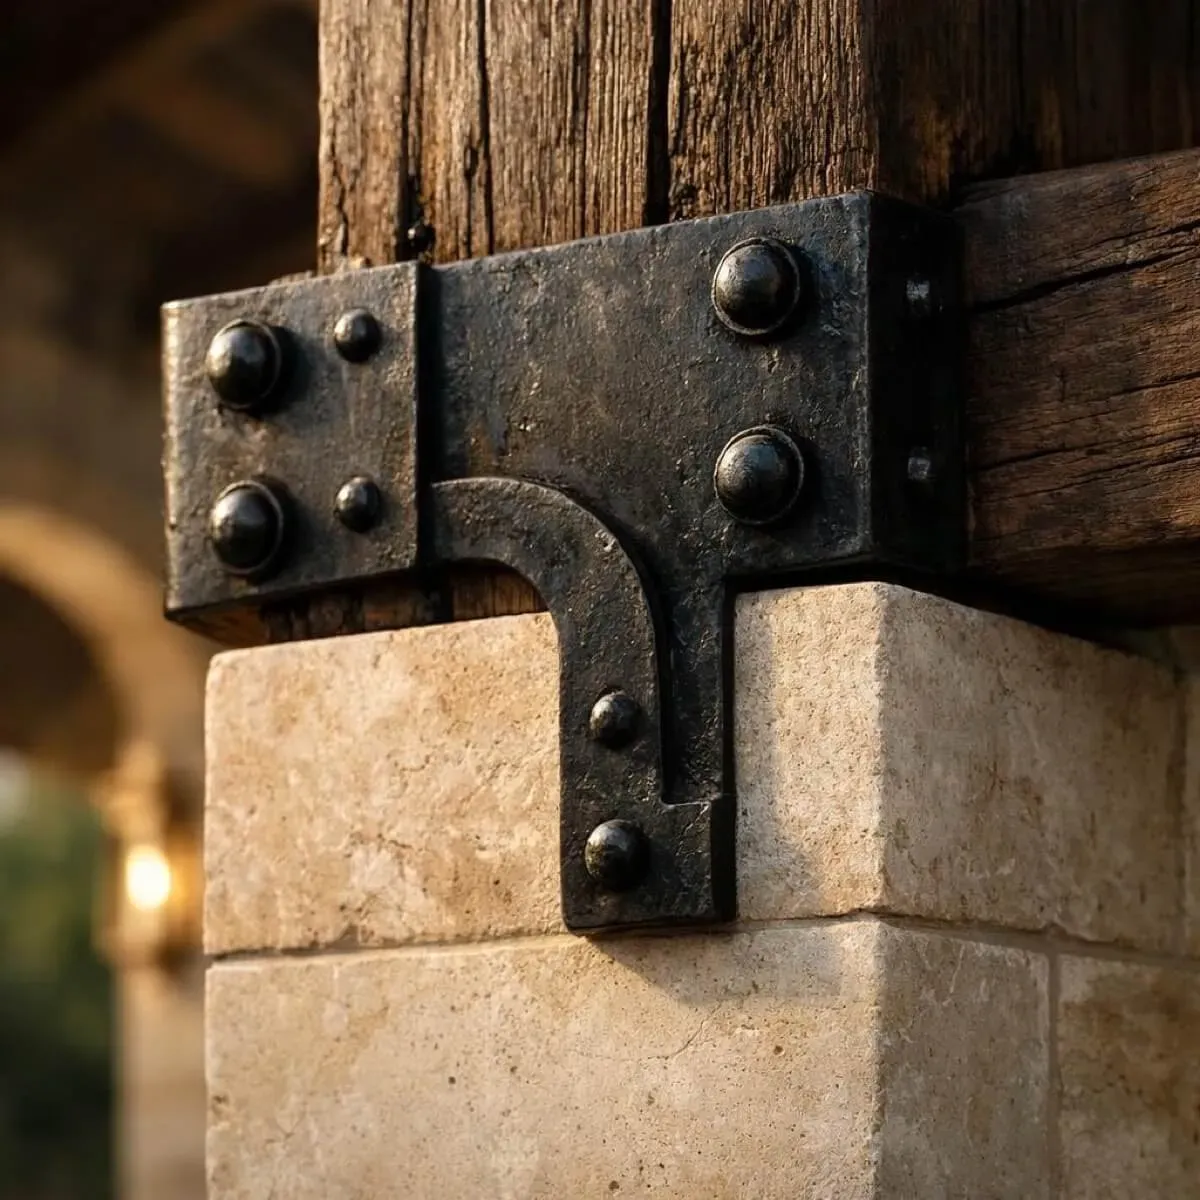
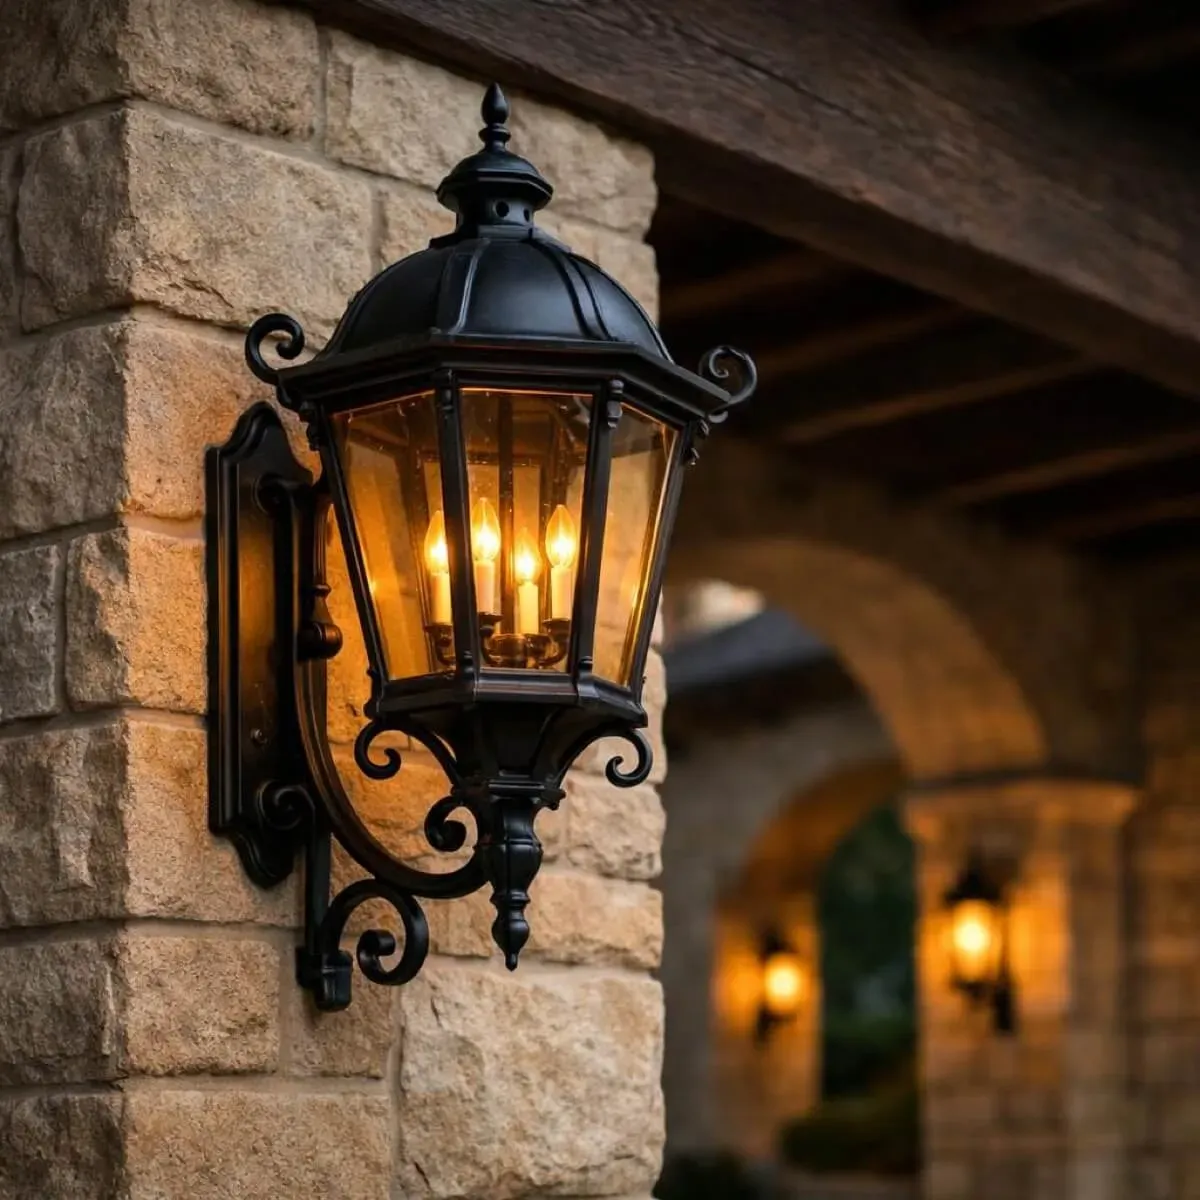
A porte-cochère that’s material-matched to the house reads as part of the architecture. One that isn’t reads as an addition, no matter how well-built it is.
- Limestone. When the home’s primary facade is limestone, the porte-cochère’s piers or columns should continue that same stone, ideally from the same quarry lot, so there’s no visible seam between the house and the entry structure.
- Steel. Slender steel columns or a steel beam supporting the roof plane read as contemporary and let more light and view through, which matters when the structure sits in front of window walls or a courtyard beyond.
- Timber. Heavy timber beams and rafter tails pair naturally with limestone in a Hill Country vocabulary and soften a structure that could otherwise feel monumental.
The decision isn’t which material is correct. It’s which material the rest of the house is already speaking, and how faithfully the porte-cochère repeats that language.
Topography and Drainage on Sloped Hill Country Lots
Hill Country lots are rarely flat, and a porte-cochère sits at the most-trafficked point on the site plan: the transition where the drive meets the house. That makes drainage a design decision, not an afterthought.
- Grading toward the structure. We grade the motor court and the final approach so water sheds away from the porte-cochère slab, not toward it, even on lots with significant elevation change.
- Slab and threshold height. The finished floor of the porte-cochère typically sits slightly above the surrounding paving, both to shed water and to mark the transition from drive to entry underfoot.
- Runoff at scale. On a sloped lot, a porte-cochère’s roof is collecting real water during a Hill Country thunderstorm. Gutters, scuppers, and where that water discharges need to be resolved at the same time as the structure itself, not resolved after the fact.
Getting this wrong on a sloped lot means standing water at the one spot every guest and every family member crosses daily. It’s one of the more common plan-book mistakes we see corrected after the fact.
Lighting the Underside
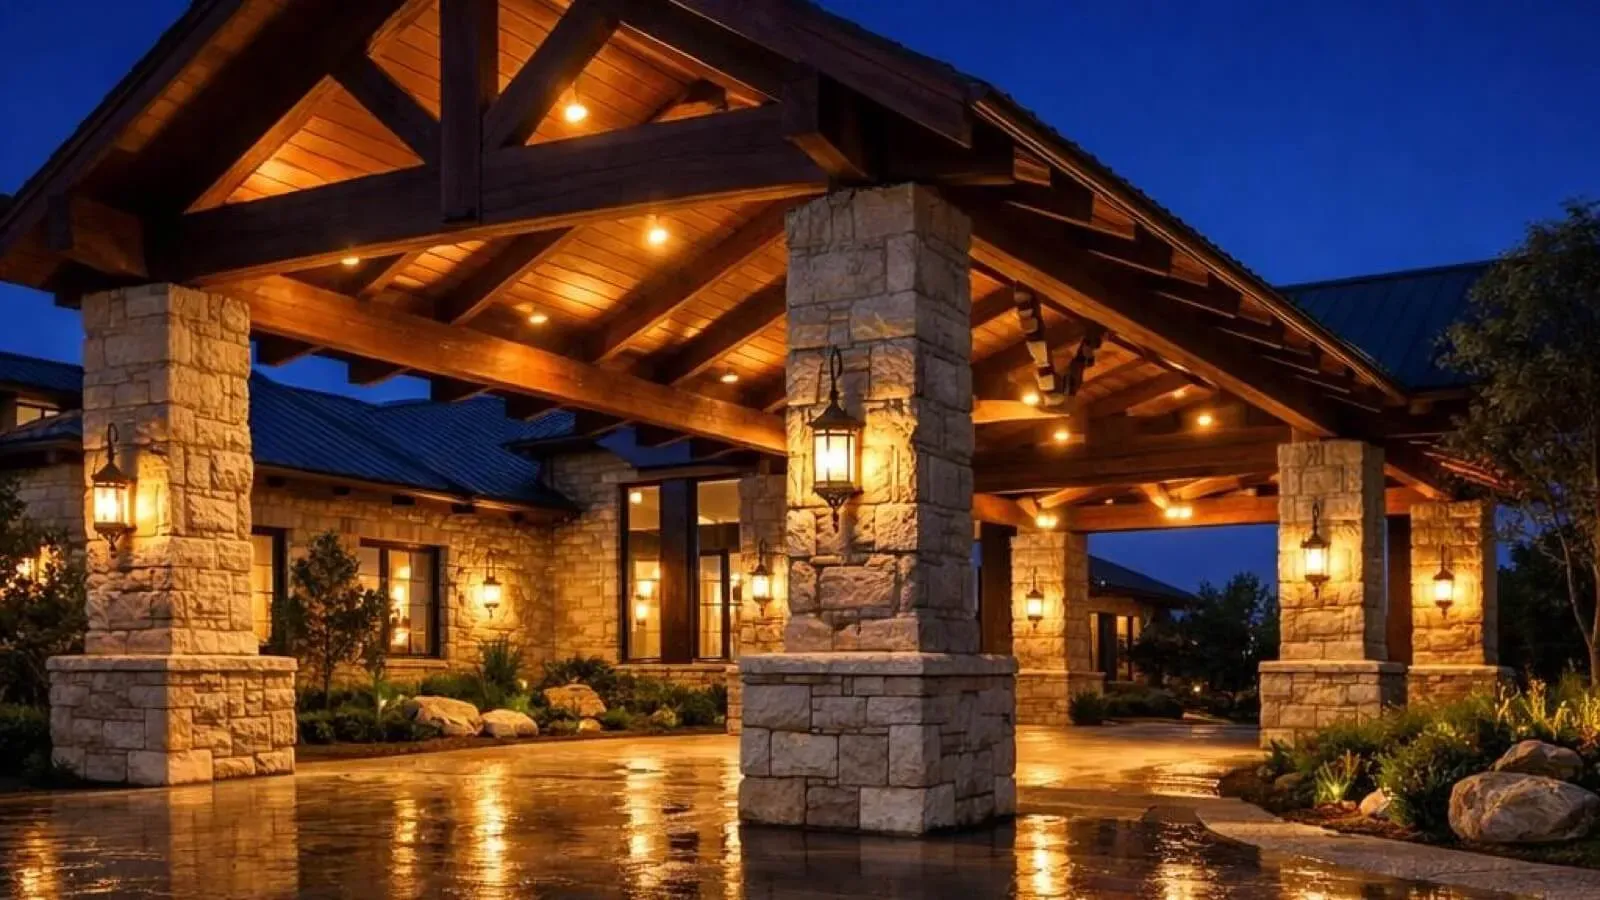
The underside of a porte-cochère is one of the most-used lighting moments on the entire property, and it’s easy to get wrong in both directions: too dim feels unwelcoming, too bright feels like a gas station canopy.
- Warm, low-glare fixtures. Recessed or surface-mounted fixtures in a warm color temperature, aimed to wash the ceiling plane and the columns rather than glare directly down at guests stepping out of a car.
- Dark-sky compliance. Fully shielded, downward-directed fixtures keep the arrival experience warm without adding to light spill across the property or the surrounding Hill Country night sky. We plan porte-cochère lighting as part of the same dark-sky strategy we use across the rest of the estate; see our full approach in dark-sky compliant lighting for Hill Country homes.
- Layered light, not one fixture. A single central fixture leaves the perimeter dark. We layer ceiling washes with subtle column or beam accent lighting so the structure reads as considered after dark, not just lit.
Guest Drop-Off and Event Flow
For estates that host, and most buyers in this tier do, the porte-cochère is functional infrastructure on the night of the party, not just a design flourish. If you’re weighing which hosting-oriented features matter most for your build, our piece on Austin hosting-ready custom home features covers the broader list, including the porte-cochère itself.
- One-way flow. The best arrival sequences allow a line of cars to pull up, drop off guests, and continue around the motor court without backing up or crossing paths with arriving traffic.
- Valet staging. A motor court sized generously enough that valet staff have a clear queuing area adjacent to, but not blocking, the porte-cochère itself.
- Weather independence. On a 100-guest evening with a Hill Country downpour, the porte-cochère is the difference between a smooth arrival and a bottleneck of guests waiting under umbrellas.
If your estate is also planning for extended family or multi-generational living, the same arrival-sequence thinking extends to how multiple households share a single porte-cochère and motor court. We’ve written about that specific planning challenge in our piece on family compound design in the Hill Country.
Porte-Cochère Design and Home Value: Does It Add Up?
A porte-cochère is not primarily a resale calculation, and we’d be skeptical of anyone quoting you a precise return on it. What it reliably does is signal scale and formality from the moment a buyer or guest arrives, the same way a grand foyer or a considered motor court does. On estates in this price tier, buyers expect a covered, ceremonial arrival, and its absence can read as a gap rather than its presence reading as a bonus. Think of it less as an ROI line item and more as a baseline expectation once you’re building at a certain scale.
Frequently Asked Questions About Porte-Cochère Design
What is a porte-cochère?
A porte-cochère (pronounced port-koh-SHAIR) is a covered structure, open on at least two sides, built over a driveway so vehicles can pull directly under it for a covered, weather-protected drop-off at a home’s entry. The name comes from the French, roughly coach gate, originally built to let horse-drawn carriages pass into a courtyard.
What’s the difference between a porte-cochère, a portico, and a carport?
A porte-cochère is drive-through: a vehicle passes under it and stops for drop-off. A portico is a covered pedestrian entry, typically columned, that cars don’t drive under. A carport is functional, longer-term vehicle parking, usually placed to the side or rear of a home rather than as the ceremonial front approach.
How tall does a porte-cochère need to be?
We generally design to roughly 12 to 14 feet of clearance at the lowest point of the structure, enough to comfortably accommodate a full-size SUV or a sprinter-style van with roof equipment. The exact number depends on the vehicles the household actually uses and any hanging fixtures.
Does a porte-cochère add value to a luxury home?
It’s better understood as a baseline expectation at the higher end of the market than as a specific dollar return. It signals scale and formality and solves a real weather and hosting problem; its absence on an estate-level home is more likely to read as a gap than its presence is to read as a bonus.
Can a porte-cochère hide the garage from the main approach?
Yes. Positioned correctly in the arrival sequence, a porte-cochère becomes the visual foreground of the entry, drawing the eye to the front door while the garage court sits to the side or behind the main massing, out of the primary sightline.
Does a porte-cochère work on a sloped Hill Country lot?
Yes, but drainage and grading have to be resolved as part of the design, not after. Because a porte-cochère sits at the most trafficked transition on the site plan, the point where the drive meets the house, we grade the motor court and structure so water sheds away from the slab rather than pooling under it.
If you are shaping the arrival to a Hill Country estate and want the porte-cochere designed into the site from the first sketch rather than added on later, start a conversation with our team, and we will walk your lot and your plans with you.
Planning a custom home?
Our architects and builders work as one team, from the first conversation to the day you move in.