
Music Room Design for a Luxury Estate
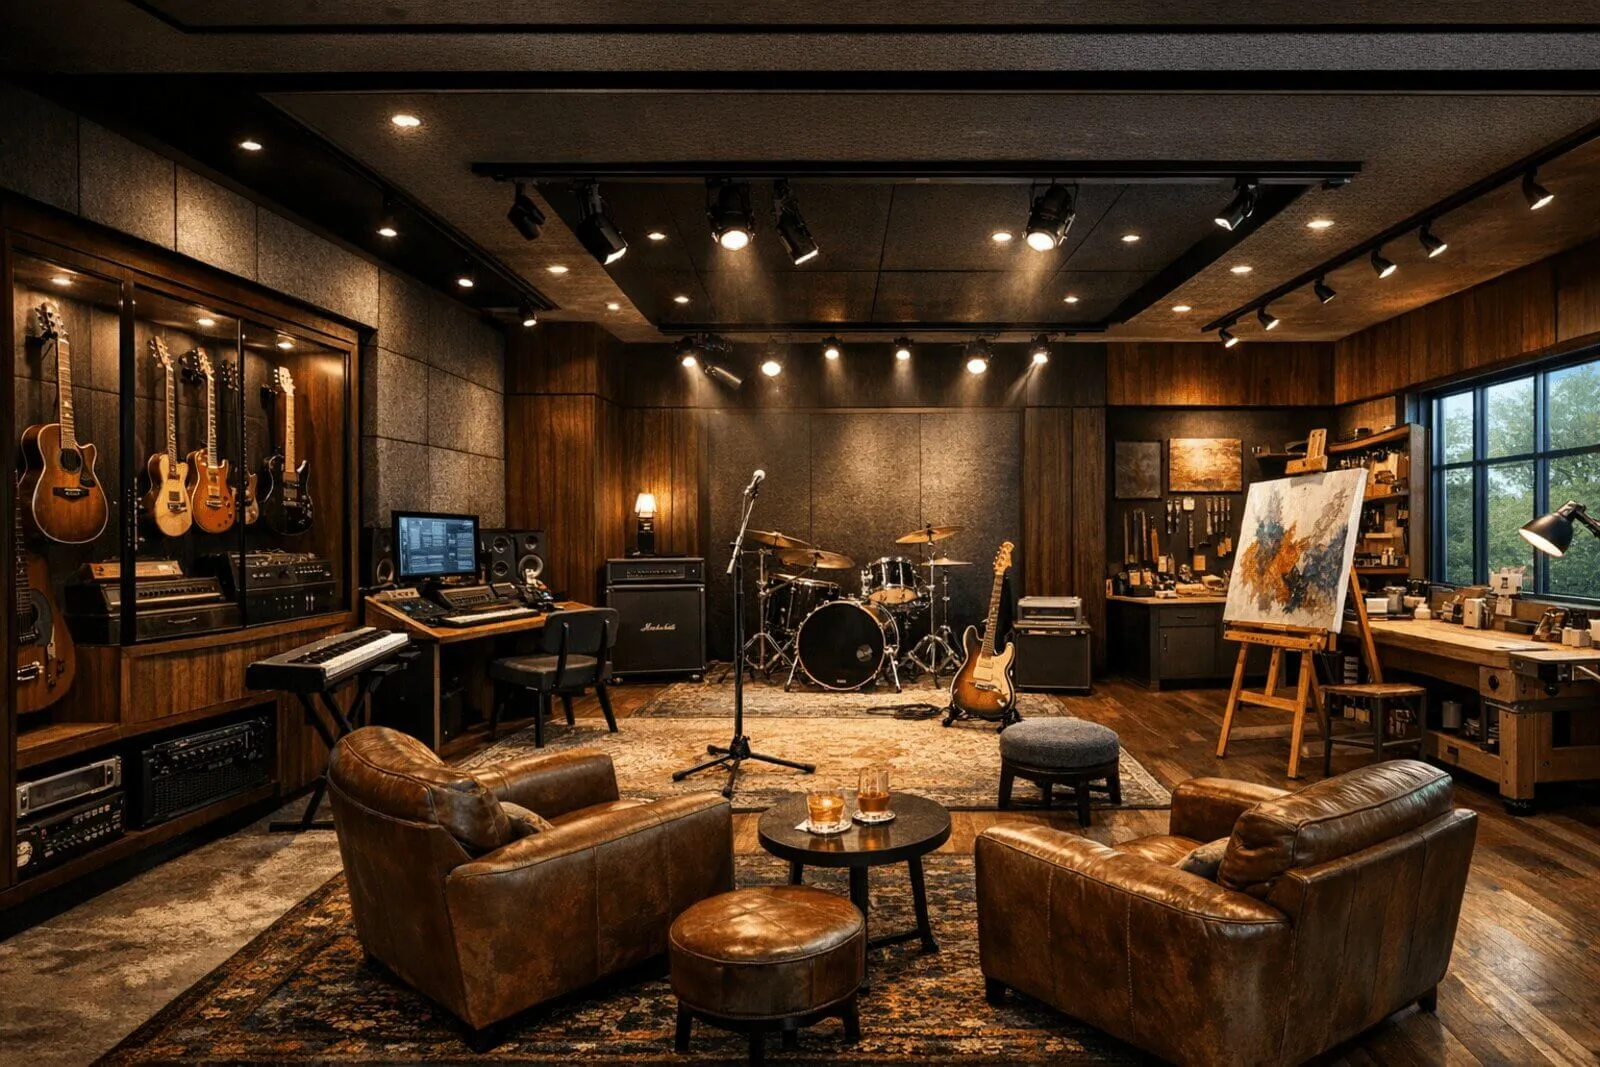
Every music room project starts with the same question, and it is not about paint color or ceiling height. Music room design begins with the loudest instrument, the intended audience, and whether the priority is practice, live performance, recording, or critical listening. A solo cellist practicing at ten at night has a different brief than a family that wants a piano salon for guests, and both are different again from a two-channel listening room built around a serious speaker system. Get that answer first, and the acoustic, mechanical, and construction decisions that follow all have a reason behind them.
This guide walks through how we think about music room design on a luxury estate: what treatment does versus what isolation does, how sound actually travels through a house, how HVAC design affects what you hear (and do not), and where instrument logistics and piano placement fit into the plan. Where a claim depends on acoustic science or a specific product, we say so and point to who verifies it.
What Is Music Room Design in a Luxury Estate?
Music room design in a luxury estate is the coordinated planning of a room’s acoustics, mechanical systems, and construction assembly around a specific musical use: practice, performance, recording, or listening. It is not a single spec sheet. A solo practice room, a family piano salon, and a two-channel listening room each call for a different balance of isolation, in-room treatment, and mechanical quiet, and an acoustical consultant sets that balance based on the instruments and the audience, not a template.
The rest of this guide breaks that process into its working parts: what happens inside the room (treatment), what happens between the room and the rest of the house (isolation), how the mechanical system stays out of the way, and how the room accommodates the instruments themselves.
Acoustic Treatment Is Not Sound Isolation
Acoustic treatment and sound isolation solve two different physical problems, and confusing them is the most common mistake in music room planning. Treatment shapes the sound inside the room through absorption and diffusion. Isolation controls whether that sound leaves the room, or whether outside noise gets in, through mass, airtight sealing, and decoupling.
Treatment is measured by how much sound a material absorbs, not how much it blocks. ASTM C423, the reverberation-room test method for sound absorption, is the standard an acoustical consultant references when specifying absorptive panels or diffusers, reported through metrics like Sound Absorption Average or Noise Reduction Coefficient. A room can be beautifully treated, warm and controlled to play in, and still leak sound into the hallway, because treatment does nothing to stop transmission through the wall assembly itself. Isolation is a separate discipline: mass, airtightness, and decoupling, governed by an entirely different set of standards, covered next.
Understanding STC: Lab Ratings vs. Field Performance
Sound Transmission Class (STC) is a single-number laboratory rating of how well a partition blocks airborne sound, and it is only ever a starting point for what a finished room will actually deliver. STC is calculated under ASTM E413 from transmission-loss data measured across 16 frequencies per ASTM E90 in a controlled lab. The number that gets built on site, verified through ASTM E336 field testing and reported as Apparent Sound Transmission Class, is typically lower than the lab rating for the same nominal wall, because field results capture flanking paths that a lab test does not.
For briefing purposes, an acoustical consultant may frame wall assemblies in ranges: roughly 45-50, 50-55, or 55-60 and above. These are assembly design targets, not guaranteed room outcomes, and the only way to confirm what a completed room actually achieves is field testing per ASTM E336. We treat any STC number as a design input the acoustical consultant verifies, not a promise attached to the finished room.
Structure-Borne Sound: Decoupled Assemblies and Flanking Paths
Airborne sound (voices, instruments, speakers) and structure-borne sound (footfall, impact, mechanical vibration) travel through a building differently, and they require different remedies. Airborne sound is controlled through mass, airtight sealing, and decoupling of the wall or ceiling assembly. Structure-borne sound travels through the building’s solid structural connections and needs physical decoupling from the source, not just a heavier wall.
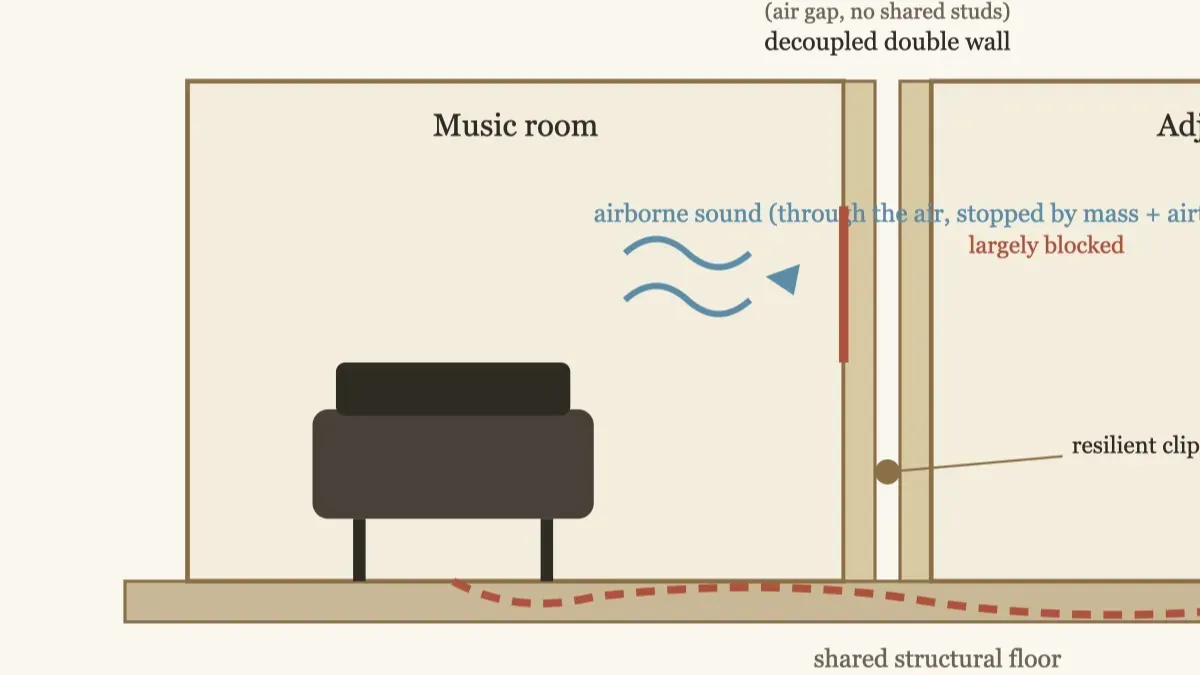
Resilient sound isolation clips are one common tool: they mount to the framing, hold furring channels that carry the finish layer, and mechanically separate the interior wall or ceiling surface from the structural frame, with a neoprene isolator absorbing vibration before it reaches the finished surface. Floating floor assemblies do the same job at the floor, decoupling the finished floor from the structural floor with a resilient layer and perimeter isolation strips that keep the floating layer from bridging back into the surrounding walls. Even a well-decoupled assembly can be undone by flanking, sound that bypasses the primary wall through shared framing, ductwork, electrical penetrations, or continuous flooring, which is why controlling flanking paths and specifying gasketed doors is as much a part of the project team’s scope as the wall assembly itself.
Quiet HVAC: Background Noise and Mechanical Design
A music room can have excellent isolation and treatment and still be undermined by a mechanical system humming in the background. Noise Criteria (NC) and Room Criteria (RC) are the two frameworks a mechanical engineer uses to characterize a room’s background noise. NC spans roughly NC-15 through NC-65 across a standard frequency range, with a lower number meaning a quieter room. RC, a later refinement, adds a subjective quality descriptor, Neutral, Rumbly, Hissy, or Rumbly-with-Vibration, and evaluates a wider low-frequency band, which helps diagnose the rumble that efficient, high-static mechanical systems can introduce.
We do not publish a universal NC target here; the mechanical engineer determines the design target per room and use. What we do coordinate at the design stage is the strategy: low air velocity at the register, mechanical equipment placed remotely from the room or otherwise isolated, and duct silencers where the run is short. The same layered approach to acoustic privacy shows up in other quiet rooms on an estate, including how we have handled sound control in our ultra-luxury home offices and libraries.
Two-Channel Listening Rooms
A two-channel listening room belongs firmly inside music room design, but the scope has a hard line. What is in bounds: speaker and listener geometry, room modes, acoustic treatment, equipment ventilation, and dedicated power for the audio system. What is out of bounds: screens, projection, surround sound, cinema seating, and theater automation, all of which are a different room type with a different design brief.
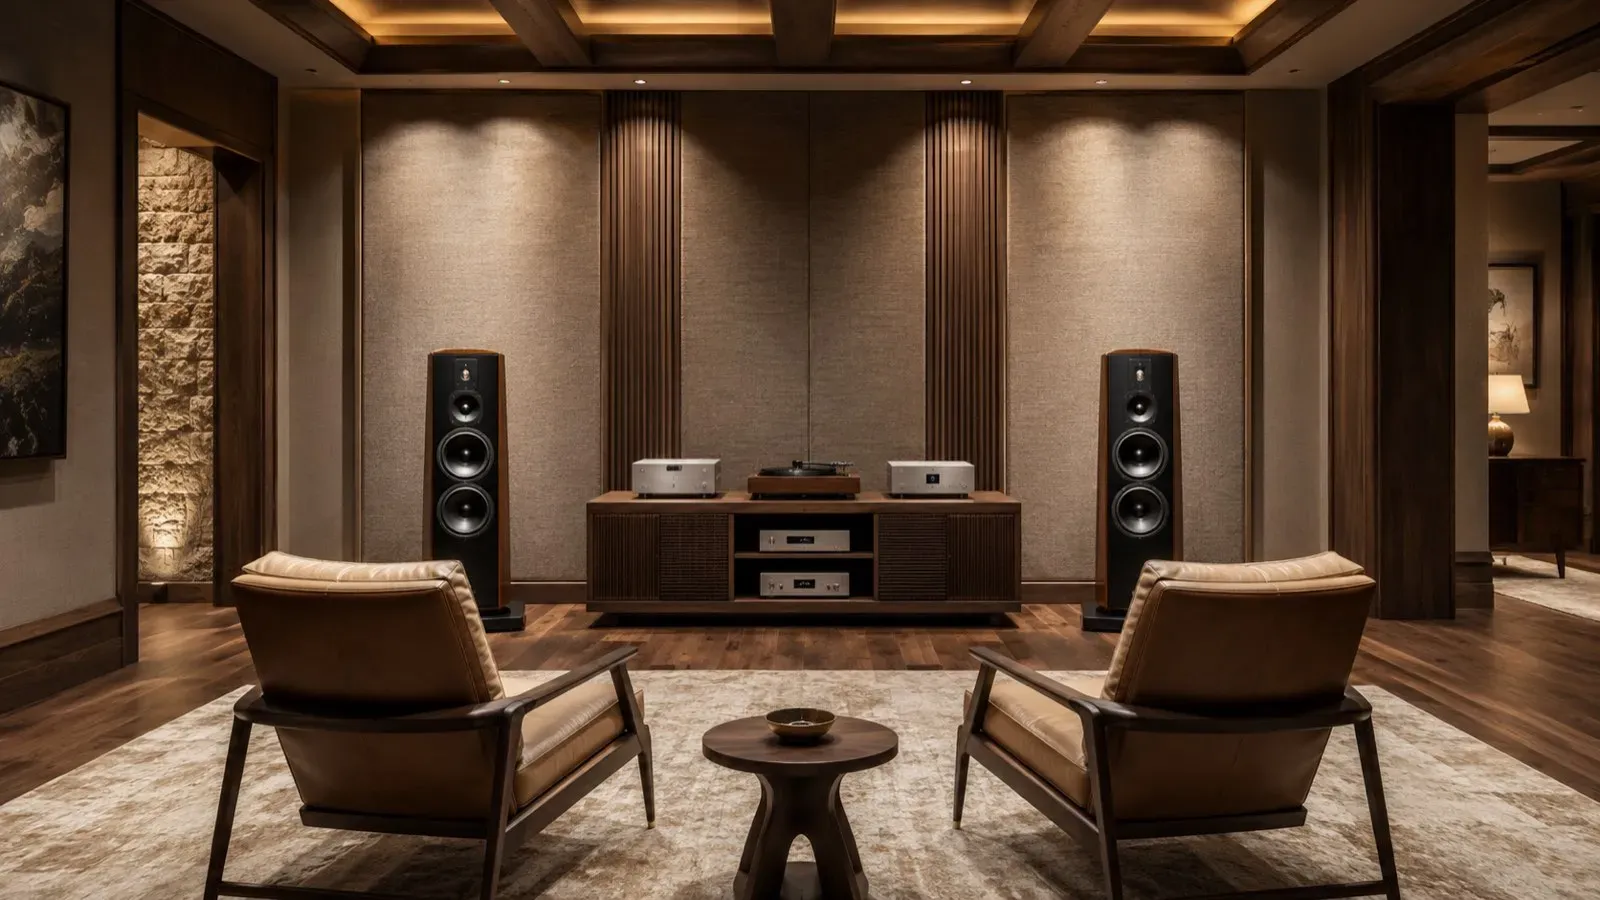
If a screening or home theater component is part of the estate program, that content lives on its own pages: see our guides to private screening rooms and estate media theaters and luxury home theater vs. media room. A two-channel room built with serious equipment can also accommodate casual, archival recording of a listening session or a home performance, but professional recording studio design is a separate discipline the project team scopes independently.
Instrument Logistics: Delivery, Floor Loading, and Humidity Stability
Before a music room is finished, it has to be built around how the instruments actually get in and stay stable once they are there. The project team confirms the delivery route, door and stair clearances, and floor loading for a concert grand or other large instrument before construction begins, since these dimensions affect framing and access decisions that are difficult to change later.
Instrument stability comes down to steady conditions, not perfect ones. Manufacturer guidance from Steinway recommends relative humidity in roughly the 45-55% range, with an outer tolerance to about 70%, and a constant temperature near 68°F. Sudden swings do more damage than a steady off-ideal condition, because wood and felt components respond to the rate of change more than the absolute level. That guidance shapes how we think about window exposure, HVAC zoning, and humidification for any room built around fine instruments.
Piano Placement
Piano placement follows the same logic as instrument stability: keep the instrument away from anything that causes rapid temperature or humidity swings, and give it a wall solid enough to support the sound. Steinway’s own guidance recommends positioning away from exterior walls where possible, away from windows, exterior doors, and heating or cooling registers, and never in direct sunlight, since UV exposure fades the case finish and any surface that feels warm to the touch should prompt relocation.
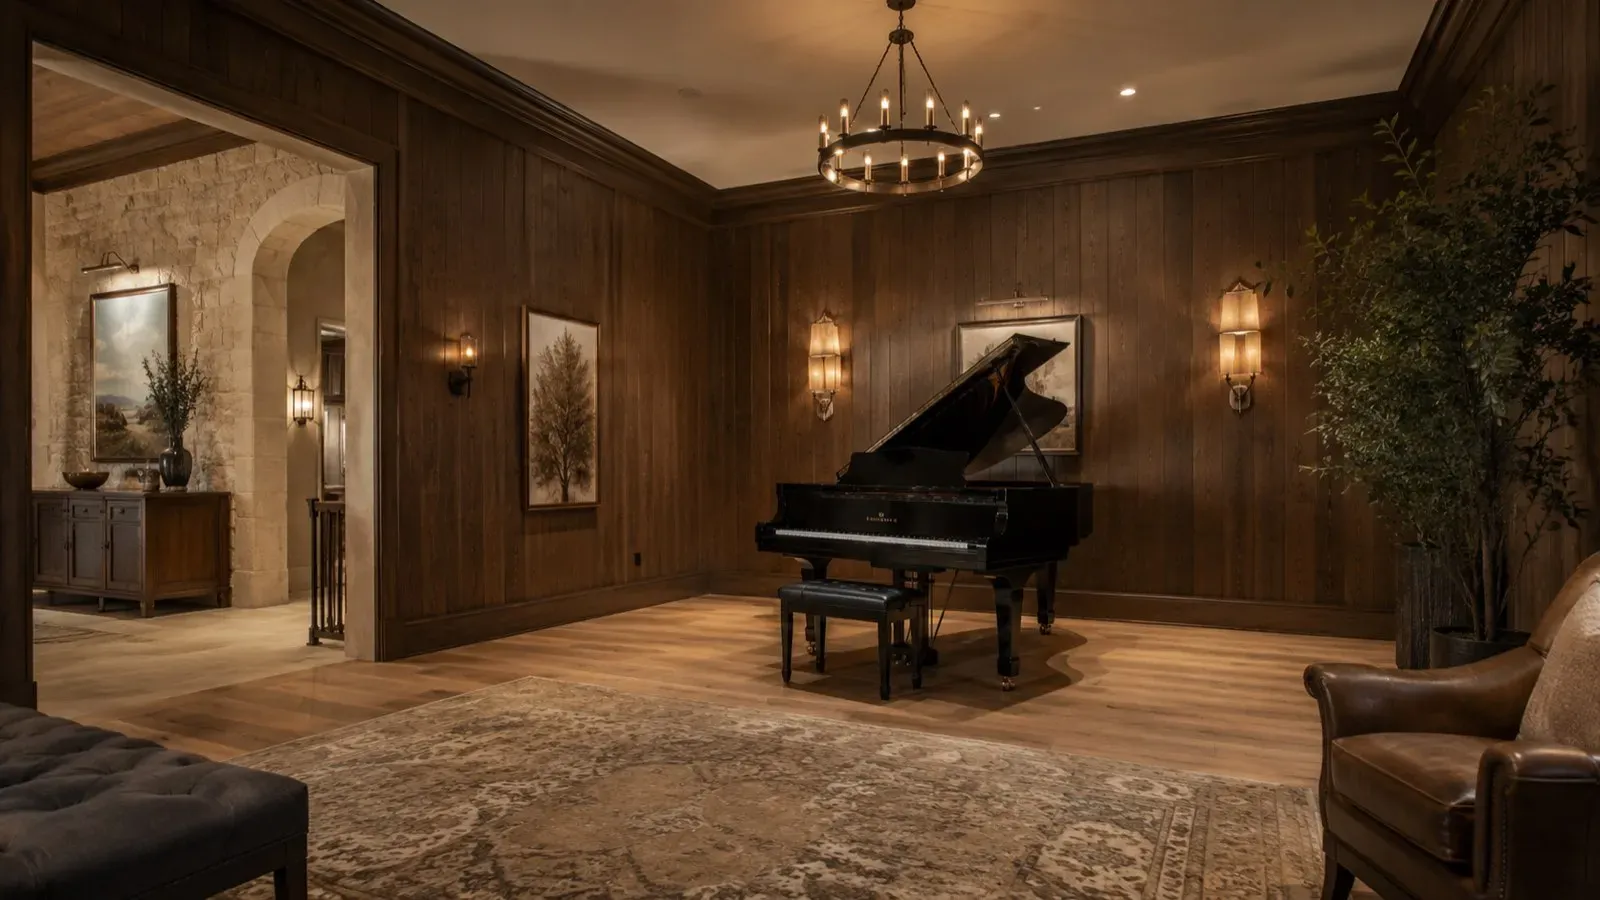
For room-scale planning, instrument-industry sources cite a commonly used rule of thumb: total wall length in a room containing a piano should run roughly ten times the piano’s length for solo playing, and roughly fifteen times for ensemble playing, with the instrument placed against a sturdy wall to avoid buzz or rattle. We treat that as a useful planning rule of thumb, not an engineered spec, and the final placement gets confirmed against the specific instrument and room.
Music Room Performance Brief by Use
Different uses call for different priorities. This is a planning reference, not a set of guaranteed numbers; an acoustical consultant sets the specific targets for your project.
| Use | Acoustic Goal | Isolation Priority | Volume Priority | Mechanical-Noise Sensitivity | Specialist Involvement |
|---|---|---|---|---|---|
| Solo practice | Controlled, comfortable room for one player | Moderate | Moderate | Moderate | Acoustical consultant for treatment |
| Family / casual use | Livable, warm sound for everyday playing | Low to moderate | Low to moderate | Low to moderate | Project team, consultant as needed |
| Piano salon | Refined tone for small audiences | Moderate | Moderate to high | Moderate | Acoustical consultant, mechanical engineer |
| Small ensemble | Balanced sound across multiple instruments | High | High | High | Acoustical consultant, mechanical engineer |
| Two-channel listening | Accurate, symmetrical reproduction | High | High | High | Acoustical consultant, mechanical engineer, audio system integrator |
Pre-Construction Checklist
- Confirm the room’s primary use (practice, performance, piano salon, ensemble, or listening) before finalizing layout.
- Engage an acoustical consultant early to set isolation and treatment targets for the actual assemblies, not generic numbers.
- Confirm delivery route, door and stair clearances, and floor loading with the project team for any large instrument.
- Set the humidity and temperature strategy for the room with the mechanical engineer, including HVAC zoning and window exposure.
- Establish the background-noise target (NC/RC) and mechanical layout with the mechanical engineer before ductwork is designed.
- Decide early whether a two-channel system is part of the program, and keep that scope separate from any theater or media room plans.
- Confirm door, wall, and floor assembly targets in writing, with field verification planned once construction is complete.
Frequently Asked Questions
What is the difference between acoustic treatment and sound isolation?
Treatment shapes the sound inside a room through absorption and diffusion, measured by standards like ASTM C423. Isolation controls whether sound leaves or enters the room, through mass, airtight sealing, and decoupling of the wall, floor, or ceiling assembly. A room can sound excellent inside and still transmit sound to adjacent rooms if isolation was not addressed separately from treatment.
What STC rating should a music room wall target?
There is no single STC number that applies to every room. Acoustical consultants often frame assembly targets in ranges, roughly 45-50, 50-55, or 55-60 and above, based on ASTM E90/E413 lab testing. These are design targets, not guaranteed outcomes; ASTM E336 field testing, reported as Apparent Sound Transmission Class, is the only way to confirm what a finished room actually achieves, since flanking paths typically lower field results below the lab rating.
How is a piano protected from humidity and sunlight damage?
Manufacturer guidance from Steinway recommends relative humidity in the 45-55% range (with an outer tolerance to about 70%) and a steady temperature near 68°F, since sudden swings damage wood and felt components more than a steady off-ideal condition. Placement guidance also calls for keeping the instrument away from exterior walls, windows, doors, and HVAC registers, and out of direct sunlight, which fades the case finish over time.
Can a two-channel listening room be part of a music room?
Yes. Two-channel listening rooms are part of music room design and can include speaker and listener geometry, room mode management, acoustic treatment, equipment ventilation, and dedicated power. Screens, projection, surround sound, cinema seating, and theater automation fall outside this scope and belong to a home theater or media room project instead.
How does HVAC design affect a music room’s background noise?
Background noise from mechanical systems is measured through Noise Criteria (NC) or Room Criteria (RC), frameworks a mechanical engineer uses to set a quiet-room target. The design strategy typically includes low air velocity at the register, remote or isolated equipment placement, and duct silencers on shorter runs, since the mechanical system is often the last hidden source of noise in an otherwise well-isolated room.
Planning a Music Room Into a New Estate
A music room rewards early planning more than almost any other space in a home, because isolation, quiet mechanical design, and instrument logistics are far easier to build in than to add after the walls close. If a practice room, a piano salon, or a listening room is part of your vision for a new Hill Country residence, we would welcome a quiet conversation about planning the house around the instruments and the silence they need. When you are ready, you can schedule a private consultation to talk it through.
The same room-by-room thinking shapes the space where art is made. See our guide to home art studio design.
Planning a custom home?
Our architects and builders work as one team, from the first conversation to the day you move in.