
Luxury Ranch & Estate Builder: Texas Hill Country Custom Home Guide

Luxury ranch and estate building in the Texas Hill Country is one of the most architecturally and operationally demanding strains of residential construction in the state. The combination of larger acreage (often 20–200+ acres), rural infrastructure (well, septic, propane, electric service drops), complex topography (limestone shelves, dramatic grade, mature oak motts), and program scale (often mansion-tier with equine, agricultural, or outbuilding infrastructure) puts these projects in their own category.
This guide walks through what defines luxury ranch and estate building in the Hill Country today, the program complexity, the architectural vocabularies that fit ranch-scale acreage, the operational systems that go beyond standard custom-home work, what these projects cost, and how to evaluate builders for ranch-tier custom estate construction.
What is a luxury ranch or estate builder in the Texas Hill Country? A Texas Hill Country luxury ranch and estate builder is an architect-led custom home firm with specific experience designing and constructing residences on large rural acreage parcels (typically 20–200+ acres): including the main residence, casita and guest house structures, equine and agricultural outbuildings, pool pavilions, and the rural infrastructure (well, septic, propane, electric service, driveway, gating) required to support the property. Ranch and estate projects typically run from the $5M to $30M+ range, with the most heavily customized work exceeding $40M total project investment. The dominant architectural vocabularies are Hacienda, Texas Vernacular ranch-modern hybrids, and Hill Country Modern.
Five things to know about luxury ranch and estate building in the Texas Hill Country:
- Program complexity goes beyond the main residence. Casitas, guest houses, equine barns, agricultural outbuildings, pool pavilions, and entry pavilions are common parts of the project scope at ranch tier.
- Infrastructure is most of the schedule risk. Well drilling, septic design, electric service drops across long distances, propane infrastructure, and driveway construction can add 60–180 days to the front of the project if not started in parallel with design.
- Land due diligence is more involved. Floodplain analysis, soil and percolation testing, mineral rights review, conservation easement compatibility, and wildlife habitat surveys all matter on larger ranch parcels.
- Hacienda and Texas Vernacular dominate the architectural vocabulary. Horizontal massing, deep covered porches, exterior courtyards, and indoor-outdoor flow at the scale of larger lot sizes, see our guide to Spanish Mission style homes in Austin and our catalog of luxury home design styles.
- Architect-led design-build is the right structure at ranch tier. The coordination complexity across architecture, multiple structures, rural infrastructure, and specialty systems makes single-team accountability significantly more important than at smaller luxury custom scale. See our guide to the architect-led design process.
For Texas-wide land-build context, see our statewide guide to custom home building on your Texas land. For the broader Texas luxury market, see our regional guide to luxury homes in Texas.
What Defines a Luxury Ranch or Estate Build (vs. a Large Custom Home)

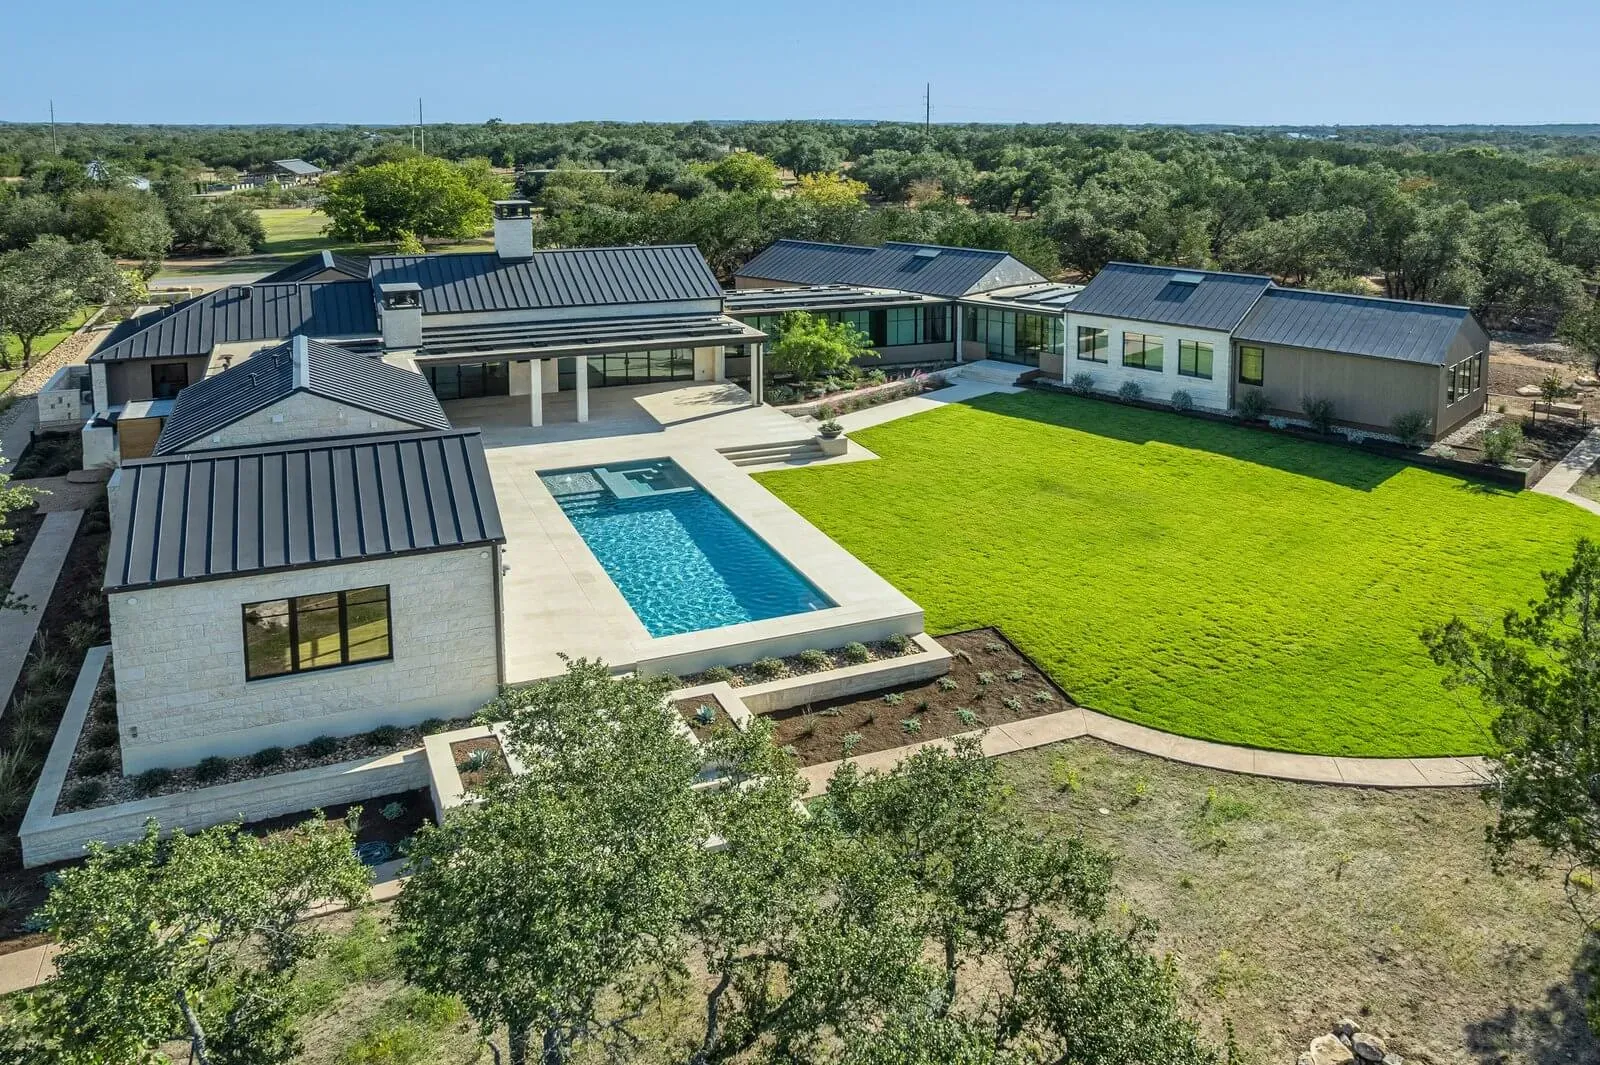
The line between a large luxury custom home and a true ranch or estate project isn’t square footage of the main residence, it’s the program scope across the property. A 10,000 square foot home on a 1-acre West Lake Hills lot is a mansion-tier custom home but not a ranch project. A 7,000 square foot main residence plus 2,000 sqft guest casita plus equine barn plus pool pavilion on a 40-acre Hill Country parcel is a ranch estate project even at smaller main-residence footprint.
Some of the program scope that shows up regularly on Texas Hill Country luxury ranch and estate projects:
- Main residence (typically 5,000–15,000+ sqft). Often single-story or terraced down slope, with deep covered porches and indoor-outdoor flow at the scale of the surrounding landscape.
- Casita or guest house (1,500–3,500 sqft). Separate structure with its own kitchen, living, and outdoor space, for extended family, longer-term guests, or staff.
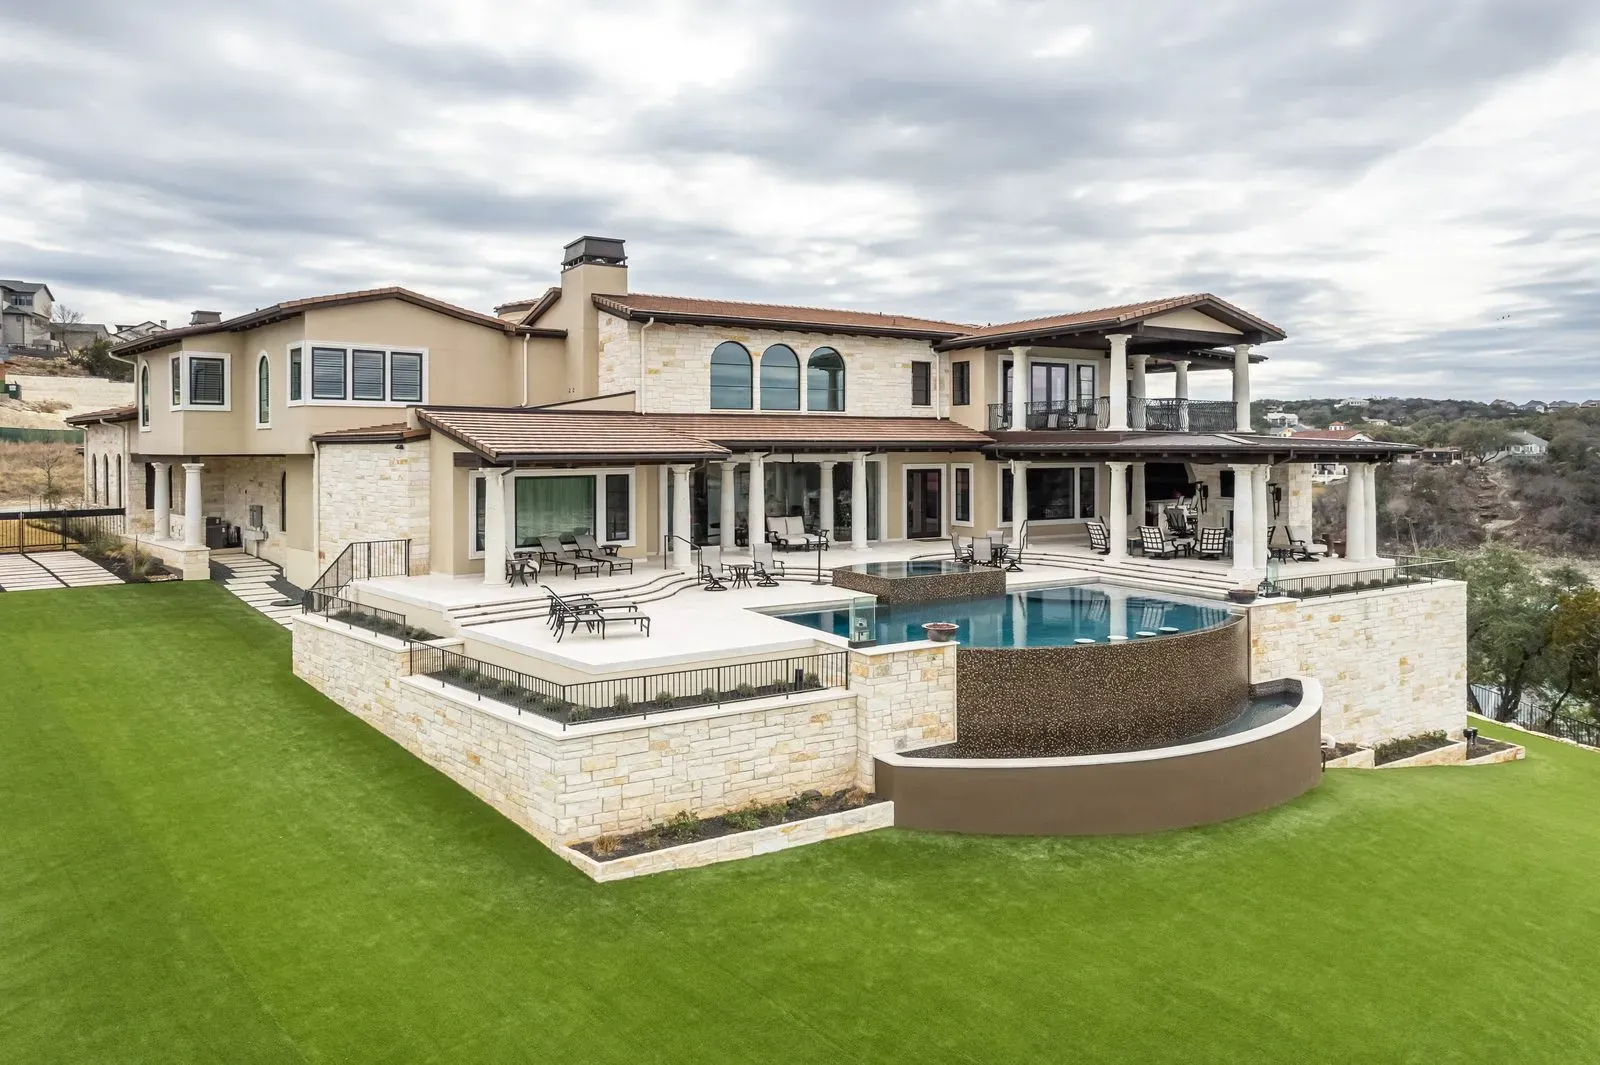
- Pool pavilion and outdoor living complex. Designed as architectural extensions of the primary residence, outdoor kitchens, covered dining, fireplace areas, and water features at landscape scale.
- Equine and agricultural infrastructure. Barns, stables, riding arenas, tack rooms, hay storage, and pasture infrastructure on properties supporting horses or working agriculture.
- Vehicle storage at scale. Six-to-twelve-plus car garages, dedicated RV bays, equipment barns, and on-site fuel infrastructure for ranch operations.
- Entry gating, fencing, and driveway infrastructure. Custom entry pavilions, automated gating, perimeter fencing, and driveways often running 1,000+ feet from county road to main residence.
- Comprehensive smart-home automation and security integration. Whole-property security and surveillance, generator backup, water and septic monitoring, and lighting/climate control across multiple structures.
Where Hill Country Luxury Ranch and Estate Building Concentrates
Luxury ranch and estate construction concentrates in specific Hill Country corridors where larger parcel sizes, water rights, and existing community character support ranch-tier development:
- Spicewood and the inner Hill Country. 20–100+ acre parcels with significant Hill Country topography, limestone-shelf geology, mature oak motts, and panoramic Hill Country horizon views. Some of the most architecturally ambitious ranch and estate work in the region.
- Dripping Springs and Hays County rural corridor. Larger acreage parcels along Highway 290 west and the Crystal Falls/Driftwood corridor. Strong concentration of new luxury ranch construction over the last decade.
- Wimberley and the southern Hill Country. Rural acreage parcels with creek frontage and significant tree cover. Many of the most heavily customized Texas Vernacular and Hacienda ranch projects sit in this corridor.
- Boot Ranch and Cordillera Ranch. Master-planned luxury ranch communities with integrated golf, equine, and resort infrastructure, supporting luxury estate construction at planned-community scale.
- Burnet and Llano County rural acreage. The Highland Lakes region and the broader Hill Country corridor west of Marble Falls, significant larger-acreage ranch construction with lake-adjacency and Hill Country topography.
See our broader Hill Country service area page for the full regional coverage.
The Rural Infrastructure That Shapes Ranch Estate Project Timelines
The biggest difference between a luxury ranch estate build and a comparable mansion-tier project on an urban or suburban parcel is the rural infrastructure layer. Most ranch projects carry 60–180 days of additional front-end schedule for infrastructure work that doesn’t exist on an in-town site:
- Well drilling, water testing, and treatment systems. Private well drilling typically runs 30–60 days from contractor schedule. Water flow rate and quality testing determines treatment system specifications (softening, reverse osmosis, mineral filtration) and storage capacity.
- Septic feasibility and aerobic OSSF design. Soil percolation testing typically runs 30–45 days. Limestone-shelf parcels often require aerobic OSSF systems rather than conventional, adding cost and a small mechanical footprint.
- Electric service drops across long distances. Pedernales Electric Cooperative and other rural electric co-ops serve most Hill Country acreage. Service drops to remote build pads can run $20,000–$80,000+ depending on distance from the nearest line.
- Propane infrastructure. Buried or above-ground propane tanks (250–1,000+ gallon capacity), regulators, and lines to the main residence and outbuildings. Tank sizing depends on appliance load and backup generator capacity.
- Driveway and entry road construction. 500–2,000+ foot driveways from county road to main residence. Gravel, asphalt, or concrete options each with different cost and maintenance profiles.
- Perimeter fencing and gating. Custom entry pavilions, automated gating, and perimeter fencing (livestock fence, deer fence, or decorative entry-quality fence) depending on property use.
The single most consistent piece of advice we give Hill Country ranch buyers: start water, septic, and utility feasibility in parallel with design, not after. Treating these as post-design questions is the #1 cause of timeline slip on Texas ranch estate builds. See our statewide guide to custom home building on your Texas land for the full land-build framework.
What a Luxury Ranch Estate Project Costs to Build
- Main residence at $500 to $900+ per square foot for bespoke ranch architecture with conventional or ICF framing, custom millwork, premium glazing, and integrated systems.
- Casita and guest house at $400 to $700+ per square foot: typically lower per-sqft than the main residence due to simpler systems and finish scope.
- Outbuilding construction (equine barns, agricultural buildings, garage and equipment storage) at $150 to $400+ per square foot depending on finish level and intended use.
- Site work and infrastructure commonly $300,000 to $1M+ on Hill Country acreage, clearing, driveway, well, septic, propane, electric drops, perimeter fencing, and entry gating all carry meaningful cost.
- Total project investment typically $5M to $30M+, with the most heavily customized lakefront-adjacent or large-acreage ranch projects exceeding $40M.
Choosing a Builder for a Luxury Ranch or Estate Project
Ranch and estate building requires a different builder profile than smaller luxury custom work. The coordination complexity across multiple structures, rural infrastructure, specialty trades, and longer timelines exceeds what most luxury custom builders are structured to handle. Some of what to evaluate:
- Recent completed ranch or estate projects. Multi-structure projects on 10+ acre Hill Country parcels in the last 24 months. Vague aggregate experience matters less than direct-comparable recent project history.
- Rural infrastructure experience. Well drilling coordination, OSSF design management, rural electric co-op relationships, propane infrastructure, and long-driveway construction experience all matter.
- Multi-structure coordination capacity. Designing and managing construction across main residence, casita, outbuildings, pool pavilion, and entry infrastructure simultaneously requires project management depth most builders don’t have at the ranch tier.
- Architect-led structure with in-house design. See our pillar on how to choose a custom home builder for the full evaluation framework, at ranch tier, architect-led structure becomes structurally more important.
- Long-term post-completion support. Ranch properties carry ongoing operational complexity, ongoing builder relationships for warranty work, modifications, additional structures, and seasonal maintenance often extend for years after move-in.
Jenkins Design Build is an architect-led custom home builder with thirty years of work across Austin and the Texas Hill Country, including ranch and estate projects across Spicewood, Dripping Springs, Wimberley, Boot Ranch, and the broader Hill Country corridor. See examples of completed ranch and estate work in our custom home portfolio.
Frequently Asked Questions About Luxury Ranch and Estate Building
What’s the difference between a luxury custom home and a luxury ranch estate project?
Program scope across the property: not main-residence square footage. A luxury custom home is a single residence on a residential parcel. A luxury ranch estate project typically includes a main residence plus casita or guest house, pool pavilion, equine or agricultural infrastructure, and rural infrastructure (well, septic, propane, long driveway, entry gating) on larger Hill Country acreage. The coordination complexity is significantly higher.
How much does a luxury ranch estate project cost in the Texas Hill Country?
Total project investment typically runs $5M to $30M+, with the most heavily customized lakefront-adjacent and large-acreage ranch projects exceeding $40M. Main residence runs $500–$900+/sqft; casita and guest house typically $400–$700+/sqft; outbuildings $150–$400+/sqft; site work and rural infrastructure commonly $300K–$1M+ on Hill Country acreage.
How long does a luxury ranch estate project take to build?
Plan on 24 to 40+ months from initial design contract to certificate of occupancy on a multi-structure ranch estate project. Rural infrastructure (well, septic, electric, propane, driveway) frequently adds 60–180 days to the front of the project. Coordinating multiple structures during construction adds time vs. single-residence projects. The most complex ranch estate work can extend beyond 48 months.
What architectural styles work best for Hill Country ranch estate projects?
Hacienda, Texas Vernacular ranch-modern hybrids, and Hill Country Modern dominate new ranch and estate construction. Hacienda particularly pairs well with the horizontal massing and indoor-outdoor courtyard organization that works at ranch acreage scale. See our catalog of luxury home design styles in Austin for the broader style framework.
What rural infrastructure do I need to budget for on a ranch estate project?
Well drilling and water treatment systems, septic feasibility and OSSF design, electric service drops across long distances, propane tank infrastructure and lines, driveway construction (often 500–2,000+ feet), and perimeter fencing and entry gating. Combined infrastructure costs typically run $300K–$1M+ depending on parcel size, distance from utility lines, and finish level of entry and fence work.
Should I work with an architect-led builder for a ranch estate project?
For most luxury ranch estate projects, yes. The coordination complexity across multiple structures, rural infrastructure, specialty trades, and longer timelines makes single-team architect-led structure significantly more durable than separated design and construction firms. See our guide to the architect-led design process for the structural framework.
How do I start a luxury ranch estate project?
Site walk first. We come out to the parcel (or evaluate candidate ranch parcels with you), walk the slope, view corridors, sun, soil, access, and existing infrastructure, and identify the early-stage variables, well, septic, electric, propane, permitting. From there, the conversation moves to program scope (main residence, casita, outbuildings, pool pavilion, equine infrastructure). Contact us to schedule a site walk.
Tell Us About Your Ranch or Acreage
Jenkins Design Build is an architect-led custom home builder with thirty years of work across Austin and the Texas Hill Country, including luxury ranch and estate projects across Spicewood, Dripping Springs, Wimberley, Boot Ranch, Cordillera Ranch, and the broader Hill Country corridor. If you’re planning a ranch or estate project, the first step is a site walk.
From working ranchland to view estates, every Hill Country property asks its own questions, tell us about yours and we’ll start the conversation there.
Planning a custom home?
Our architects and builders work as one team, from the first conversation to the day you move in.