
Golf Simulator Room Design: The Room Your Architect Has to Plan First
A golf simulator room is not a home theater with a net in front of the screen. It is a room designed around a swing, and a swing does not compromise. Get the ceiling, the depth or the sound wrong, and no amount of furniture fixes it after drywall.
That is the problem with most simulator advice: it starts with the equipment. We start with the architecture, because the equipment cannot go anywhere the room does not allow.
The short version: we design a golf simulator room to at least 10 feet of ceiling, about 15 feet of depth for an overhead launch monitor and more than 18 feet for a rear radar unit, 15 feet of width if a left-hander will ever play, structural sound isolation and its own HVAC zone, all decided before the screen is chosen.
Seven Golf Simulator Room Decisions Before You Choose a Screen
We designed one for our 2010 Austin Parade of Homes entry: an indoor-outdoor media room built around the system, with sliding glass doors opening to a hillside view. It is why we have an opinion about the sequence, not just the screen. The sequence has dates in the build calendar: the launch monitor is chosen before the framing plan is final, the sound assembly is settled before drywall, the conduit is in before insulation. After each of those dates the room is what it is.
Decision 1: Ceiling Height Comes First
The manufacturers converge on 9 to 10 feet. TrackMan’s own room guidance puts both its TrackMan 4 and TrackMan iO systems at 10 feet minimum, Uneekor’s help center sets the same 10-foot floor for its overhead EYE XO camera system, and Carl’s Place recommends 9 to 10 feet, calling 8 feet the bare minimum for swinging an iron.
Ten feet is the minimum, not the design target. A driver swing has arc, and a tall golfer’s follow-through needs room the launch monitor’s spec sheet does not account for. The room should be taller than the minimum whenever the plan allows it, because a low ceiling is the one flaw an owner feels on the very first swing.
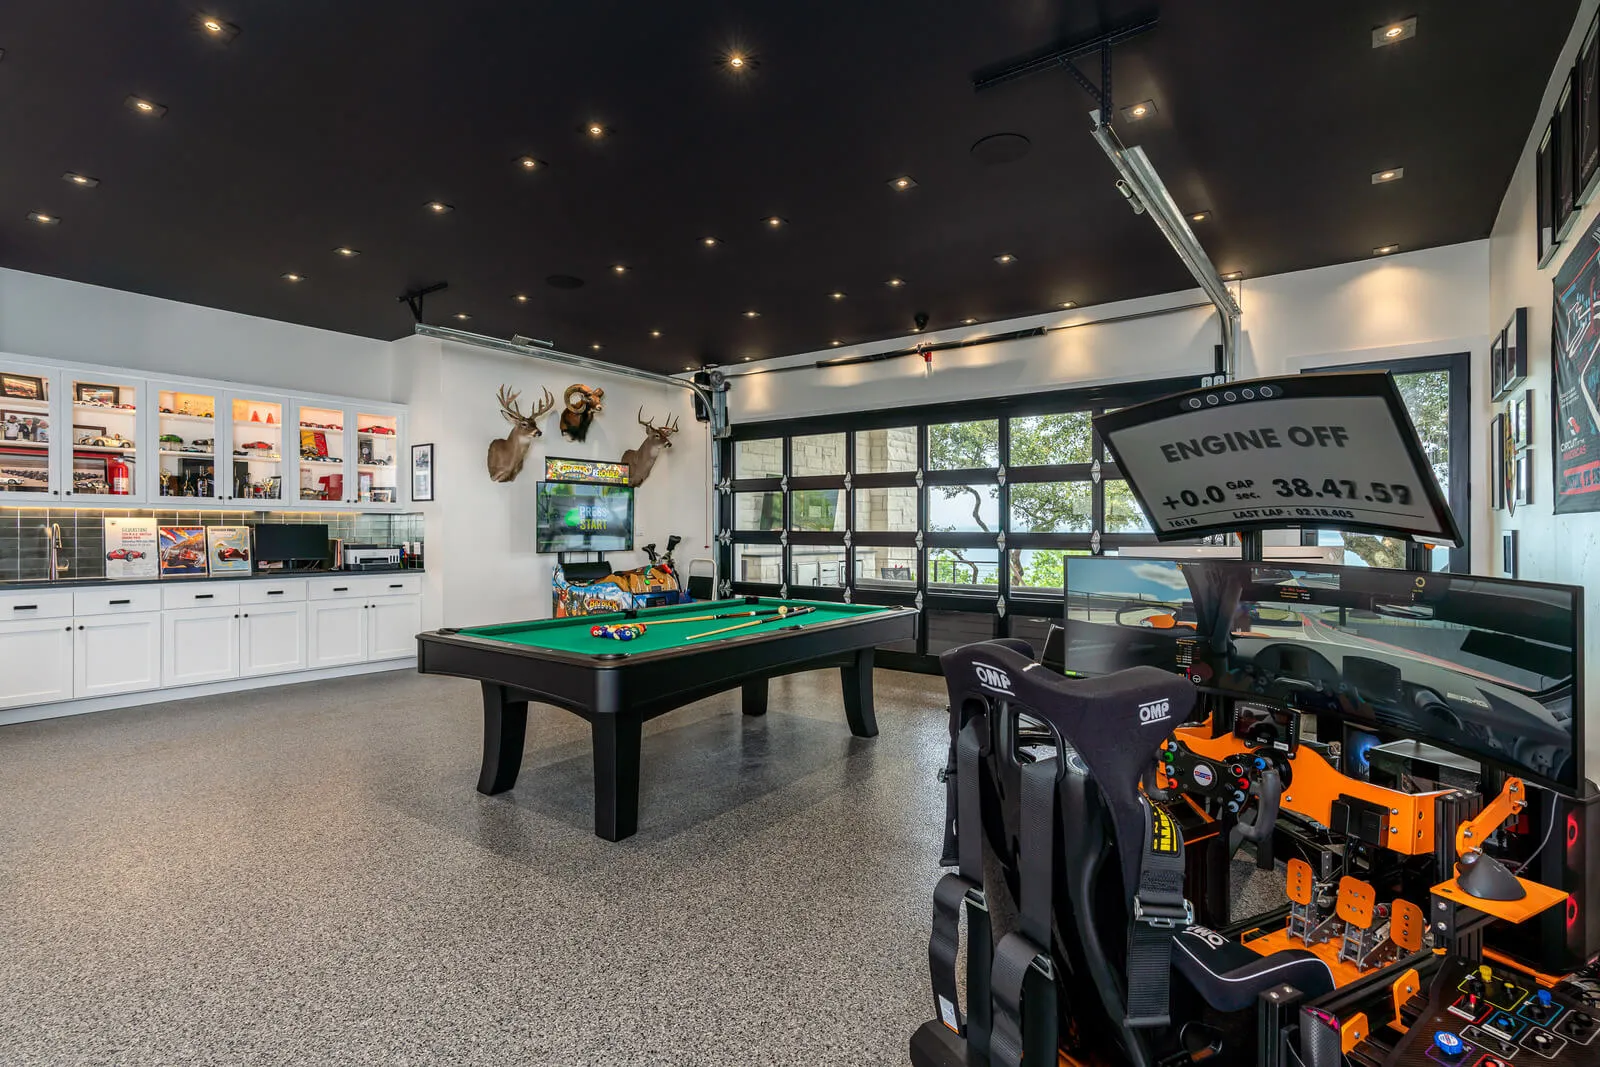
A garage can be a good home for one. We said as much to Urban Home in 2011, that a garage enclosure is a natural place for a golf area, and the condition we would add now is that the garage be planned for it. A standard garage is built to code minimums, not swing minimums, and a finished lower level under a standard floor system rarely clears 10 feet without raising the structure above it. A garage bay or a car gallery drawn to simulator height from the start, with the enclosure in the plan, is a different animal. On a real hillside the ceiling height can be built into a walkout lower level, but that is a decision made at the framing plan, not after the slab is poured.
Decision 2: Depth, and the Launch Monitor You Choose
This is the decision that changes everything else about the room, and it has to happen before the architect finalizes the footprint.
A radar-based system like TrackMan 4 sits behind the golfer and reads the ball’s flight from the rear. TrackMan’s own guidance puts the distance from the screen to the radar unit at 18 feet or more, and the unit sits behind the golfer, so the finished room runs deeper than 18 feet once the clearance behind the unit is added.
An overhead system changes the math. TrackMan’s iO is ceiling-mounted above the hitting area, so nothing needs to sit behind the golfer. TrackMan lists a 15-foot minimum width and a 10-foot minimum screen-to-ball distance for iO, which is a meaningfully smaller room than a rear radar setup requires. Uneekor’s EYE XO, also an overhead camera system, calls for a similar 15-foot depth and a 12-foot screen-to-tee distance preferred for safety (10 feet is the minimum Uneekor will call acceptable).
The takeaway for a homeowner: pick the launch monitor before the architect draws the room, not after. Rear clearance for a radar unit cannot be added once the wall behind it is framed.
Decision 3: Width, and Whether a Left-Hander Will Ever Play
Uneekor’s own guidance sets a 13-foot minimum width for its overhead system, rising to 15 feet or more for a golfer 6 feet or taller. No manufacturer we found publishes a distinct number for a room that needs to serve both a right-handed and a left-handed swing. Retailer guidance clusters around 15 feet or wider when a room needs to work both ways, and we treat that as the working number until a manufacturer publishes one.
If there is any chance a spouse, a child or a regular guest plays from the other side of the ball, we build to that wider number now. Widening the room after the enclosure and screen are installed means starting over.
Decision 4: Sound
A golf simulator room produces two kinds of noise: the crack of impact, and the low-frequency thump that travels through the structure itself, not just the air. The second kind is the one that reaches a bedroom elsewhere in the house if it is not designed out.
We treat this room the way we treat a home theater on sound: slab isolation where the room sits over occupied space below, resilient channel in the wall assembly facing bedrooms, added mass in the shared walls, and a solid-core door with a real gasket, not a hollow-core door with a sweep. Where the room sits in the plan matters as much as how it is built. The room belongs away from the primary bedrooms whenever the site plan allows it, because no amount of insulation beats distance.
Decision 5: Air, Heat and Light
The projector and the launch monitor’s PC both run hot, and a golfer working through a bag of clubs generates heat too. The room gets its own HVAC zone rather than sharing return air with the rest of the level, so the equipment and the person using it both stay comfortable.
Light is the other variable equipment specs never mention. Daylight hitting an impact screen washes out the projected image the same way it washes out a home theater screen. If the room has any windows at all, they need real blackout capability, not just curtains, plus a dimmable lighting layer so the room can go from bright (setup, club selection) to dark (the swing itself) without a lamp glaring off the screen.
Decision 6: Power, Network and the Wall Behind the Screen
The wall behind a golf simulator room’s screen carries more infrastructure than almost any other wall in the house: power for the projector and the PC, a ceiling mount rated for the projector’s weight, and cable paths that need to be serviceable years from now when the equipment gets upgraded and the screen does not move.
Dedicated circuits go to that wall and to the ceiling mount at framing, not as a retrofit, as part of the home’s architectural AV plan, with access built in so a technician can reach the projector mount without cutting into a finished ceiling. Golf simulator technology changes on a shorter cycle than the room does; the room should outlast several generations of equipment.
Decision 7: What Surrounds the Bay
The hitting bay is the smallest part of the room. What surrounds it decides whether the space gets used every week or turns into storage.
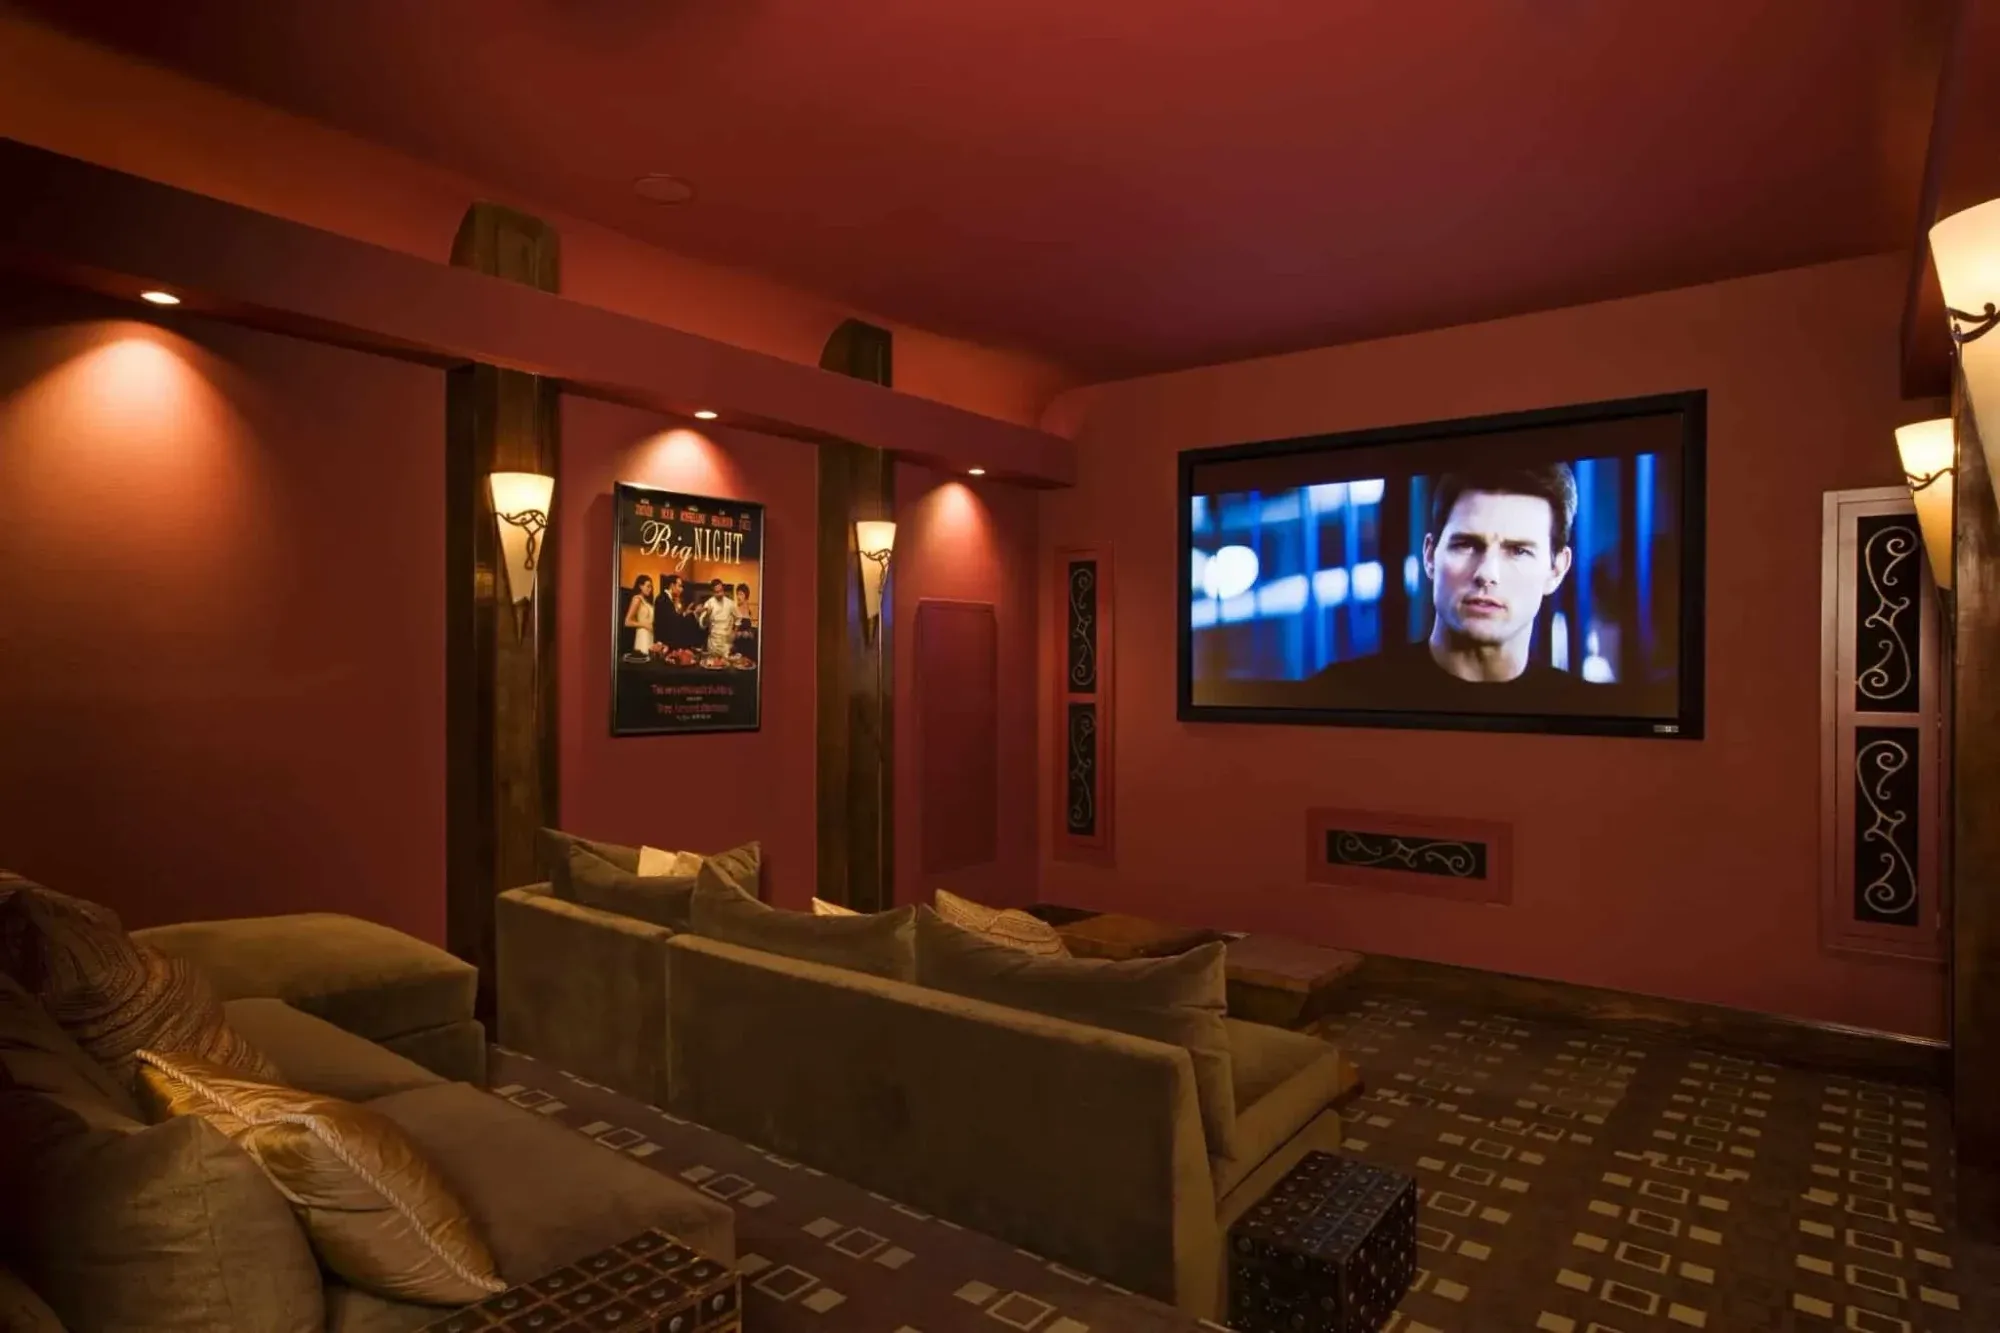
A lounge with real seating, a small bar, a strip of putting turf off to the side (or a putting green beyond the glass), and a wide door out to a terrace turn the room into one people want to be in between swings. These rooms can also double as a home theater or media room when the projector and blackout layer are already there. It is worth deciding on that second use before the room is built, since the acoustic and lighting decisions above serve both purposes at once.
Several of the golf communities we build in have room for this kind of space in the plan from the start. Homes at Driftwood Golf and Ranch Club and Travis Club are exactly the kind of estate where one earns its square footage, whether or not the owner also plays the course outside. For the rest of the entertainment program, bowling alley included, see our guide to custom game rooms; for the whole property, not just the room, see our guide to building in Austin’s golf communities.
What Golf Simulator Room Equipment Costs
The room is a construction decision; the equipment is a separate budget, and it varies widely by brand and configuration. aboutGolf’s own enclosure packages run from roughly $9,500 for a compact kit to about $45,150 at the top of its range, depending on configuration, and the page runs promotions, so the numbers move. On the other end, Carl’s Place’s enclosure kits start under $1,000 for a basic DIY kit and its curved enclosure starts at roughly $4,900. Launch monitors and projectors are a further line item on top of the enclosure, and pricing on those units moves often enough that we point clients to the manufacturer’s current page rather than quote a figure that may already be stale.
Construction cost for the room itself (framing, acoustic treatment, dedicated HVAC, electrical, and finish) is a meaningfully smaller share of a project like this than the equipment, but it is the part that has to be right the first time. A room built to the wrong ceiling height or depth cannot be corrected with a change order once the equipment arrives.
Frequently Asked Questions
What is the minimum ceiling height for a golf simulator room?
Both TrackMan and Uneekor set 10 feet as the floor for their systems. We treat 10 feet as a minimum, not a target, and design taller whenever the plan allows it, since a full driver swing needs more headroom than a spec sheet accounts for.
How big does a golf simulator room actually need to be?
It depends on the launch monitor. An overhead system can work in about 15 feet of depth, with 13 feet of width for Uneekor’s EYE XO and 15 feet for TrackMan iO. A rear radar system like TrackMan 4 needs 18 feet or more from screen to unit, so the room runs deeper than that.
Should I choose a radar system or an overhead system?
Rear radar systems sit behind the golfer and need a longer room. Overhead systems mount above the hitting area and need less depth; camera units that sit beside the ball are a third option. Choose before the architect finalizes the room, since rear clearance cannot be added after framing.
Can a golf simulator room go in a garage?
Yes, if the garage is planned for it. A standard garage is built to code-minimum ceiling height, not the 10-foot-plus a golf simulator room needs, so an existing garage needs a clear-height check before anything else. A bay drawn to simulator height from the start works well.
How loud is a golf simulator room, and does it need special construction?
Impact noise travels through the structure, not just the air, so we treat these rooms like a home theater on sound: slab isolation, resilient wall assemblies facing bedrooms, and a solid-core door with a real seal. Placement away from bedrooms matters as much as the materials.
Can a golf simulator room double as a media room?
Yes, and it is worth deciding early. The blackout, dimmable lighting and dedicated HVAC a golf simulator room needs are the same layers a home theater needs, so building both purposes into the design from the start avoids paying for the same upgrade twice.
A golf simulator room rewards a client who decides on the ceiling height, the depth, the launch monitor and the sound isolation before a single wall goes up, and it punishes anyone who tries to fit it into a room built for something else. If you are planning one into your next home, start a conversation with our team, and we will draw the room around the system before the framing plan is final.
Planning a custom home?
Our architects and builders work as one team, from the first conversation to the day you move in.