
Conservatory Design for a Luxury Custom Home
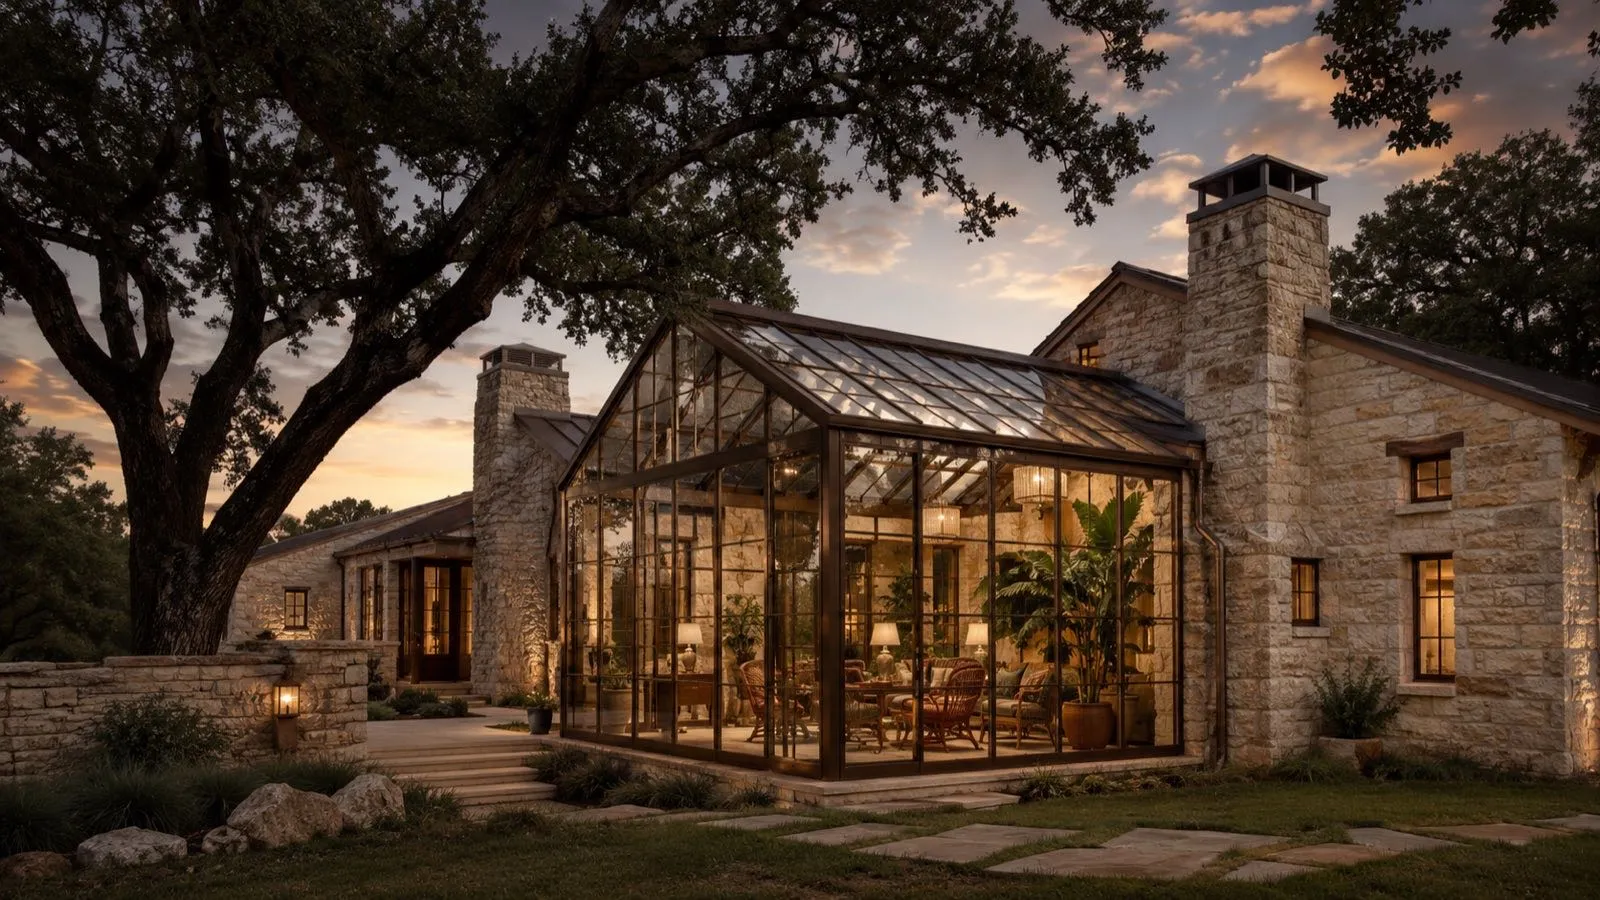
Conservatory design looks deceptively simple from the outside: glass walls, a glass roof, a room full of light. What separates a successful one from a leaky, overheated glass box is everything you cannot see from the driveway. A successful Hill Country conservatory is not defined by how much glass it contains, but by how carefully light, heat, water, privacy, and year-round comfort are controlled.
That distinction matters more in Central Texas than almost anywhere else. Austin sits in IECC Climate Zone 2A, a hot-humid, cooling-dominated zone, so a glazed room here has to solve for solar heat gain and moisture management from day one, not retrofit for them later. This guide walks through how we approach conservatory design for a luxury custom home, from siting through glazing specs to the materials that keep the room feeling like part of the house rather than something bolted onto it.
What Is Conservatory Design in a Luxury Custom Home?
Conservatory design is the discipline of planning an architecturally integrated, substantially glazed room for year-round living, entertaining, or curated planting, not a freestanding greenhouse and not a lightly conditioned sunroom. It sits inside the building envelope, shares structural and mechanical logic with the main residence, and is built to perform in every season, not just the mild ones.
That integration is the whole point. A conservatory plumbed and wired separately from the house, with a single window unit fighting the Texas summer, is a maintenance problem waiting to happen. One designed alongside the home’s structure, glazing package, and HVAC plan from the start becomes one of the most-used rooms in the estate.
Purpose: Living, Entertaining, or Curated Planting
Before any glazing or framing decision, the room needs a defined purpose: daily living space, an entertaining room for evening gatherings, or a home for curated planting. Each purpose changes the glazing ratio, the shading strategy, and how much floor area goes to seating versus soil, so defining it early keeps the room from being over-glazed for its actual use.
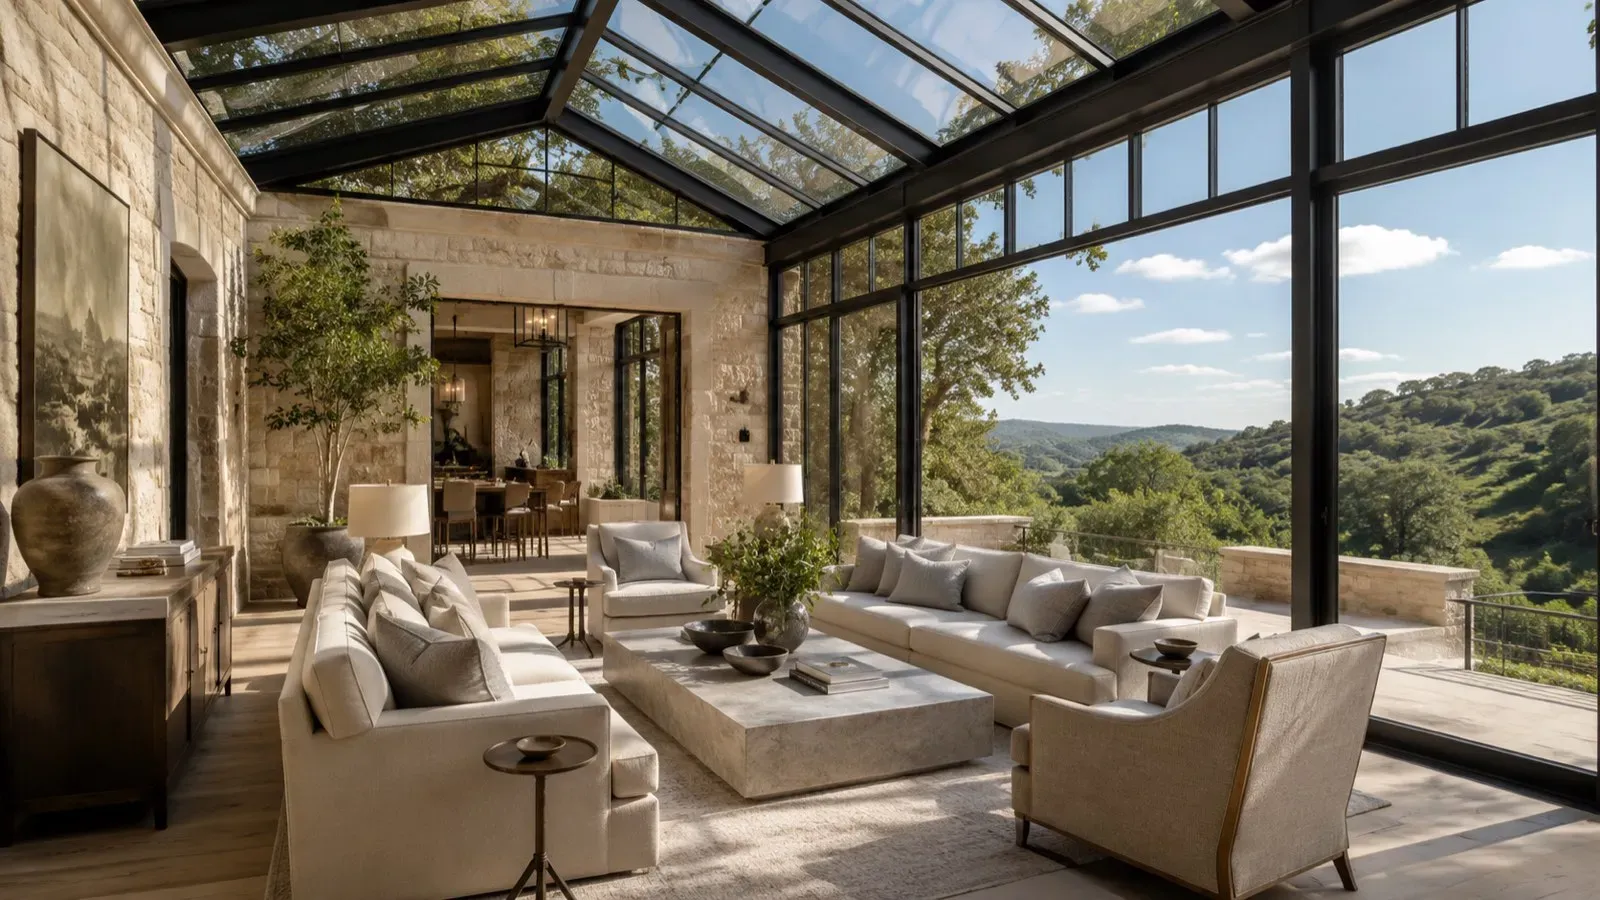
A living-focused conservatory prioritizes comfortable, controlled light and views, closer in feel to a sunlit family room than a greenhouse. An entertaining-focused room leans into openness and connection to an adjoining terrace or courtyard, often the space that hosts a party’s overflow on a fall evening. A planting-focused conservatory carries a heavier glazing and ventilation load, since live plants demand more light and tighter humidity control than people do. Our project team plans the HVAC and glazing package differently depending on which of these purposes leads.
Siting and Orientation for Texas Hill Country Sun
Orientation determines how much solar heat a conservatory has to manage before any decision about glazing or shading gets made. In Zone 2A, south- and west-facing glazing takes the most direct summer sun, while a north-facing conservatory can carry a larger glazed area with a lighter solar-control burden. The architect studies the site’s sun path before finalizing the room’s footprint.
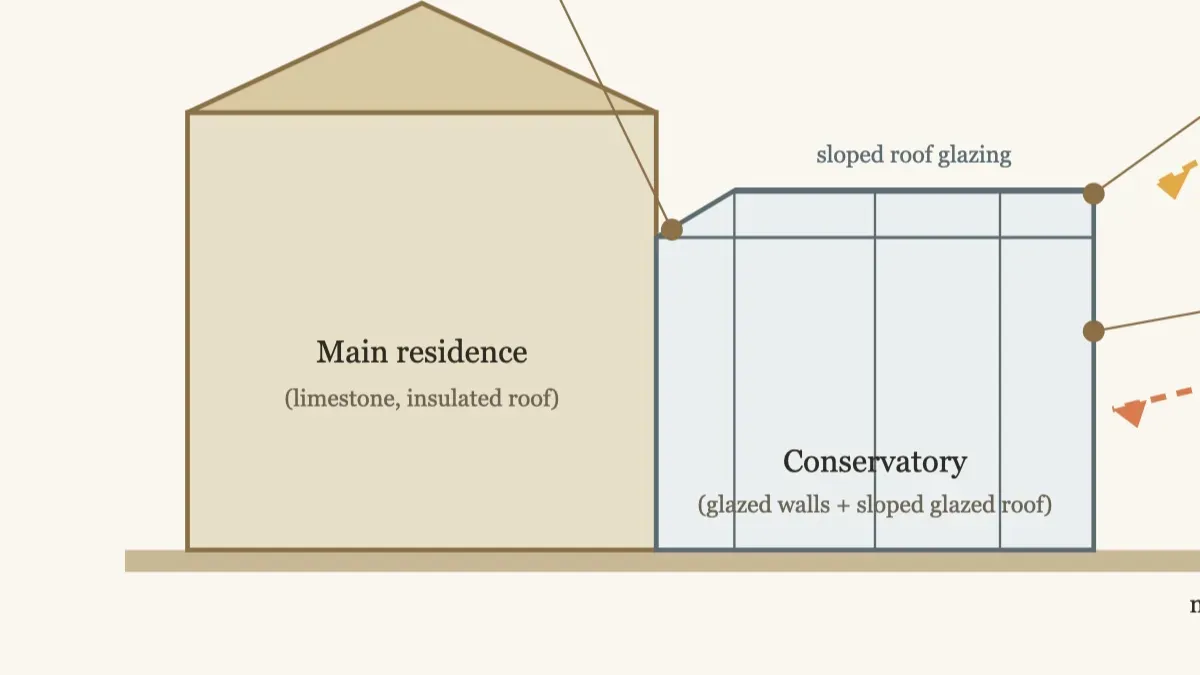
Native tree canopy, adjacent rooflines, and the home’s own massing can all pre-shade a conservatory without relying on mechanical shading alone. On a Hill Country lot, siting the room to catch morning light while screening harsh afternoon western exposure is often the single most consequential decision in the design, because it reduces the cooling and glare problems every later system then has to solve.
Glazing Specs: SHGC, U-Factor, and Visible Transmittance
Every conservatory glazing package is described by three whole-product ratings: U-Factor (the rate of heat transfer through the assembly), Solar Heat Gain Coefficient, or SHGC (the fraction of solar energy the glazing admits), and Visible Transmittance, or VT (the fraction of visible light passed through). These figures come from NFRC certified whole-product testing, not the glass alone, and the project team selects the assembly per elevation based on them.
In a hot-humid climate, SHGC is the number that does the most work. ENERGY STAR guidance for the Southern and South-Central climate zones, which include Central Texas, points toward low-SHGC glazing, generally in the range of roughly 0.20 to 0.29 depending on orientation, shading, and glass type, with the current program threshold set at 0.23 or below for qualifying products. That is guidance to work from, not a single number applied to every project: the architect sets the actual SHGC, U-Factor, and VT per elevation, since a north-facing wall of glass and a west-facing roof plane can reasonably carry different specs in the same room.
Conditioning a Glass Room in a Hot-Humid Climate
A conservatory needs its own conditioning strategy coordinated with the house’s HVAC system, not a single supply register borrowed from the nearest hallway. Glass gains and loses heat far faster than an insulated wall, so a room with this much glazing swings temperature quickly without dedicated equipment sized to its actual solar and thermal load. The mechanical engineer sizes this independently of the rest of the home.
Humidity control matters as much as temperature in Zone 2A. A conservatory used for planting generates moisture a standard residential HVAC zone is not built to handle, and undersized conditioning shows up first as condensation on the glazing, covered in the next section, before it shows up as comfort complaints. Getting the conditioning right at the design stage is meaningfully cheaper than retrofitting supplemental dehumidification into a finished glass room.
Roof and Water Management: Flashing, Weeps, and Slope
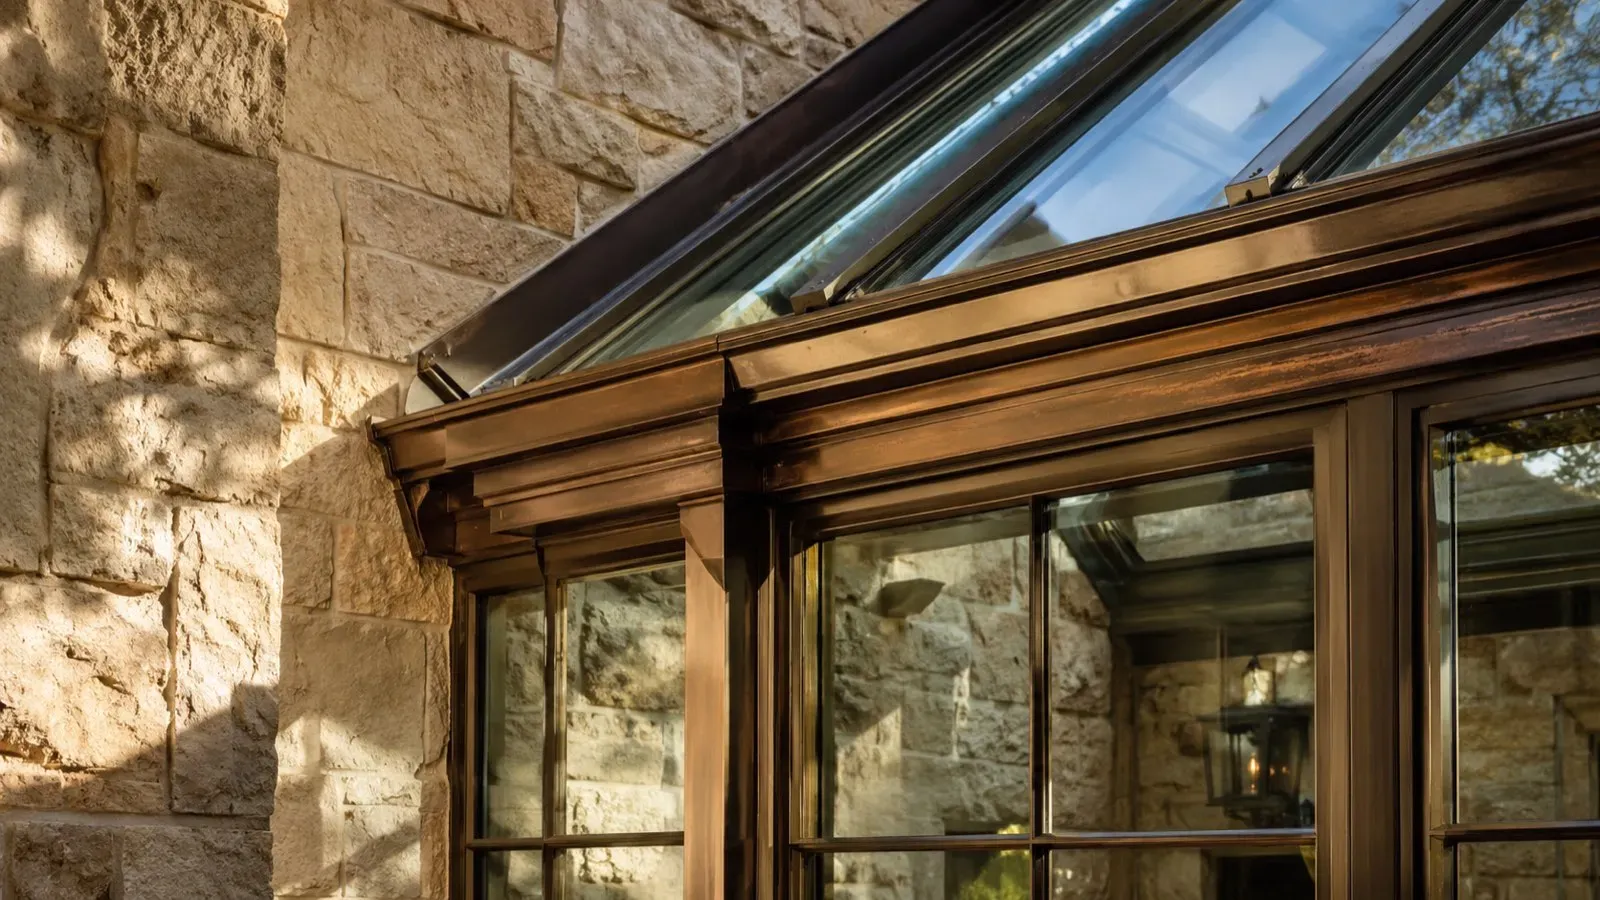
A glazed roof has to manage two forms of water: rain shedding off the exterior and condensation forming on the interior glass surface. Both are solved through detailing, not through the glazing itself: sloped glazing planes, internal gutters at the spring line, weep systems that release trapped moisture to the exterior, and flashing at every roof-to-glazing transition.
Not every conservatory needs a fully glazed roof. In a cooling-dominated climate, a solid insulated roof with a glazed lantern or clerestory can deliver overhead daylight while cutting the summer solar load a fully glazed plane imposes. The project team weighs how much overhead glass the room’s purpose actually justifies against the cooling and shading burden it adds before committing to a glazed roof.
Condensation on roof glazing is common because warm, moist interior air rises and meets cooler glass; the underlying cause is usually excess interior moisture rather than a defect in the glazing, which is another reason the conditioning strategy above and the water-management detailing here have to be designed together. Standard practice calls for peel-and-stick membrane underlayment on rafter tops plus custom-formed apron flashing at the eaves, running from the base of the roof opening over the roof edge, to manage condensation and shed water at that transition.
On sloped or curved glazing, the spring line sits over an internal gutter so condensation is captured and released through weep holes instead of draining into the frame. Conservatory roofs generally take one of four broad forms, bay-end, rectangular (hipped or gabled), lean-to, and orangery-hybrid, and the project team also coordinates operable roof vents, often motorized with thermostat and rain-sensor control, to manage heat buildup and reduce the moisture load that drives condensation in the first place.
Privacy and Nighttime Exposure
A conservatory lit from inside at night reads as a display case from the exterior, the opposite of the discretion most Hill Country estates are built around. The fix is layered: view-corridor planning during design, motorized shading for evening hours, and glazing options such as frit patterns or electrochromic glass that shift from clear to obscured on demand.
Security and safety glazing is the other half of the privacy conversation. Laminated glass, which holds fragments together on breakage through an interlayer, is the standard specification path where a project calls for added security or safety glazing in a glass-walled room, though exactly where it is required depends on the jurisdiction and is confirmed by the project team rather than assumed universally. Exterior lighting design plays a role here too. If your estate sits in one of the Hill Country’s growing number of dark-sky communities, coordinate the conservatory’s exterior lighting with the same discretion principles covered in our guide to dark-sky-compliant exterior lighting for Hill Country estates, since a glass room and its surrounding landscape lighting are read together from outside the property line at night.
Hill Country Materials for a Conservatory
The strongest conservatories on Hill Country estates do not import a Victorian greenhouse aesthetic; they extend the house’s own material language into a glazed room. Native limestone, white oak, bronze detailing, and hand-applied plaster carry the same weight and warmth as the rest of the residence, so the conservatory reads as a room of the house rather than a style grafted onto it.
Limestone piers or a limestone base course ground the glazing visually and structurally. White oak flooring or ceiling detailing softens the amount of glass and metal in the room. Bronze framing members age with a patina that suits the regional palette better than bright aluminum, and plaster interior surfaces, where the design calls for solid wall area, keep the room connected to the rest of the home’s finish quality. This is a material conversation about regional character, not a numeric spec, and the architect works it out room by room against the house’s existing palette.
Conservatory vs. Sunroom vs. Orangery vs. Greenhouse vs. Atrium
These five room types get confused constantly, and the confusion costs homeowners real money when the wrong glazing or HVAC strategy is applied to the wrong room. The table below compares them across the factors that actually drive design and budget decisions.
| Conservatory | Sunroom | Orangery | Greenhouse | Atrium/Courtyard | |
|---|---|---|---|---|---|
| Envelope integration | Architecturally integrated with the main residence | Attached, often a lighter-built addition | Attached, masonry-forward hybrid structure | Freestanding or lightly attached utility structure | Enclosed within the building’s own footprint |
| Glazing % / location | Substantial glazing on walls and roof | Glazed walls, roof typically solid | Insulated roof with a smaller glazed lantern | Near-total glazing, walls and roof | Glazed roof over an enclosed courtyard |
| Roof construction | Bay-end, rectangular, lean-to, or orangery-hybrid glazing | Solid, insulated roof | Insulated roof plus glazed lantern | Lightweight, fully glazed frame | Glazed structural roof over the courtyard void |
| Primary use | Year-round living, entertaining, curated planting | Casual, often seasonal living space | Formal entertaining with a garden connection | Plant cultivation | Courtyard living, circulation, water features |
| Planting intensity | Light to moderate, curated | Minimal | Moderate, ornamental | High, cultivation-focused | Variable, often paired with water features |
| HVAC strategy | Full conditioning, coordinated with house HVAC | Often minimal or separate conditioning | Conditioned as living space, lighter roof load | Ventilation-focused, often unconditioned | Conditioned as part of the enclosed envelope |
| Solar-control burden | High, given glazed roof and walls | Moderate, roof is solid | Lower on the roof plane, moderate at the lantern | Highest, minimal shading strategy typical | Moderate, glazing usually limited to the roof |
| Privacy | Requires deliberate shading and glazing strategy | Moderate, smaller glazed area | Lower burden, solid perimeter walls | Low expectation, utility space | High, naturally enclosed within the home |
A conservatory shares DNA with an atrium or courtyard in that both are architecturally integrated, but an atrium typically limits glazing to the roof plane over an enclosed courtyard rather than glazing the walls too. If a water feature or courtyard living space is part of the vision, our guide to atrium pools and indoor water features or our broader piece on custom courtyards and atriums may be the closer match to what you are picturing.
Pre-Construction Checklist
Before a conservatory moves from concept to construction, a handful of decisions need to be locked, because changing any of them mid-build is expensive. The checklist below covers the ones that are hardest to revise later.
- Purpose confirmed: living, entertaining, or planting-focused, and how much of each
- Site orientation studied and shading strategy (natural or mechanical) established
- Glazing package specified per elevation, not as a single blanket number
- HVAC and dehumidification strategy coordinated with the mechanical engineer
- Roof and water-management detailing (flashing, weeps, slope) reviewed with the project team
- Privacy and nighttime shading strategy selected, including any electrochromic or frit glazing
- Material palette confirmed against the rest of the residence’s finish package
- Structural glazing safety requirements confirmed against the applicable jurisdiction
Frequently Asked Questions
What is the difference between a conservatory and a sunroom?
A conservatory is architecturally integrated with the main residence and substantially glazed on both walls and roof, built for year-round use. A sunroom is typically a lighter, often more seasonal addition with glazed walls but a solid, insulated roof, which means it carries a different heat-gain and conditioning profile than a true conservatory.
How do you control heat gain in a glass room in a hot climate like Austin?
Heat gain is controlled through a combination of low-SHGC glazing selected per elevation, deliberate siting and shading (natural canopy, adjacent massing, or mechanical shading), and a dedicated conditioning strategy sized to the room’s actual solar load. ENERGY STAR guidance for Central Texas points toward SHGC roughly in the 0.20 to 0.29 range depending on orientation, but the architect sets the final specification per elevation rather than applying one number to the whole room.
How is condensation managed in a glazed roof?
Condensation forms when warm, moist interior air meets cooler glass, and it is addressed through detailing rather than the glass itself: sloped glazing with an internal gutter at the spring line, weep systems that release moisture to the exterior, and flashing (including peel-and-stick membrane underlayment and custom apron flashing) at every roof-to-glazing transition. Adequate interior humidity control from the HVAC system reduces the moisture load in the first place.
Does a conservatory need separate HVAC from the rest of the house?
It needs a conditioning strategy the mechanical engineer sizes specifically for the room, coordinated with, but not identical to, the rest of the home’s HVAC. Glass loses and gains heat far faster than insulated walls, so a conservatory’s actual thermal and humidity load is different from an adjoining living room, even though both draw from the same overall mechanical plan.
How do you keep a glass room private at night?
Privacy at night is addressed through view-corridor planning during design, motorized shading systems, and glazing choices such as frit patterns or electrochromic glass that can shift from clear to obscured. Coordinating the room’s exterior and landscape lighting, particularly on properties in dark-sky Hill Country communities, also affects how much of the room is visible from outside the property line after dark.
Designing a Conservatory Into a New Custom Home
The conservatories that work best are planned alongside the house, never added to it later, so the glazing, conditioning, water, and privacy decisions in this guide are settled while the structure is still on paper. If you are weighing a glazed room as part of a new Hill Country residence, we are glad to talk through how it would sit within the wider design and the site it looks out on. When the time is right, you are welcome to schedule a private consultation to start that conversation.
Planning a custom home?
Our architects and builders work as one team, from the first conversation to the day you move in.