
Building in West Lake Hills: How the City’s Own Rules Shape Your Lot, Your Design and Your Timeline
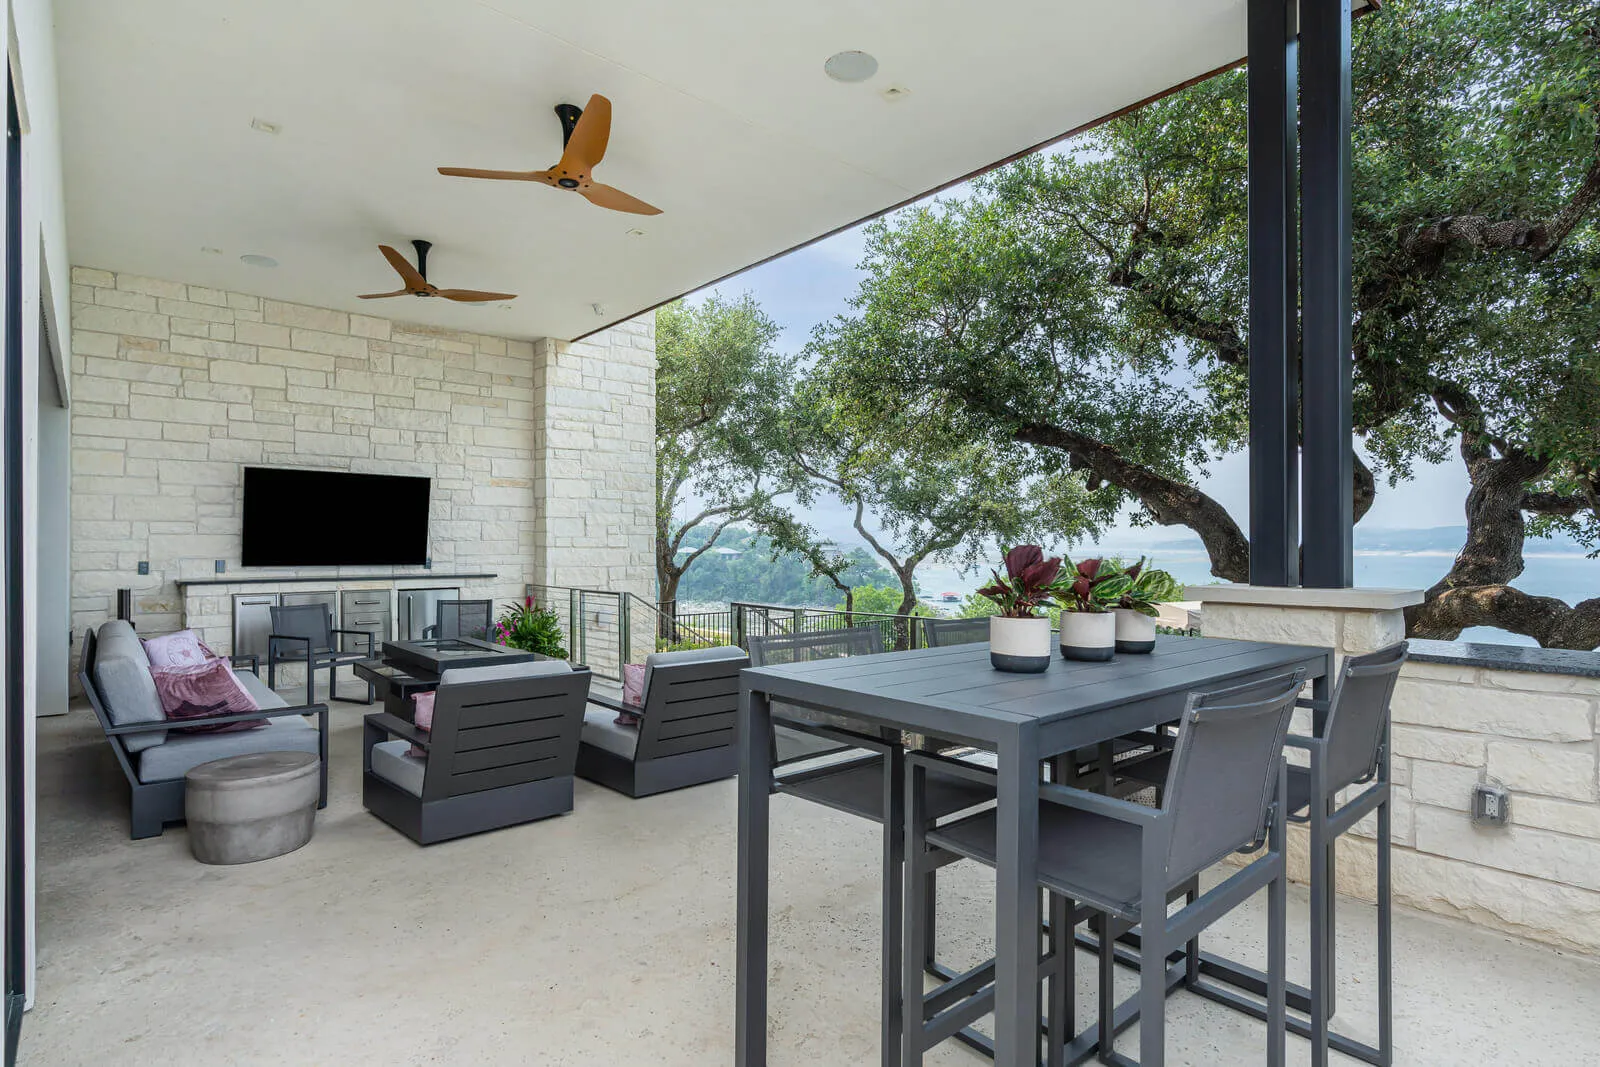
A Westlake mailing address does not establish which building code applies to your lot. Building in West Lake Hills means the city of West Lake Hills, not the City of Austin, decides what you can build, under its own Code of Ordinances, its own drainage manual and its own review calendar.
West Lake Hills is its own city, and that changes who reviews your plans
West Lake Hills is an independently incorporated city in Travis County, legally separate from the City of Austin that surrounds most of it. It incorporated in 1953 and administers its own building permits today, so building in West Lake Hills runs through its own city hall.
City building permits go through West Lake Hills, never Austin’s Development Services Department. A compliant R-1 building application generally proceeds through city staff, the city inspector and city administrator. The Zoning and Planning Commission (ZAPCO) reviews building applications in the other districts and makes recommendations; variances and appeals go to the Board of Adjustment or City Council as the code directs. Zoning alone does not decide whether your project needs a hearing. A variance request on height, a setback, impervious cover or a protected tree can, while some contextual setback adjustments are approved administratively.
The code editions changed in 2026. The city adopted the 2021 International Codes and the 2023 National Electrical Code on June 24, 2026, and accepted plans under the previous 2015 and 2017 editions only through September 26, 2026; anything submitted after that date is reviewed under the new editions. A separate 2026 Drainage and Erosion Control Design Manual took effect May 18, 2026, and it is the document that now defines what counts as impervious cover.
What building in West Lake Hills allows on the lot: the buildable envelope
For an R-1 lot, the dimensional minimums are one acre and 150 feet of both width and depth. Baseline R-1 setbacks on lots of at least half an acre are 50 feet from the street, 30 feet at the rear and 25 feet at each side. Two setbacks apply no matter which way the house faces: 50 feet from Bee Cave Road and 75 feet from Loop 360 (the Capital of Texas Highway). Eaves at least 8 feet above natural grade may project up to 2 feet into a setback. Since June 24, 2026 (Ordinance 2026-007), a lot under one acre can ask the City Administrator for a contextual street setback keyed to the qualifying buildings on at least three of the four nearest lots on the same side of the same street, within 5 feet of their average and never closer to the street than the foremost of them. Those numbers belong in the lot decision for a luxury home in Austin, before a contract is signed.
Height for anyone building in West Lake Hills in R-1 is 30 feet, measured from natural grade directly below each point of the structure, not from a finished floor or an averaged pad. Where the average natural slope under the principal structure’s foundation is 25 percent or greater, the principal structure is limited to 32 feet above natural grade directly below each point. That rule, in Section 22.03.279 of the city’s dimensional regulations, is what shapes a hillside section: a walkout design has to stay inside the envelope on the downhill side as well as the uphill side. Exposed foundations of 4 feet or more, visible from a street or a neighboring lot, must be screened with dense evergreen planting.
Read those two height rules together and the design move is plain. On a lot steep enough to trigger the slope rule, the envelope is 32 feet, two feet more than the flat-lot cap, and it is measured point by point down the hill rather than from one datum. A long section that follows the grade can put the garage and a lower living level under the main floor on the downhill side without the ceiling heights suffering, while a house massed as if it sat on a flat pad gives the extra two feet away. On a foundation that meets the 25 percent slope threshold, the section should be drawn to the 32-foot line from the first sketch, not after the first round of comments.
Impervious cover: a shared allowance for buildings and paving
On lots of half an acre or more in R-1, R-2 or R-3, impervious cover is capped at 25 percent of lot area under Section 22.03.281 of the city code. On a one-acre lot that is 10,890 square feet for everything that counts: the house, the garage, the driveway, the motor court, the pool and its decking, the paths. Interior square footage is a different number. Moving living space to a second floor shrinks the footprint without shrinking the house; garages, driveways and outdoor improvements are counted separately.
What counts is now defined by Table 2-3 of the 2026 Drainage and Erosion Control Design Manual, and the classifications reward specific design choices. Buildings, driveways, compacted base, pavers and impermeable concrete count at 100 percent, and so do permeable concrete or pavers laid without a proper underdrain. The same permeable paving over an underdrain designed for a 10-year storm counts at 0 percent, though the manual does not currently authorize permeable concrete in the Edwards Aquifer recharge zone. A pool with at least 6 inches of freeboard on every side counts at 0 percent; an infinity edge or a pool with less freeboard counts at 100 percent. Wooden or composite decks over natural ground with quarter-inch gaps count at 50 percent. Loose landscape rock between three-quarters of an inch and 8 inches, with no compacted base, contained by edging, and never used to park or store vehicles or equipment, counts at 0 percent; a gravel path over geotextile with at least 2 inches of sand bedding and erosion-preventing edging counts at 50 percent up to 3 feet wide. Eaves count at 0 percent only when they are more than 2 feet above natural grade and project no more than 2 feet. Anything else is at the City Engineer’s discretion, and a second table for Edwards Aquifer water quality treats permeable paving as impervious regardless. In practice, a second story is how a one-acre estate keeps its interior space once the footprint, the drive and the other counted improvements approach the cap, and the qualifying pool and paving details above are how the allowance is stretched.
The tree ordinance: the 14-inch line
The tree ordinance is the rule most likely to reshape a plan for anyone building in West Lake Hills on a wooded lot. Trunk diameter is measured 54 inches above the ground. A no-fee permit from the city inspector covers trees under 10 inches, one per calendar year or as marked on an approved new-construction site plan, and trees under 12 inches inside a fire safety buffer zone within 30 feet of a habitable structure. A healthy tree from 10 to under 14 inches that does not qualify under the buffer provision, and every healthy tree 14 inches and larger, can be removed only with a variance from City Council; the exceptions are trees the city inspector confirms are dead, diseased, dying or an imminent threat, which get a permit instead.
Replacement runs on a schedule in the tree ordinance. Trees under 6 inches need no replacement. Unless a replacement exemption applies (qualifying fire-buffer removals and listed invasive species), healthy trees from 6 to under 14 inches are replaced at 75 percent of their caliper inches (remove a 12-inch tree, plant 9 inches, in 2-inch or larger stock). A healthy tree 14 inches or larger removed under a Council variance is replaced at 150 percent (remove a 16-inch tree, plant 24 inches). Diseased, dying or hazardous trees are replaced at 50 percent; confirmed dead trees, none. Replacement trees come from the species list in the ordinance’s Exhibit A and must survive at least three years under Section 22.03.304(e). Unauthorized removal is a Class C misdemeanor at up to $2,000 per tree, each tree a separate offense, on top of full replacement and a $500 per caliper inch fee on the city’s schedule.
New construction on an undeveloped lot requires a survey of the entire property by a state-registered surveyor or engineer, covering every tree 3 inches and larger measured 12 inches above the ground, before a permit is issued. The code also requires tree protection during construction to City of Austin standards, which is where the critical root zone comes from. The practical order for anyone building in West Lake Hills is to walk the lot with the surveyor before a line goes on paper: the retained trees and their protection areas get mapped first, and the house and driveway are placed around them.
Slope, cut and fill, and the driveway
Building in West Lake Hills also means grading rules written for a hillside. Finished open cuts may be no steeper than 1.5 horizontal to 1 vertical in undisturbed earth, or 2 to 1 in fill. Retaining walls are capped at 6 feet above natural grade; any wall 3 feet or taller needs a continuous planted screen at least 2 feet tall at planting, grown to the wall’s height. Since June 24, 2026, cut or fill inside a building or driveway setback is limited to 18 inches from natural grade, or 30 inches if held by a natural stone wall, such as limestone, sandstone or fieldstone, not manufactured veneer.
A driveway may not exceed a 20 percent grade or rise more than 6 feet above natural grade, and a new primary dwelling ordinarily gets one driveway, at least 12 feet of surface width and an entrance no wider than 20 feet. The 2026 ordinance added relief for physically constrained lots: an engineer’s sealed alternatives analysis showing the least cut and fill, no more than 10 percent grade in the first 20 feet from the pavement and 20 percent after, no more than 6 feet of cut or fill, and City Engineer sign-off before the building permit. On a steep or narrow lot that analysis is often what makes a compliant driveway alignment possible for anyone building in West Lake Hills on a slope.
A hypothetical lot, worked through
Assume a hypothetical one-acre R-1 lot, not a real address, to see how the rules for building in West Lake Hills stack: with one ordinary street frontage and no Bee Cave Road or Loop 360 frontage, an average natural slope of 26 percent beneath the proposed principal foundation, and three healthy live oaks over 14 inches near the street.
Baseline setbacks take 50 feet at the street, 30 at the rear and 25 at each side. The impervious allowance is 43,560 times 0.25, or 10,890 square feet, for every counted improvement. Because the slope exceeds 25 percent, the principal structure must stay within 32 feet of natural grade directly below each point, which pushes the living space into a long, low section that steps down the hill rather than a tall one. The oaks constrain the house and the driveway: retaining them means designing around their protection areas, and removing them means a Council variance and 150 percent replacement. A gravel motor court counts against the allowance at 100 percent, so the design uses permeable pavers over a 10-year-storm underdrain, which counts at 0 percent, and holds 6 inches of freeboard on the pool so it counts at 0 percent too. If the pool and motor court together cover 2,000 square feet, that is 2,000 square feet of impervious allowance freed for the house compared with the same design counted at 100 percent.
Those checks do not establish feasibility on their own. Driveway profile, the 18-inch cut and fill limit inside the setbacks, tree protection and the drainage manual’s own slope-dependent limits have to work together, and moving the foundation to solve one of them changes the slope measured under it. The analysis is iterative, which is the whole point of site-specific design on a sloped Austin lot.
Tear-downs: the demolition permit is separate
Building in West Lake Hills on a lot that already has a house means a separate demolition permit, which cannot be combined with the building permit application. The application needs a demolition plan and schedule, debris disposal routes, proof of liability insurance, and an asbestos-compliance statement with the documentation applicable to the building. The city holds a $50,000 surety bond for the life of the permit. Work must start within 10 working days of issuance and is ordinarily completed within 60 days of starting, with up to three 60-day extensions for good cause.
Tree protection barriers equal to the canopy diameter go up before any site work, not just before the wrecking crew. When the structure is down, the site is restored: foundation removed, graded for drainage, sodded on R-1 lots, with a camera inspection of the city-owned sewer main and tap, 50 feet upstream and downstream, before and after. Before demolishing, get the city’s written determination of the replacement envelope and any nonconforming rights that survive; the old footprint and height are not automatically a right. The City of Austin tear-down and rebuild process is a different permit under different rules.
The permit path and what it costs to let it lapse
Applications go through the My Government Online portal, and applications requiring plan review are officially accepted on the first business day of the week; cases that need a hearing follow the city’s separate submittal calendars. Once an application is administratively complete, the city’s Building and Development page describes up to four weeks to the first round of comments, then a comment response letter, repeated until every comment is resolved. Four weeks is the first round only, the city commits to no total timeline, and nobody building in West Lake Hills should treat it as one.
A new residential permit is $3,050 base, plus $0.10 per square foot for projects under 7,000 square feet or $0.25 per square foot for the whole construction area at 7,000 square feet and up, plus drainage review of $600, $1,200 or $1,800 by drainage type, a $900 inspections and technical review fee, $125 for outdoor lighting review where it applies, and a $5 technology fee. Extension base fees escalate: $4,575, then $7,625, then $9,150, plus the same square-foot charges. A permit expires if work has not started within 180 days, if work is suspended or abandoned for 180 days, or if the project is not complete within 24 months; a continuously active permit can receive up to two extensions, requested in writing at least 15 days before expiration with an updated schedule and cost estimate. Working without a required permit doubles the application fee. Beginning in October 2026, ZAPCO meets on the first Wednesday of the month instead of the third. We coordinate the surveys, the code calculations and the permit submissions so that each comment round is answered completely, which is the part of the clock an applicant controls.
Utilities: water through Austin, sewer through the city, and some lots on septic
Water for anyone building in West Lake Hills comes through Travis County Water Control and Improvement District No. 10, which buys wholesale from Austin Water, which is why Austin’s drought stages apply inside a separate city. Wastewater is different: the City of West Lake Hills runs its own sewer system, and the residential sewer impact fee is $7,661 per connection on the current fee schedule. Not every lot in West Lake Hills has sewer. Construction or alteration of a private sewage facility requires its own city permit, and whether a lot is on sewer or septic is one of the first questions a custom home builder in West Lake Hills should answer for you.
The road: Loop 360 at Westlake Drive and Cedar Street
TxDOT began rebuilding the Westlake Drive and Cedar Street intersections in June 2022, replacing the signals on the Loop 360 mainlanes with underpasses, with completion targeted for late 2026, weather permitting. For a corridor lot the relevance is practical: construction access and delivery routing until the work is done, and the 75-foot Loop 360 setback that applies regardless of which way the house faces.
Frequently Asked Questions
Is West Lake Hills part of the City of Austin for building permits?
No. Building in West Lake Hills means the city administers its own building permits and zoning review under its own Code of Ordinances. A lot inside its limits applies through West Lake Hills City Hall, even if its mailing address or utility service references Austin.
Does a Westlake address mean my lot is inside the city limits?
No. A mailing address does not establish municipal jurisdiction. Check the city’s boundary map and confirm the parcel’s permitting jurisdiction with city staff before applying its development rules to the lot.
What counts toward impervious cover in West Lake Hills?
Buildings and ordinary paving count at 100 percent. Under the 2026 drainage manual, permeable paving counts at 100 percent without a qualifying underdrain and 0 percent with one designed for a 10-year storm. Non-infinity pools with at least 6 inches of freeboard on all sides count at 0 percent, wooden or composite decks over natural ground with quarter-inch gaps at 50 percent, and eaves at 0 percent when more than 2 feet above natural grade and projecting 2 feet or less.
Can I remove a large oak to fit the house?
A healthy tree 14 inches or larger, measured 54 inches above ground, requires a City Council variance for removal and 150 percent replacement in caliper inches. Trees the city inspector confirms as diseased, dying or hazardous are replaced at 50 percent; confirmed dead trees need no replacement.
If I tear down an existing house, can I rebuild the same size?
Not automatically. Demolition requires its own permit. Before demolishing, obtain the city’s determination of the permitted replacement footprint, height and impervious cover, including any nonconforming rights or relief that apply to the lot.
Does the four-week comment period mean my permit is approved in four weeks?
No. The city describes about four weeks to the first round of comments after an application is administratively complete, not approval. You respond and revise, further review can follow, and the city commits to no total timeline.
If you own or are considering a lot in West Lake Hills and want to know what the code will let you build before you commit to a plan, start a conversation with our team, and we will walk the site with you, read the survey and the code together, and tell you plainly what fits.
Planning a custom home?
Our architects and builders work as one team, from the first conversation to the day you move in.