
A Backyard Pickleball Court on a Hill Country Estate: Six Decisions Before the Slab Is Poured
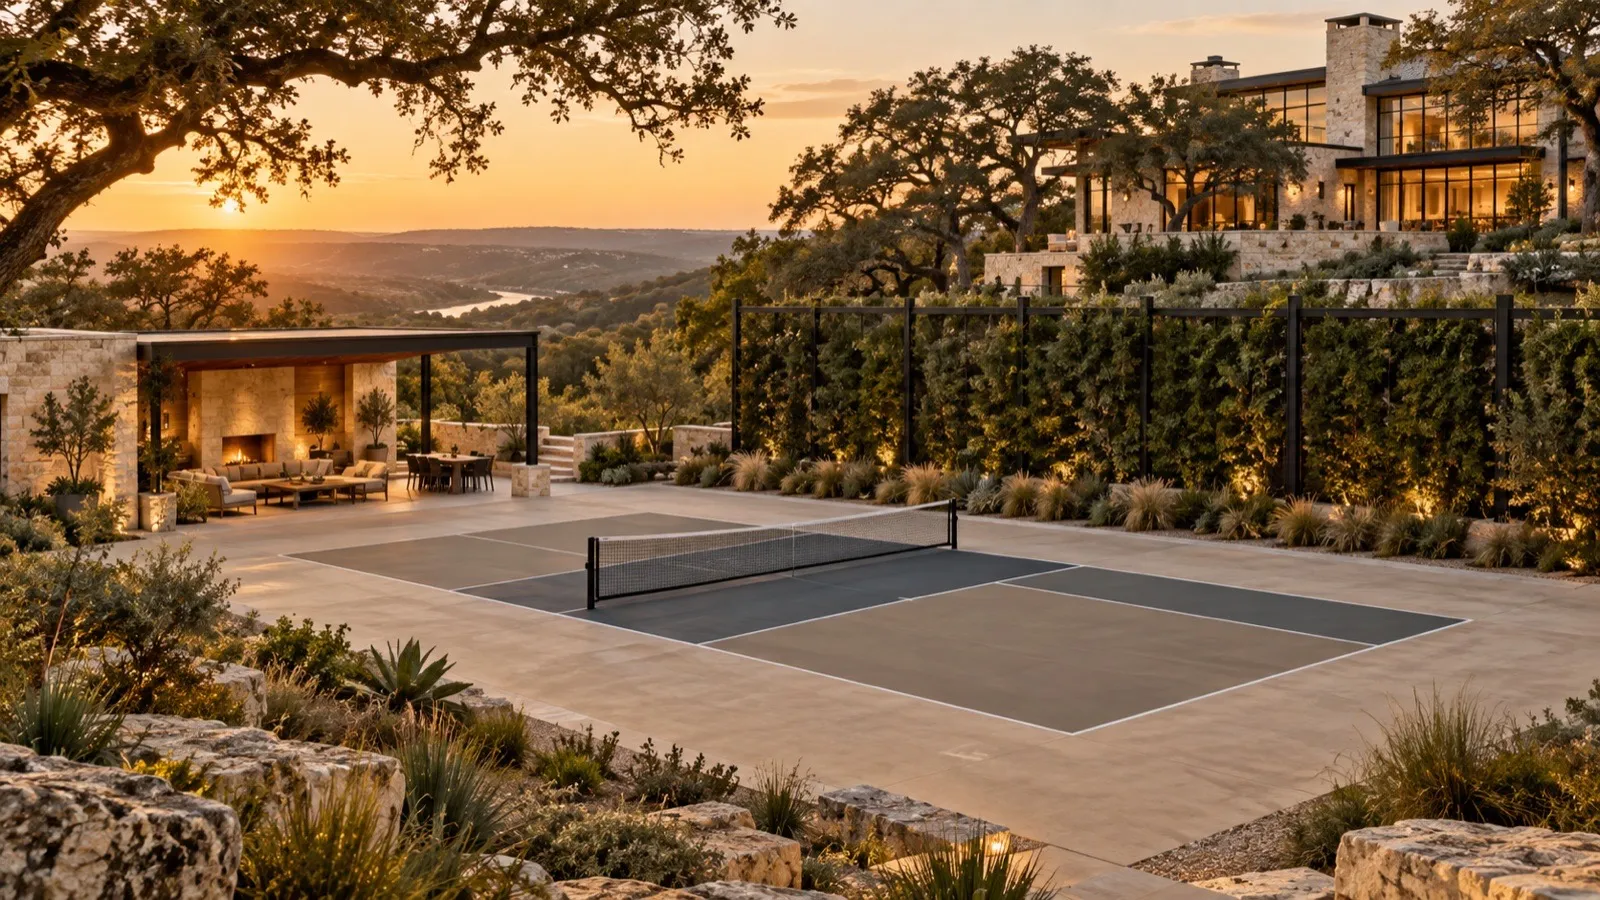
A backyard pickleball court is the amenity almost every acreage owner asks for now, and one that’s often built wrong. Get the site plan, the slab and the sound wrong, and a homeowner ends up with cracked concrete, a neighbor complaint and a court that looks like it belongs at a municipal park, not on an estate.
We have built dedicated archery ranges, regulation pickleball courts, sport courts that double for basketball, and shaded sitting platforms over creeks as part of family compound design in the Hill Country. A backyard pickleball court belongs in that same conversation: a piece of the landscape plan, decided alongside the house, not bolted on after.
The short version: a backyard pickleball court needs a 34-by-64-foot pad, a post-tensioned slab for Hill Country clay, sound mitigation sized to the property line and dark-sky-compliant lighting, all planned into the site before the slab is poured.
Six Decisions Before You Pour a Backyard Pickleball Court Slab
The six are not equal. Two of them carry most of the cost and nearly all of the regret: where the court sits on the land, and sound. The slab is the third, and footprint locks in with it. The rest is finish, and finish can be changed later.
Decision 1: Footprint and orientation
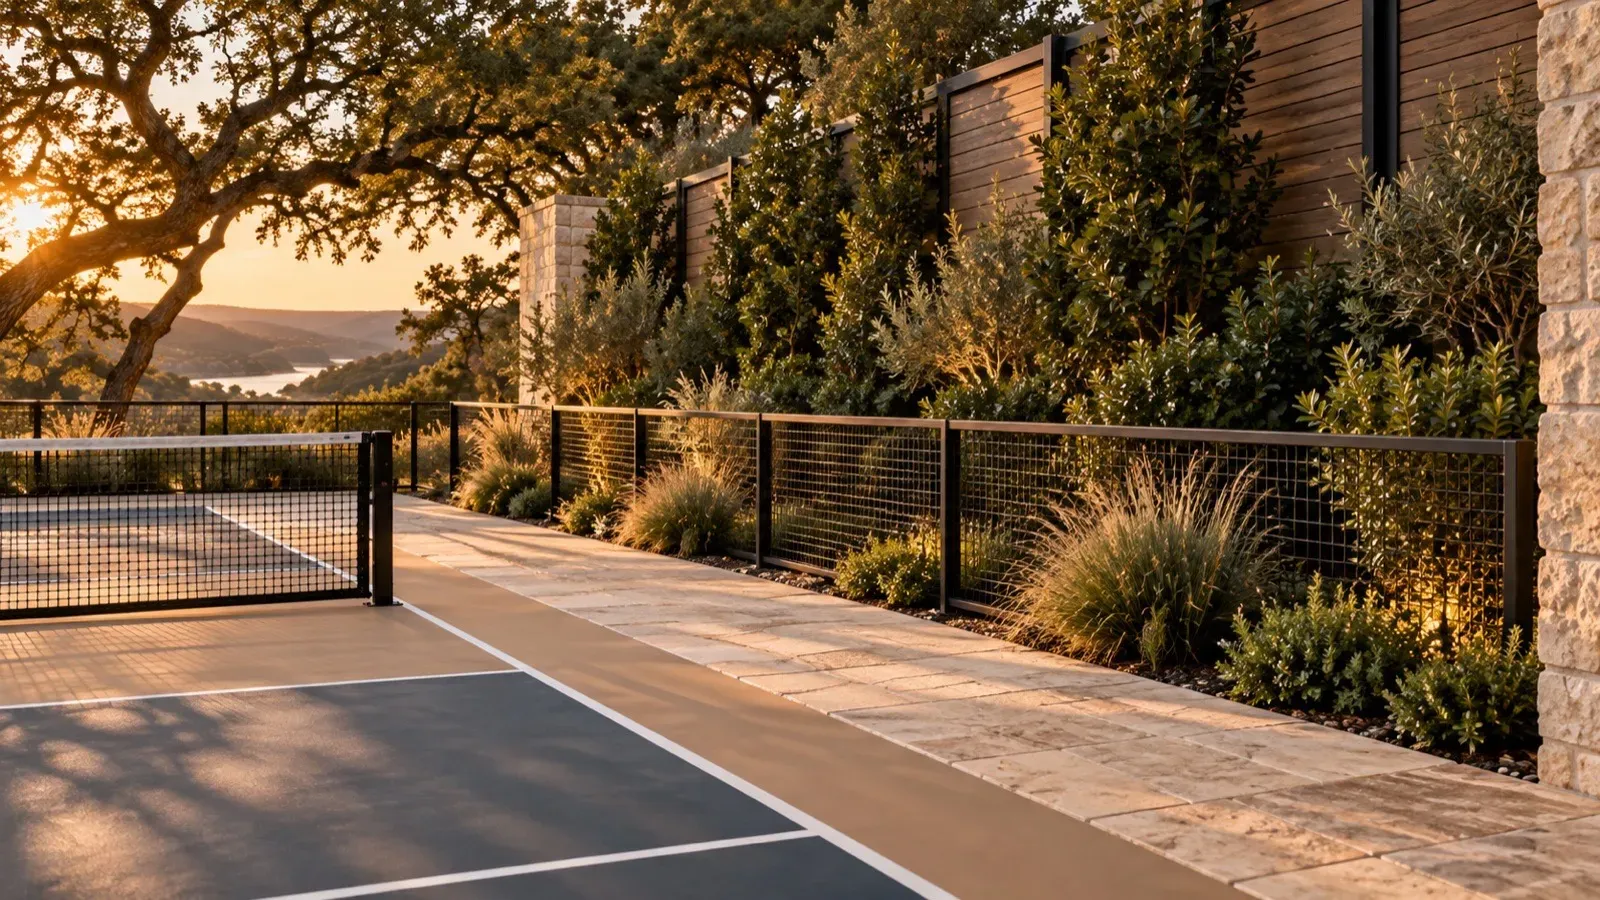
USA Pickleball’s own rulebook sets the playing court at 20 feet wide by 44 feet long. But the rulebook also draws a line most consumer guides blur: the minimum total playing surface is 30 by 60 feet, and the figure USA Pickleball recommends for new construction is 34 by 64 feet, the same size it recommends for tournament play. That is 7 feet of sideline and 10 feet of baseline run-off at 34 by 64, against 5 and 8 at the minimum, and it is not padding. It is the room a doubles game needs to chase a ball without stepping into a fence or a flowerbed. Perimeter fencing for ball containment runs about 10 feet on a full court by most builders’ guidance; USA Pickleball itself does not mandate a height, so the fence is a design choice, and on an estate we treat it as a landscape element, blackened steel with planting behind it rather than chain link.
Orientation matters as much as size. USA Pickleball’s construction guidance calls for a north-south long axis, so players are not staring into a rising or setting sun mid-rally. On a Hill Country lot, that rule of thumb needs a second look: ridgelines and mature tree cover can shift the ideal axis by several degrees, which is a decision made on the actual site, not off a compass alone.
Decision 2: Where it sits on the land
A backyard pickleball court needs a spot with the right slope, the right distance from the house and the right sightline from the porch, and on Hill Country ground that usually means cut and fill before it means concrete. Limestone shelves and expansive clay rarely hand over a level pad on their own.
Distance matters twice over: far enough from bedrooms and the property line to keep paddle noise from becoming a neighbor issue, and close enough to the house that it reads as part of the property, not exiled to a back corner. Prevailing wind and the shade pattern from mature live oaks affect both comfort and glare, and are worth mapping before the site is chosen.
The court itself also counts against the lot’s impervious cover budget, the same budget the house and driveway already draw from. A 34-by-64 pad is 2,176 square feet. In West Lake Hills, for example, the city’s zoning code caps impervious cover at 25 percent on lots of half an acre and larger, 10,890 square feet on a one-acre lot, and the city’s 2026 drainage manual rates impermeable concrete at 100 percent, which is what a poured court is, so the court alone takes a fifth of the allowance. The same manual counts permeable paving over a proper underdrain (one designed for a 10-year storm) at 0 percent, which does not help the slab but does help every path and terrace around it; a roofed pavilion counts as a structure in its own right. Where tree-protection rules apply, root zones factor into where the court can sit; see our guide to protecting heritage trees on a custom home site for how those root zones constrain siting.
Decision 3: The slab
Hill Country ground is expansive clay over limestone, exactly the soil condition post-tensioned concrete was developed to handle. Industry-standard practice among ASBA-aligned court builders commonly specifies a slab 4 to 5 inches thick, most commonly 5 inches, poured at 3,000 to 4,000 psi, with half-inch, 270-ksi steel cables run in both directions at 30 to 42-inch spacing and tensioned after the pour cures. That puts the slab in permanent compression, which is what resists the shrinkage and settlement cracking that plagues a conventional slab on this kind of soil.
A vapor barrier, typically two layers of 6-mil polyethylene with taped seams, sits underneath, and the finished surface carries a gentle 1 percent drainage slope so water sheets off rather than pooling. A cushioned acrylic surface system laid over that slab gives the court its color and its playing feel, and it is the layer that decides whether the court reads as estate ground or municipal park.
Decision 4: Sound
Pickleball’s paddle-on-ball noise is louder and sharper than most owners expect, and it is a leading reason a backyard pickleball court turns into a neighbor problem. A 2023 acoustical study of planned municipal courts in Manchester-by-the-Sea, Massachusetts, modeled unmitigated noise at 65 to 72 decibels at nearby residential property lines.
The same study modeled mitigation, and the finding that matters for an estate is this: a barrier working alone had to be 20 feet tall to bring the noise to an acceptable level, and nobody builds a 20-foot wall in a garden. The combination that worked at a buildable height paired a 12-foot sound barrier with quieter paddles and balls, cutting modeled noise by roughly 20 decibels, which the report describes as about a quarter as loud. On a Hill Country lot, where estate parcels often sit closer to neighbors than true acreage isolation would suggest, that math argues for treating an acoustic barrier and generous setback as part of the original design, not a fix added after the first complaint. A pavilion placed between the court and the nearest neighbor, or between the court and the bedroom wing, can also help break the direct line of noise.
Decision 5: Light
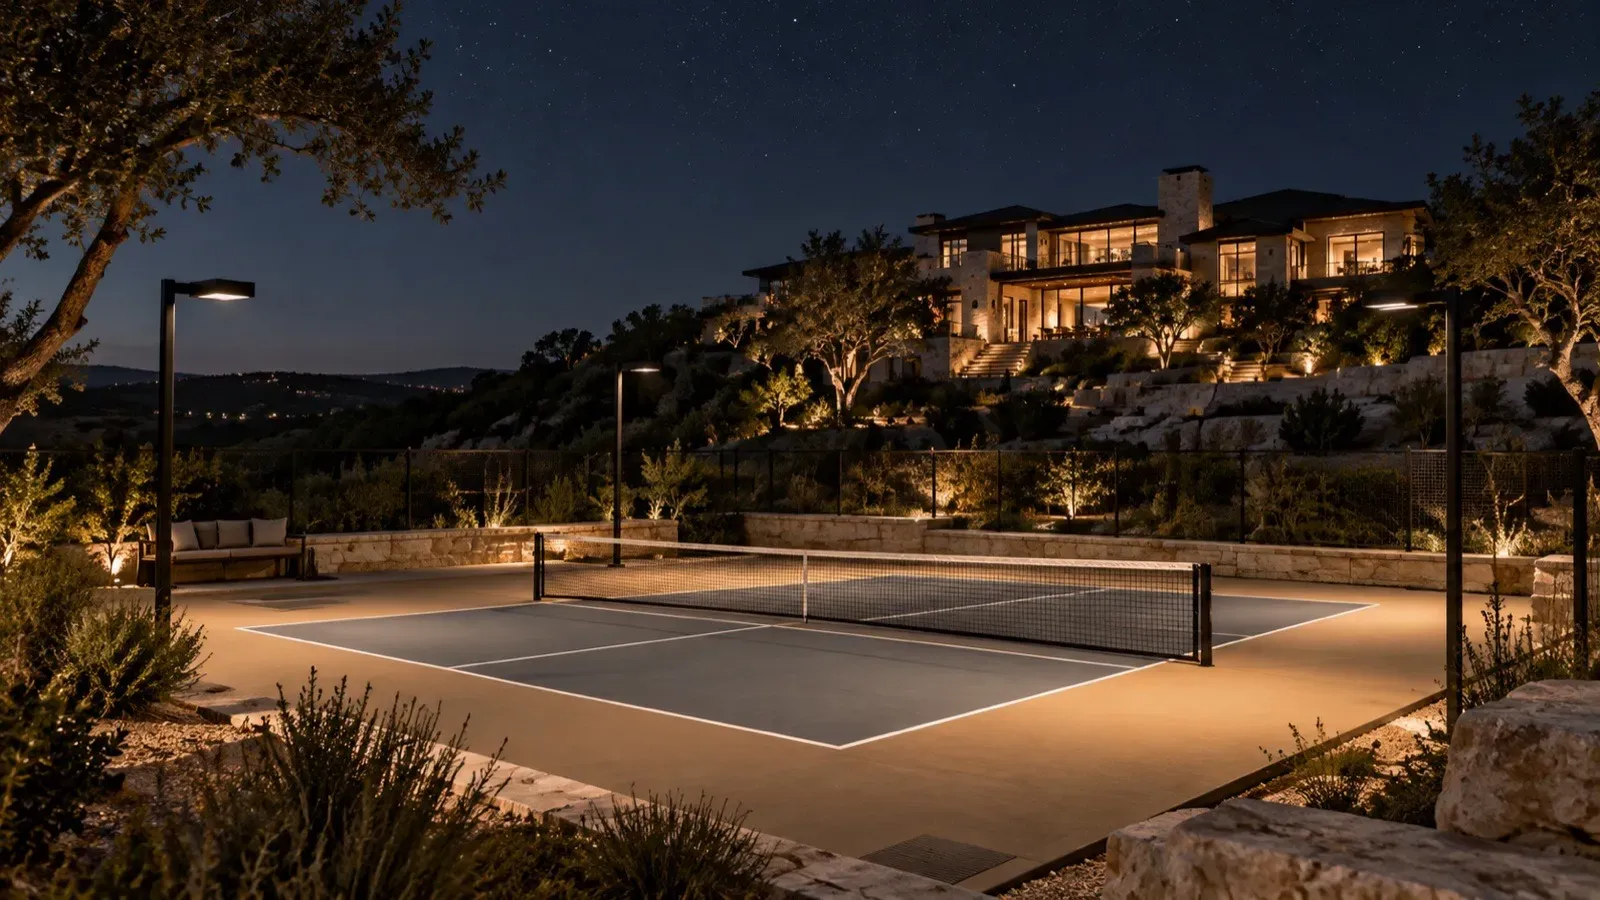
A backyard pickleball court that gets lit for evening play should be lit conservatively. Manufacturer lighting guidance built around industry pickleball court standards recommends a recreational, backyard-tier illuminance of about 30 footcandles, well below the 50 to 75 footcandles specified for club and tournament play, because a private court has no reason to be lit like a competition venue.
Pole height typically runs 15 to 25 feet, with 20-foot poles specified on at least one single-court residential package. Color temperature matters for a Hill Country property, and in one town it is law: inside Dripping Springs city limits and the ETJ subdivisions bound by development agreement or variance, the city’s outdoor lighting ordinance caps fixtures at 3000K and residential property at 25,000 lumens per acre. That cap is a whole-property budget, house and landscape included, so on a platted lot a lit court can take most of it, and whether the court can be lit at all is a design question before it is a fixture question. No pickleball-specific lighting rule surfaced anywhere else in our review, but court lighting still falls under whatever general outdoor-lighting rules and subdivision covenants govern the property, so the dark-sky spec is the safe standard: 4000K is the usual recommendation for residential court lighting, while fixtures sold as dark-sky compliant are specified at 3000K, paired with full cutoff optics that aim light straight down onto the court with no uplight escaping into the night sky. That combination, warm color temperature, low footcandle target, full cutoff, side-mounted poles, is both the dark-sky-appropriate spec and a combination unlikely to draw a neighbor’s complaint. See our companion piece on dark-sky-compliant lighting in the Hill Country for how that standard applies to the rest of the property.
Decision 6: The pavilion and everything around the court
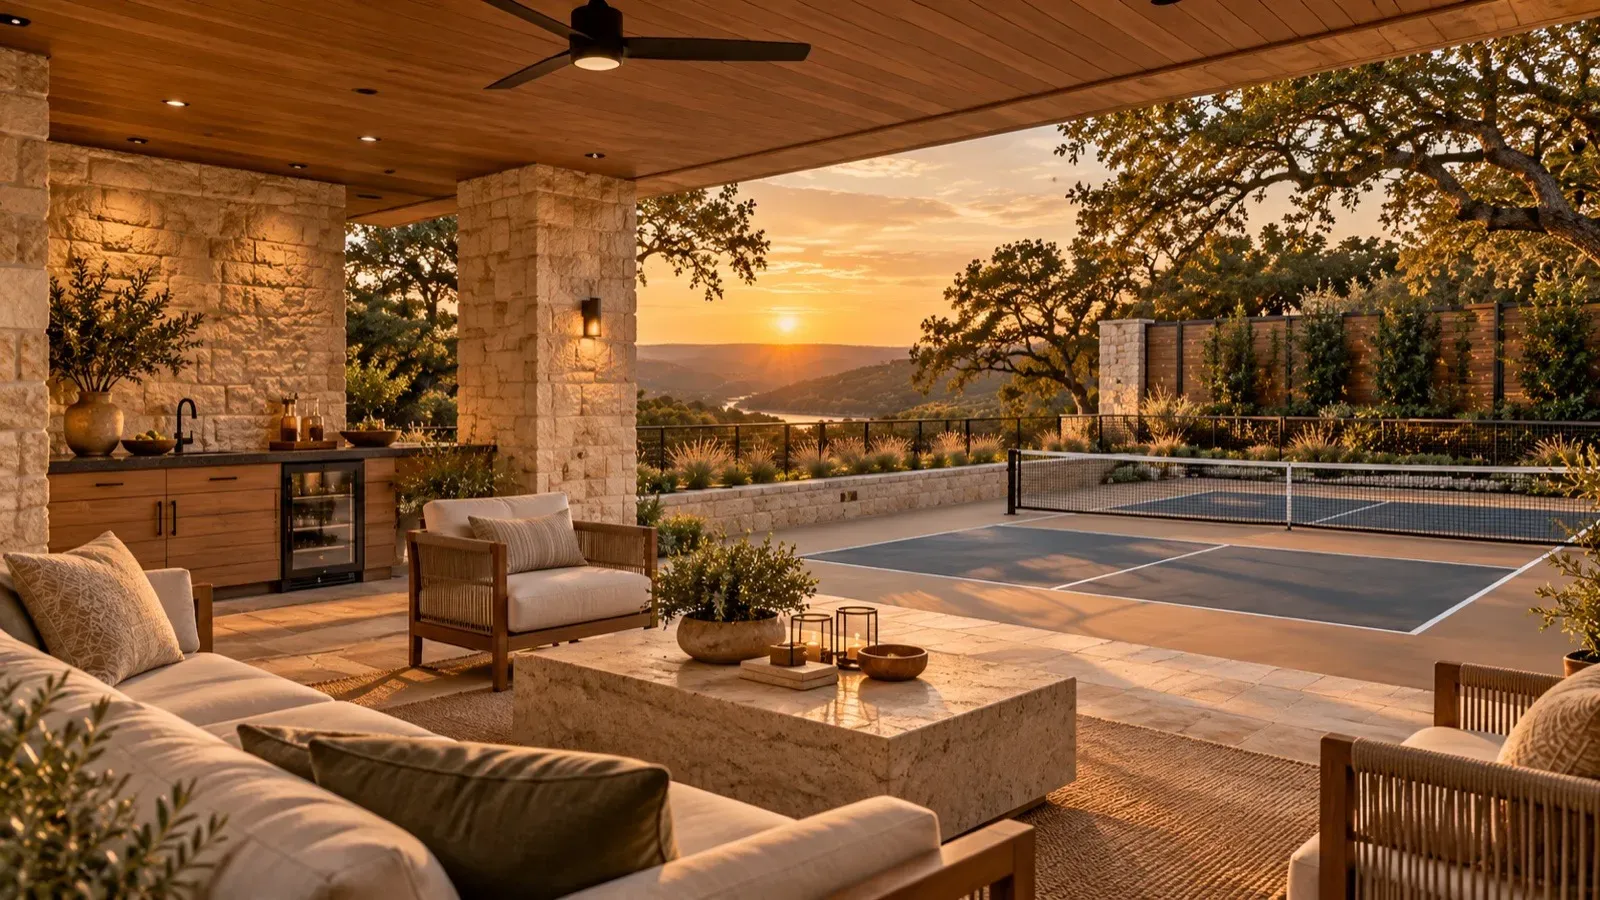
A backyard pickleball court rarely stands alone on a well-designed estate. Shade, seating, a beverage station, storage for paddles and balls, a nearby restroom, and a clear path back to the house turn a slab into a place people actually use between games. The same landscape plan that positions the court usually positions a pool and an outdoor kitchen nearby, so all three amenities share sightlines, shade and circulation instead of competing for them.
Our guides to outdoor living design essentials, resort-style pools and luxury outdoor kitchens cover how those pieces work together on Hill Country acreage.
What It Costs
Published national cost guides from court builders put a standard outdoor pickleball court at roughly $20,000 to $40,000, with a broader range of $25,000 to $55,000, and enclosed or tournament-grade builds running higher still. Those are national, generic-builder figures, not Hill Country numbers and not a JDB price. A court built for this ground and this sound environment, post-tensioned slab, acoustic mitigation, dark-sky lighting, sits above that national baseline, and the right way to price it is against the specific lot, not a blog average.
Frequently Asked Questions
How much space does a backyard pickleball court actually need?
Plan for 34 by 64 feet, the size USA Pickleball recommends for new construction, not the 30 by 60-foot minimum. The extra footprint gives doubles players room to chase a ball without hitting a fence.
Can a pickleball court fit on an acre alongside a pool?
Often yes, but the site plan has to account for the court’s full footprint, setbacks for sound, and how much of the lot’s impervious cover budget the court and pool together will use. That is a design-build conversation, not a court-installer one.
How loud is a backyard pickleball court really?
A 2023 acoustical study modeled unmitigated paddle noise for planned municipal courts in Manchester-by-the-Sea at 65 to 72 decibels at nearby property lines. A 12-foot sound barrier combined with quieter paddles and balls cut that by roughly 20 decibels in the same modeled scenario, enough to be perceived as about a quarter as loud.
Can a pickleball court share space with a sport court?
Some multi-use courts are striped for both games, but pickleball’s smaller footprint and different fencing and sound needs usually make a dedicated court the better outcome. Sharing a slab is a design tradeoff worth weighing early, not after the concrete is poured.
What are the lighting rules for a court in the Hill Country?
Inside Dripping Springs and its bound ETJ subdivisions, the city’s lighting ordinance applies: 3000K maximum and 25,000 lumens per acre on residential land. Elsewhere, court lighting falls under the property’s general outdoor-lighting rules and any subdivision covenant, so the dark-sky spec is the standard: 3000K, full cutoff, 15 to 25-foot poles, recreational light levels.
Does a pickleball court count as impervious cover?
Yes. In West Lake Hills, for example, the zoning code caps impervious cover at 25 percent on lots of half an acre and larger, and the 2026 drainage manual rates impermeable concrete at 100 percent, which is what a poured court is. A court takes a real share of that budget, so it is sited with the house, not after.
A backyard pickleball court built right is a design decision made with the house, the land and the neighbors in mind, not a slab dropped in after the fact, and getting the footprint, siting, slab, sound and lighting right from the start is what separates an estate amenity from a maintenance headache. If you are planning a court as part of a new build or a Hill Country property, start a conversation with our team, and we will site it with the house, the land and the neighbors in mind before the first line is drawn.
Planning a custom home?
Our architects and builders work as one team, from the first conversation to the day you move in.